
408 Marlowe Garth, Red Lion, PA 17356
Local realty services provided by:O'BRIEN REALTY ERA POWERED
Listed by: craig g hartranft, brandon hartranft
Office: berkshire hathaway homeservices homesale realty
MLS#:PAYK2109324
Source:BRIGHTMLS
Price summary
- Price:$550,000
- Price per sq. ft.:$135.97
About this home
Welcome to this exceptional 4-bedroom, 4.5-bath home offering over 4,000 square feet of thoughtfully designed living space and an incredible outdoor retreat. The main level features a spacious living room, inviting family room, private office, and formal dining room. The eat-in kitchen is designed for both everyday living and entertaining, offering an island, pantry, tile backsplash, recessed lighting, and a charming window seat. Also located on the first floor is a generously sized bedroom with an ensuite bath featuring a skylight, plus convenient walkout access to the patio.
Upstairs, you’ll find three additional bedrooms, including an impressive primary suite complete with a walk-in closet, sitting room, soaking tub, and tiled shower. The finished lower level provides even more flexible living space with a recreation room, full bathroom, large laundry room, and an additional room that could serve as a potential fifth bedroom, guest space, or hobby room.
Step outside to a beautifully landscaped rear lawn designed for entertaining and relaxation. Enjoy the heated saltwater in-ground pool, gather with friends at the tiki bar, unwind around the fire pit, or relax on the covered porch. A spacious 3-car detached garage provides ample room for vehicles, storage, hobbies, or additional workspace. With abundant living space, versatile rooms, and an exceptional outdoor setting, this home offers the perfect blend of comfort, functionality, and entertaining potential....
Contact an agent
Home facts
- Year built:1969
- Subdivision & Development:NONE AVAILABLE
- Listing ID #:PAYK2109324
- Added:47 day(s) ago
- Updated:October 04, 2026 at 01:58 PM
Rooms and interior
- Bedrooms:4
- Total bathrooms:5
- Full bathrooms:4
- Half bathrooms:1
- Flooring:Carpet, Concrete, Laminated, Tile/Brick
- Dining Description:Combination Kitchen/Dining, Dining Area, Dining Room
- Bathrooms Description:Bathroom 2, Bathroom 3, Full Bath, Half Bath, Primary Bath(s), Primary Bathroom
- Kitchen Description:Breakfast Area, Built-Ins, Carpet, Cooktop, Dishwasher, Kitchen - Eat-In, Kitchen - Island, Microwave, Oven - Single, Oven/Range - Electric, Refrigerator, Water Heater
- Bedroom Description:Carpet, Entry Level Bedroom, Primary Bedroom
- Basement:Yes
- Basement Description:Daylight, Full, Heated, Partial, Partially Finished, Poured Concrete
- Living area:4,045 sq. ft.
Heating and cooling
- Cooling:Central A/C
- Heating:Baseboard - Hot Water, Natural Gas
Structure and exterior
- Roof:Shingle
- Year built:1969
- Building area:4,045 sq. ft.
- Lot area:0.54 Acres
- Lot Features:Cul-de-sac, Suburban
- Architectural Style:Colonial
- Construction Materials:Frame, Masonry
- Exterior Features:Patio(s)
- Levels:2 Stories
Utilities
- Water:Public
- Sewer:Public Sewer
Finances and disclosures
- Price:$550,000
- Price per sq. ft.:$135.97
- Tax amount:$9,205 (2026)
Features and amenities
- Laundry features:Dryer, Laundry, Washer
- Amenities:200+ Amp Service, Atrium Windows, Attic, Built-Ins, Carpet, Electric Available, Natural Gas Available, Smoke Detector, Window Treatments
- Pool features:Heated, In Ground, Saltwater
Parking
- Parking description:Detached Garage, Garage - Front Entry, Off Street, On Street, Paved Driveway, Paved Parking
- Garage:Yes
- Garage spaces:3
New listings near 408 Marlowe Garth
- Coming Soon
 $110,000Coming Soon3 beds 2 baths1,512 sq. ft.
284 N Main St, RED LION, PA 17356
MLS# PAYK2112534Listed by: BERKSHIRE HATHAWAY HOMESERVICES HOMESALE REALTY - Coming Soon
 $174,900Coming Soon3 beds 2 baths1,560 sq. ft.
52 E High St, RED LION, PA 17356
MLS# PAYK2112038Listed by: BERKSHIRE HATHAWAY HOMESERVICES HOMESALE REALTY - New
 $164,900Active3 beds 1 baths1,194 sq. ft.
332 Atlantic Ave, RED LION, PA 17356
MLS# PAYK2112928Listed by: KELLER WILLIAMS KEYSTONE REALTY - New
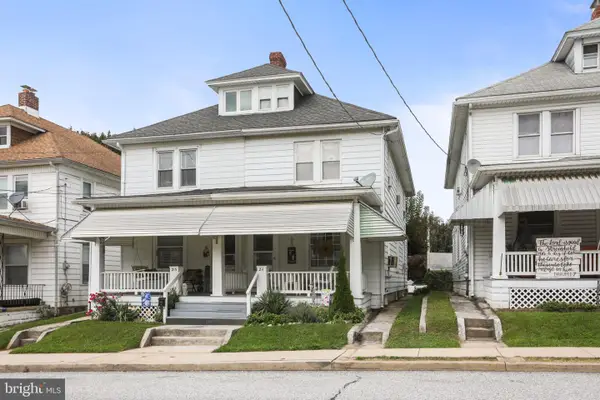 $139,900Active3 beds 1 baths1,344 sq. ft.
211 W High St, RED LION, PA 17356
MLS# PAYK2113012Listed by: THE EXCHANGE REAL ESTATE COMPANY LLC - New
 $500,000Active3 beds 3 baths2,747 sq. ft.
310 S Franklin St, RED LION, PA 17356
MLS# PAYK2111166Listed by: BERKSHIRE HATHAWAY HOMESERVICES HOMESALE REALTY - New
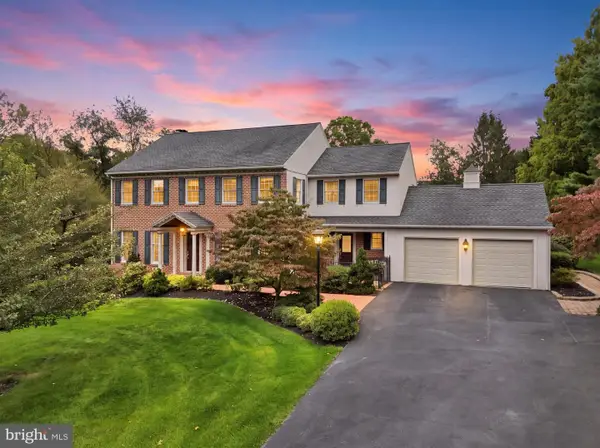 $675,000Active4 beds 3 baths3,505 sq. ft.
540 Steinfelt Rd, RED LION, PA 17356
MLS# PAYK2112796Listed by: REAL OF PENNSYLVANIA - New
 $87,910Active3 beds 2 baths1,894 sq. ft.
100 Henrietta St, RED LION, PA 17356
MLS# PAYK2112680Listed by: HURLEY REAL ESTATE & AUCTIONS - New
 $399,900Active4 beds 4 baths2,746 sq. ft.
113 Shetland Dr, RED LION, PA 17356
MLS# PAYK2111774Listed by: CUMMINGS & CO. REALTORS - New
 $219,900Active3 beds 2 baths1,294 sq. ft.
107 Charles St, RED LION, PA 17356
MLS# PAYK2112032Listed by: EXECUHOME REALTY - New
 $329,750Active3 beds 3 baths2,462 sq. ft.
241 Equine Cv #241, RED LION, PA 17356
MLS# PAYK2112504Listed by: BERKSHIRE HATHAWAY HOMESERVICES HOMESALE REALTY


Protect your home and budget from life's surprises with an Assurant Home Warranty, backed by a partner that supports you through every step of homeownership. Explore Plans.
© 2023 - 2026 ERA Franchise Systems LLC. All rights reserved. ERA Franchise Systems LLC fully supports the principles of the Fair Housing Act and the Equal Opportunity Act. ERA, ERA Real Estate powered, and their respective logos are registered service marks of ERA Franchise Systems LLC. Each office is independently owned and operated.