
210 Cambridge Dr, Red Lion, PA 17356
Local realty services provided by:Pagoda Realty ERA Powered
210 Cambridge Dr,Red Lion, PA 17356
$259,900
- 2 Beds
- 3 Baths
- 2,032 sq. ft.
- Single family
- Coming Soon
Listed by: jonelle daviau
Office: cummings & co. realtors
MLS#:PAYK2115384
Source:BRIGHTMLS
Price summary
- Price:$259,900
- Price per sq. ft.:$127.9
About this home
Picture easy main floor living with the trees of Freysville Park as your backdrop. Tucked into the Cambridge Heights neighborhood, this home keeps both bedrooms and the laundry on the main level, with new carpet on the main floor, a living room with a cathedral ceiling and ceiling fan, and a spacious eat-in kitchen. The primary bedroom offers a tray ceiling, ceiling fan, walk-in closet, and a primary bath with a step-in shower. The second bedroom works as a guest room or office, with a full hall bath nearby. Downstairs, the finished lower level is made for cozy evenings by the gas fireplace, with a half bath and a walkout slider to a patio shaded by a SunSetter awning. The backyard borders Freysville Park, Windsor Township's community park, with a walking trail just beyond the property line. Enjoy easy access to the park's tennis courts, pavilion, and the popular Windsor Wonderland playground, all just steps from home. Out the door, you're about two minutes from Giant and a short drive to Red Lion's small-town Main Street with its local shops and restaurants, plus easy access to York and area hospitals. New AC this summer, one-car garage, and driveway parking for two. No HOA or condo association. Schedule your showing soon, and you could be decorating a tall tree in time for the holidays. Professional photos soon....
Contact an agent
Home facts
- Year built:2005
- Subdivision & Development:CAMBRIDGE HEIGHTS
- Listing ID #:PAYK2115384
- Updated:November 18, 2026 at 03:18 PM
Rooms and interior
- Bedrooms:2
- Total bathrooms:3
- Full bathrooms:2
- Half bathrooms:1
- Flooring:Carpet, Ceramic Tile, Hardwood, Laminated
- Dining Description:Combination Kitchen/Dining
- Bathrooms Description:Bathroom 2, Primary Bathroom
- Kitchen Description:Built-In Microwave, Dishwasher, Kitchen - Table Space, Oven/Range - Gas, Refrigerator
- Bedroom Description:Entry Level Bedroom, Primary Bedroom
- Basement:Yes
- Basement Description:Full, Fully Finished, Interior Access, Outside Entrance, Sump Pump, Walkout Level
- Living area:2,032 sq. ft.
Heating and cooling
- Cooling:Central A/C
- Heating:Forced Air, Natural Gas
Structure and exterior
- Roof:Shingle
- Year built:2005
- Building area:2,032 sq. ft.
- Lot area:0.12 Acres
- Architectural Style:Ranch/Rambler
- Construction Materials:Vinyl Siding
- Exterior Features:Patio(s), Satellite Dish
- Foundation Description:Active Radon Mitigation, Concrete Perimeter
- Levels:1 Story
Utilities
- Water:Public
- Sewer:Public Sewer
Finances and disclosures
- Price:$259,900
- Price per sq. ft.:$127.9
- Tax amount:$4,481 (2026)
Features and amenities
- Laundry features:Dryer - Electric, Washer
- Amenities:200+ Amp Service
Parking
- Parking description:Off Street
New listings near 210 Cambridge Dr
- Coming Soon
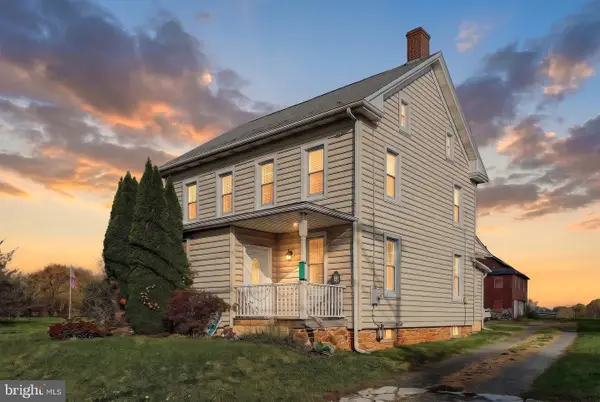 $329,900Coming Soon3 beds 2 baths1,648 sq. ft.
1433 New Bridgeville Rd, RED LION, PA 17356
MLS# PAYK2115390Listed by: KELLER WILLIAMS KEYSTONE REALTY - New
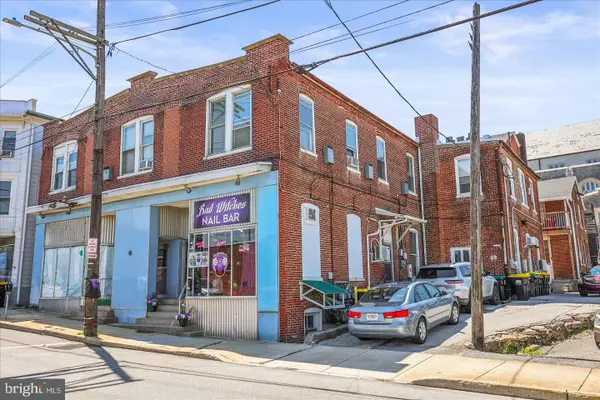 $729,900Active17 beds -- baths11,980 sq. ft.
66-70 N Main St, RED LION, PA 17356
MLS# PAYK2115436Listed by: BERKSHIRE HATHAWAY HOMESERVICES HOMESALE REALTY - New
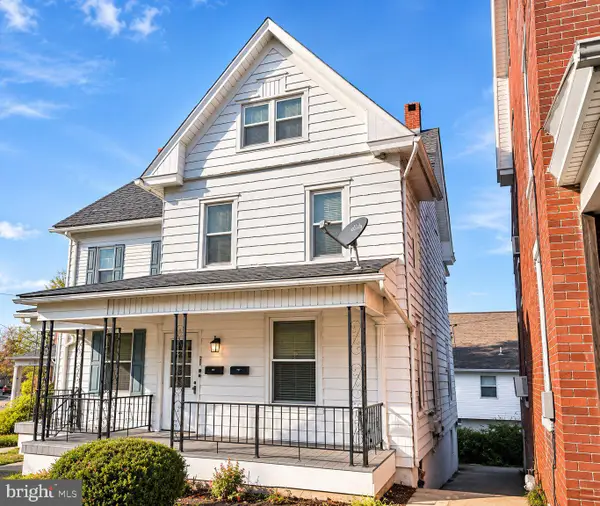 $250,000Active2 beds -- baths1,156 sq. ft.
411 W Broadway, RED LION, PA 17356
MLS# PAYK2115348Listed by: LISTING SHERPA LLC - New
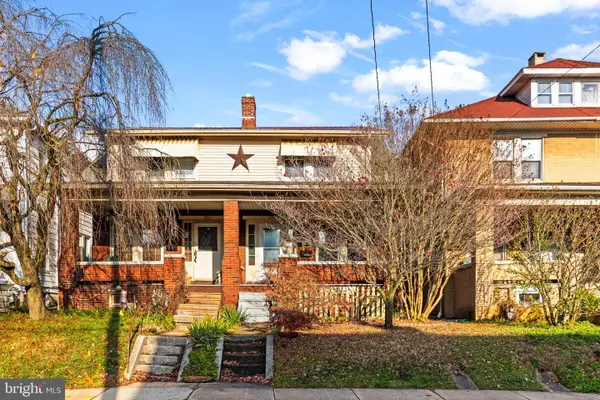 $195,000Active3 beds 1 baths1,508 sq. ft.
259 N Main St, RED LION, PA 17356
MLS# PAYK2115334Listed by: COLDWELL BANKER REALTY 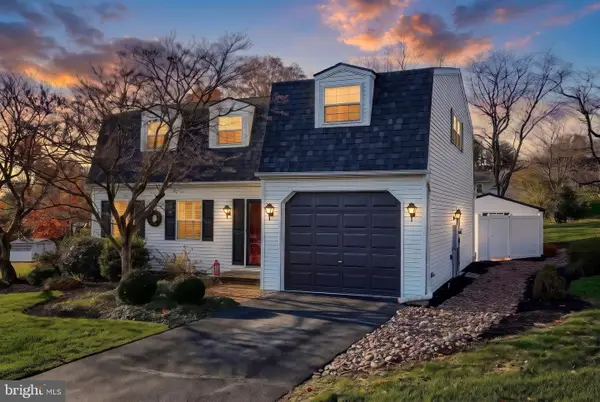 $310,000Pending3 beds 2 baths1,680 sq. ft.
447 Hillside Dr, RED LION, PA 17356
MLS# PAYK2115340Listed by: KELLER WILLIAMS KEYSTONE REALTY- New
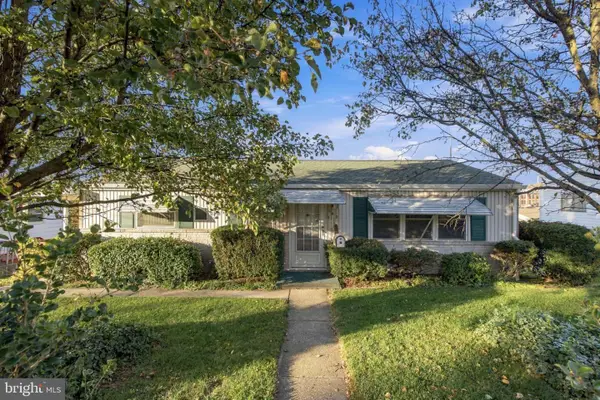 $159,000Active3 beds 1 baths960 sq. ft.
643 Atlantic Ave, RED LION, PA 17356
MLS# PAYK2115118Listed by: RE/MAX SMARTHUB REALTY - New
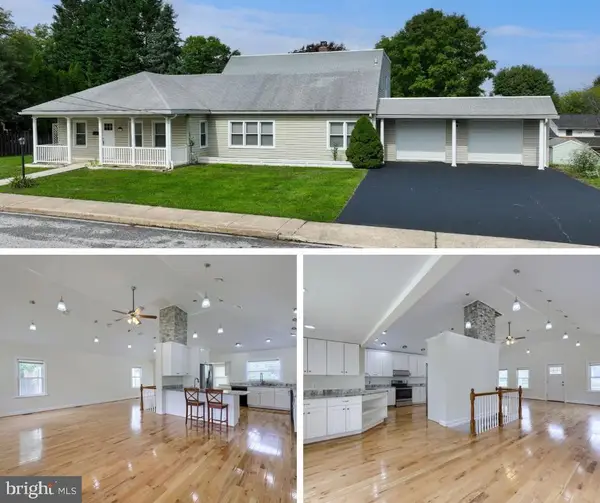 $399,900Active4 beds 4 baths4,311 sq. ft.
419 Cottage Pl, RED LION, PA 17356
MLS# PAYK2115280Listed by: KELLER WILLIAMS KEYSTONE REALTY 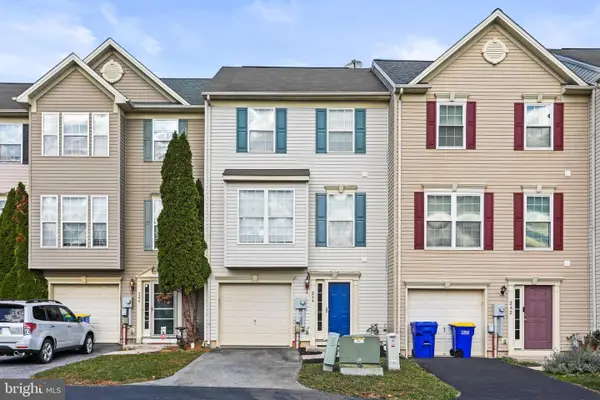 $255,000Pending3 beds 4 baths1,900 sq. ft.
244 Country Ridge Dr, RED LION, PA 17356
MLS# PAYK2115154Listed by: BERKSHIRE HATHAWAY HOMESERVICES HOMESALE REALTY- Open Sun, 12 to 2pmNew
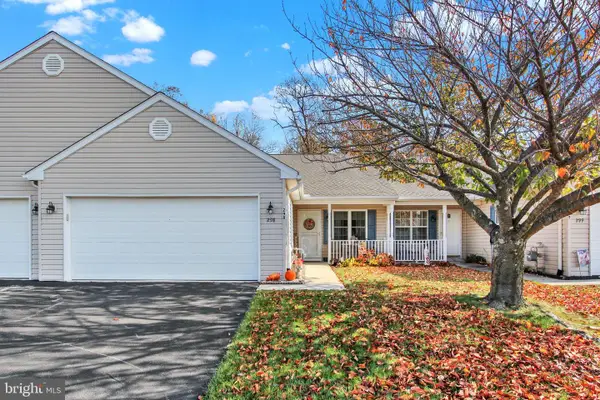 $280,000Active2 beds 2 baths1,472 sq. ft.
298 Winners Cir #298, RED LION, PA 17356
MLS# PAYK2114990Listed by: HOWARD HANNA REAL ESTATE SERVICES


Protect your home and budget from life's surprises with an Assurant Home Warranty, backed by a partner that supports you through every step of homeownership. Explore Plans.
© 2023 - 2026 ERA Franchise Systems LLC. All rights reserved. ERA Franchise Systems LLC fully supports the principles of the Fair Housing Act and the Equal Opportunity Act. ERA, ERA Real Estate powered, and their respective logos are registered service marks of ERA Franchise Systems LLC. Each office is independently owned and operated.