
Lavender Plan Bradford Dr #tbb, Red Lion, PA 17356
Local realty services provided by:ERA Liberty Realty
Lavender Plan Bradford Dr #tbb,Red Lion, PA 17356
$284,990
- 3 Beds
- 3 Baths
- 1,744 sq. ft.
- Townhouse
- Active
Listed by: allison f altman
Office: inch & co. real estate, llc.
MLS#:PAYK2115694
Source:BRIGHTMLS
Price summary
- Price:$284,990
- Price per sq. ft.:$163.41
- Monthly HOA dues:$25
About this home
To be built! Select your finishes! Welcome to the Lavendar, a thoughtfully crafted three-story townhome that blends stylish living with everyday practicality. The welcoming foyer sets the tone the moment you arrive, offering a convenient coat closet and direct access to the attached one-car garage. Under-stair storage helps keep seasonal items and essentials neatly organized and close at hand.
Privately situated at the rear of the first floor, a versatile bonus room expands the home's possibilities. Bathed in natural light and featuring direct outdoor access, this flexible space can serve as a home office, fitness studio, media room, or guest retreat, adapting effortlessly to your lifestyle.
Upstairs, the main living level is designed to balance entertaining with the rhythm of everyday life. A central landing creates a natural transition between spaces, while a powder room and nearby closet add convenience. Nine-foot ceilings enhance the sense of openness throughout the floor.
Anchoring this level is the open-concept kitchen and dining area, where a central island creates a natural gathering space for casual meals, conversation, and connection. A door from the dining area opens to an optional deck, extending the living space outdoors. At the front of the home, the bright family room provides a comfortable setting for entertaining, unwinding, or enjoying everyday moments.
The third floor is thoughtfully arranged to provide privacy and comfort. The primary suite features a walk-in closet and private en-suite bath. Two additional bedrooms share a hall bathroom with a linen closet. A conveniently located laundry area completes the floor, bringing everyday convenience to your routine....
Contact an agent
Home facts
- Year built:2027
- Subdivision & Development:HUDSON RIDGE
- Listing ID #:PAYK2115694
- Updated:November 21, 2026 at 06:53 AM
Rooms and interior
- Bedrooms:3
- Total bathrooms:3
- Full bathrooms:2
- Half bathrooms:1
- Flooring:Carpet, Luxury Vinyl Plank, Vinyl
- Dining Description:Dining Area
- Bathrooms Description:Primary Bath(s)
- Kitchen Description:Breakfast Area, Built-In Microwave, Carpet, Dishwasher, Disposal, Kitchen - Eat-In, Kitchen - Island
- Bedroom Description:Carpet, Walk In Closet(s)
- Living area:1,744 sq. ft.
Heating and cooling
- Cooling:Central A/C
- Heating:Electric, Heat Pump - Electric BackUp
Structure and exterior
- Roof:Architectural Shingle
- Year built:2027
- Building area:1,744 sq. ft.
- Lot area:0.05 Acres
- Architectural Style:Colonial
- Construction Materials:Concrete, Stick Built, Vinyl Siding
- Exterior Features:Sidewalks
- Foundation Description:Slab
- Levels:3 Story
Schools
- High school:DALLASTOWN
- Middle school:DALLASTOWN AREA
Utilities
- Water:Public
- Sewer:Public Sewer
Finances and disclosures
- Price:$284,990
- Price per sq. ft.:$163.41
Features and amenities
- Amenities:200+ Amp Service, Carpet
Parking
- Parking description:Asphalt Driveway, Attached Garage, Garage - Front Entry
- Garage:Yes
- Garage spaces:1
New listings near Lavender Plan Bradford Dr #tbb
- New
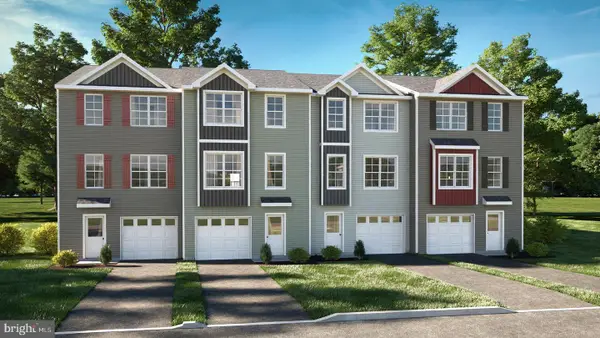 $286,990Active3 beds 3 baths1,589 sq. ft.
203 Bradford Dr #236, RED LION, PA 17356
MLS# PAYK2115686Listed by: INCH & CO. REAL ESTATE, LLC - New
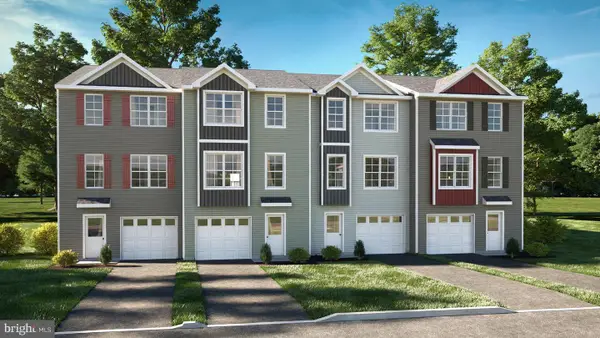 $274,990Active3 beds 3 baths1,589 sq. ft.
Dahlia Plan Bradford Dr #tbb, RED LION, PA 17356
MLS# PAYK2115688Listed by: INCH & CO. REAL ESTATE, LLC - New
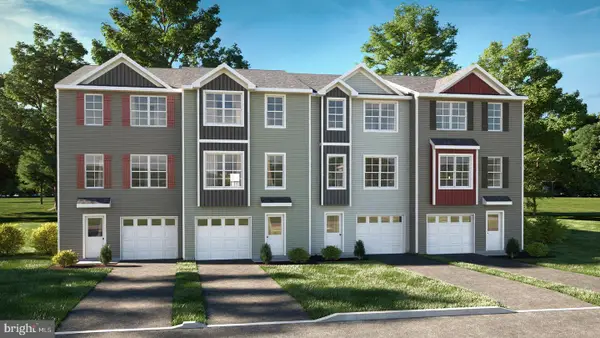 $308,990Active3 beds 3 baths1,734 sq. ft.
201 Bradford Dr #lot 237, RED LION, PA 17356
MLS# PAYK2115692Listed by: INCH & CO. REAL ESTATE, LLC - New
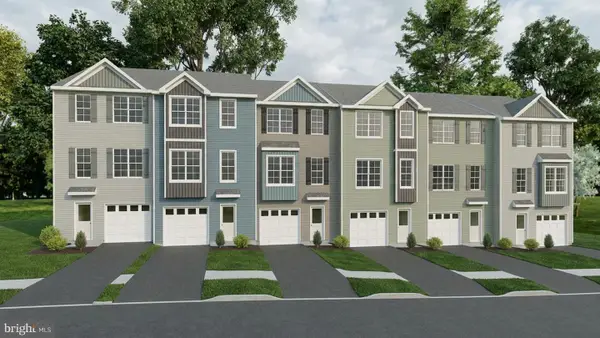 $289,990Active3 beds 3 baths1,951 sq. ft.
Marigold Plan Bradford Dr #tbb, RED LION, PA 17356
MLS# PAYK2115682Listed by: INCH & CO. REAL ESTATE, LLC - New
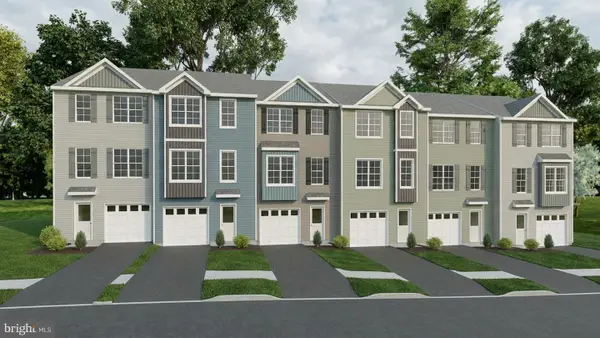 $313,990Active3 beds 3 baths1,941 sq. ft.
209 Bradford Dr #lot 233, RED LION, PA 17356
MLS# PAYK2115642Listed by: INCH & CO. REAL ESTATE, LLC - New
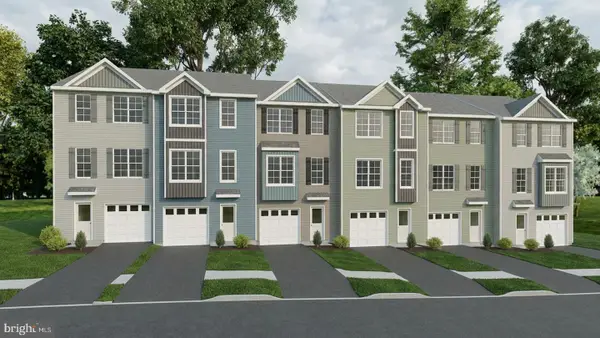 $300,990Active3 beds 3 baths1,951 sq. ft.
215 Bradford Dr #lot 230, RED LION, PA 17356
MLS# PAYK2115626Listed by: INCH & CO. REAL ESTATE, LLC - New
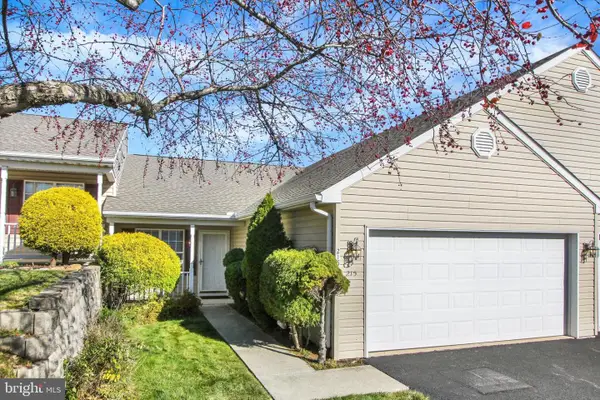 $274,900Active2 beds 2 baths1,472 sq. ft.
215 Equine Cv, RED LION, PA 17356
MLS# PAYK2115294Listed by: BERKSHIRE HATHAWAY HOMESERVICES HOMESALE REALTY - New
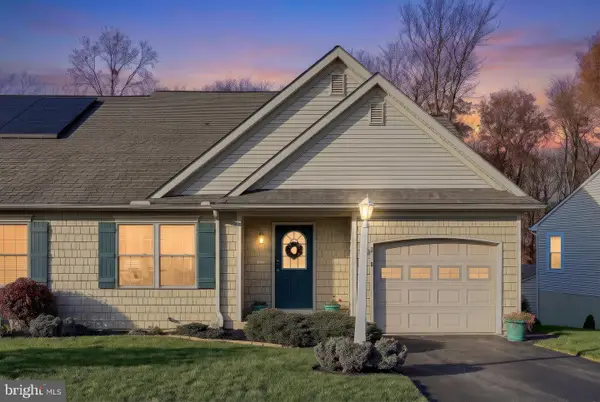 $259,900Active2 beds 3 baths2,032 sq. ft.
210 Cambridge Dr, RED LION, PA 17356
MLS# PAYK2115384Listed by: CUMMINGS & CO. REALTORS - Open Sun, 11am to 1pmNew
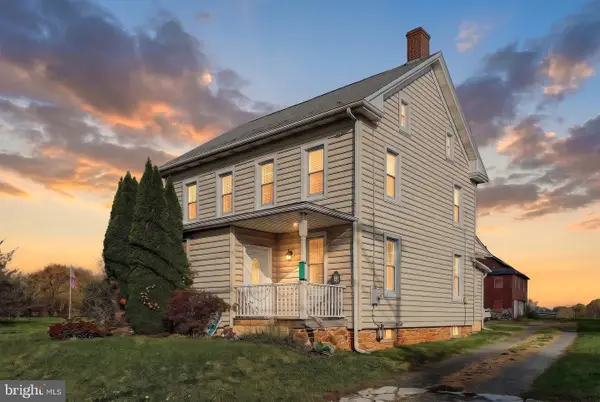 $329,900Active3 beds 2 baths1,648 sq. ft.
1433 New Bridgeville Rd, RED LION, PA 17356
MLS# PAYK2115390Listed by: KELLER WILLIAMS KEYSTONE REALTY


Protect your home and budget from life's surprises with an Assurant Home Warranty, backed by a partner that supports you through every step of homeownership. Explore Plans.
© 2023 - 2026 ERA Franchise Systems LLC. All rights reserved. ERA Franchise Systems LLC fully supports the principles of the Fair Housing Act and the Equal Opportunity Act. ERA, ERA Real Estate powered, and their respective logos are registered service marks of ERA Franchise Systems LLC. Each office is independently owned and operated.