
75 Betty Cir, Reedsville, PA 17084
Local realty services provided by:Mountain Realty ERA Powered
75 Betty Cir,Reedsville, PA 17084
$385,000
- 4 Beds
- 3 Baths
- 3,476 sq. ft.
- Single family
- Coming Soon
Listed by: jami zook
Office: smeltz and aumiller real estate, llc.
MLS#:PAMF2053616
Source:BRIGHTMLS
Price summary
- Price:$385,000
- Price per sq. ft.:$110.76
About this home
We saved the trees surrounding this delightful two-story colonial, set on its own little hill. You can enjoy the covered, front porch or the private rear deck. The back and side yard has fencing for younger children or furry friends. This home features a spacious country kitchen, first-floor laundry, half bath, and cozy family room with fireplace off the kitchen. Plus, a formal dining room and space for either a formal living room or home office. Upstairs, the second floor offers four comfortably sized bedrooms and two full baths. The finished, walk out basement rec room is complete with a second fireplace, corner TV, bar area and plenty of space to spread out. Located with close proximity to State Route 322 for an easy commute, it is a great place to raise your family.
Contact an agent
Home facts
- Year built:2000
- Subdivision & Development:CHURCH HILL MANOR
- Listing ID #:PAMF2053616
- Updated:October 05, 2026 at 12:45 AM
Rooms and interior
- Bedrooms:4
- Total bathrooms:3
- Full bathrooms:2
- Half bathrooms:1
- Bathrooms Description:Primary Bath(s)
- Kitchen Description:Dishwasher, Kitchen - Country, Oven/Range - Electric, Refrigerator
- Basement:Yes
- Basement Description:Full, Walkout Level
- Living area:3,476 sq. ft.
Heating and cooling
- Cooling:Central A/C
- Heating:90% Forced Air, Oil
Structure and exterior
- Roof:Shingle
- Year built:2000
- Building area:3,476 sq. ft.
- Lot area:1.03 Acres
- Architectural Style:Colonial
- Construction Materials:Vinyl Siding
- Exterior Features:Deck(s), Porch(es)
- Foundation Description:Block
- Levels:2 Stories
Schools
- High school:MIFFLIN COUNTY HIGH
- Middle school:MIFFLIN COUNTY MIDDLE
- Elementary school:INDIAN VALLEY
Utilities
- Water:Public
- Sewer:Public Septic
Finances and disclosures
- Price:$385,000
- Price per sq. ft.:$110.76
- Tax amount:$4,932 (1999)
Features and amenities
- Laundry features:Dryer - Electric, Washer
- Amenities:200+ Amp Service
Parking
- Parking description:Asphalt Driveway, Attached Garage, Garage - Front Entry, Garage Door Opener
- Garage:Yes
- Garage spaces:2
New listings near 75 Betty Cir
- New
 $239,900Active4 beds 2 baths2,213 sq. ft.
58 Woodland Cir, REEDSVILLE, PA 17084
MLS# PAMF2053596Listed by: LAKE & COUNTRY REAL ESTATE - New
 $99,900Active2 beds -- baths700 sq. ft.
185 Bailey Gap Rd, REEDSVILLE, PA 17084
MLS# PAMF2053614Listed by: SMELTZ AND AUMILLER REAL ESTATE, LLC. 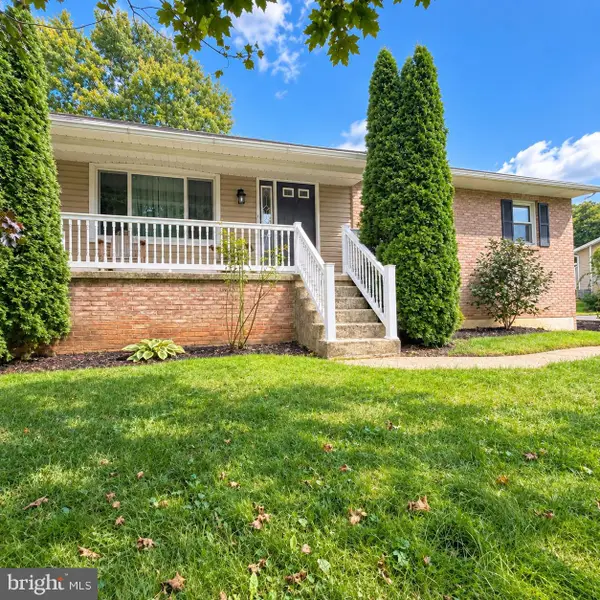 $285,000Pending4 beds 2 baths2,100 sq. ft.
87 Hillside Dr, REEDSVILLE, PA 17084
MLS# PAMF2053608Listed by: BERKSHIRE HATHAWAY HOMESERVICES HOMESALE REALTY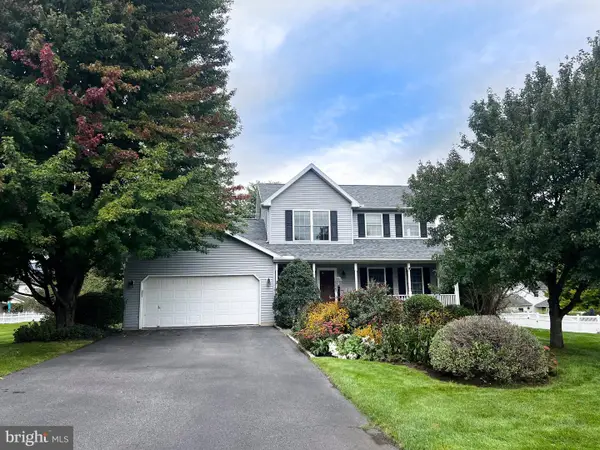 $399,900Active3 beds 4 baths2,002 sq. ft.
71 Greenfield Dr, REEDSVILLE, PA 17084
MLS# PAMF2053564Listed by: GOLD KEY REAL ESTATE & APPRAISING $134,900Pending2 beds 2 baths864 sq. ft.
20 Taylor Dr #apt. H, REEDSVILLE, PA 17084
MLS# PAMF2053570Listed by: KELLER WILLIAMS ADVANTAGE REALTY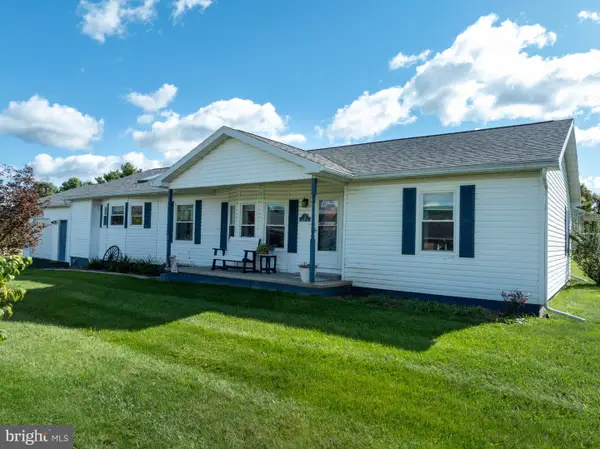 $260,000Pending3 beds 2 baths1,827 sq. ft.
12 Liberty Ln, REEDSVILLE, PA 17084
MLS# PAMF2053532Listed by: KISSINGER, BIGATEL & BROWER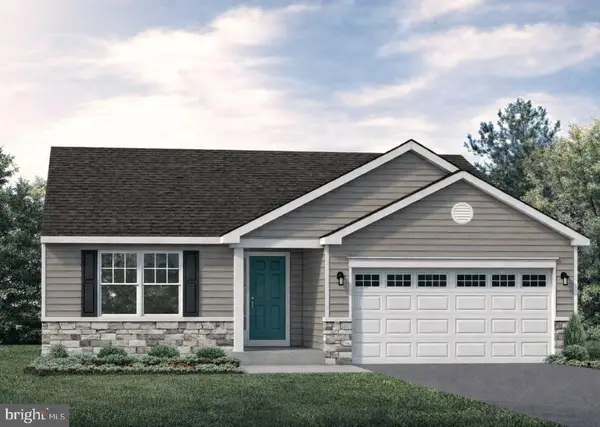 $399,900Active3 beds 2 baths1,385 sq. ft.
82 Tilbury Ln, REEDSVILLE, PA 17084
MLS# PAMF2053354Listed by: S&A REALTY, LLC $224,900Active2 beds 1 baths1,249 sq. ft.
715 Honey Creek Rd, REEDSVILLE, PA 17084
MLS# PAMF2053340Listed by: KELLER WILLIAMS ADVANTAGE REALTY $242,000Active3 beds 1 baths1,120 sq. ft.
18 Bonnie Ln, REEDSVILLE, PA 17084
MLS# PAMF2053260Listed by: KELLER WILLIAMS ADVANTAGE REALTY


Protect your home and budget from life's surprises with an Assurant Home Warranty, backed by a partner that supports you through every step of homeownership. Explore Plans.
© 2023 - 2026 ERA Franchise Systems LLC. All rights reserved. ERA Franchise Systems LLC fully supports the principles of the Fair Housing Act and the Equal Opportunity Act. ERA, ERA Real Estate powered, and their respective logos are registered service marks of ERA Franchise Systems LLC. Each office is independently owned and operated.