
87 Hillside Dr, Reedsville, PA 17084
Local realty services provided by:ERA Martin Associates
87 Hillside Dr,Reedsville, PA 17084
$285,000
- 4 Beds
- 2 Baths
- 2,100 sq. ft.
- Single family
- Pending
Listed by: samantha dilorenzo
Office: berkshire hathaway homeservices homesale realty
MLS#:PAMF2053608
Source:BRIGHTMLS
Price summary
- Price:$285,000
- Price per sq. ft.:$135.71
About this home
Welcome to this charming, updated raised ranch in the desirable Churchill area! Offering 3 bedrooms, a versatile bonus room that could serve as a 4th bedroom, and 2 full baths, this home blends comfort, style, and functionality.
The main floor features beautiful engineered hardwood flooring throughout, a welcoming living room with a cozy wood-burning fireplace, recessed lighting, and sunroom. Enjoy a beautifully remodeled primary en-suite and hallway bathrooms.
Numerous improvements provide peace of mind, including central air, a new water heater, repaired and relined chimney, whole-house water filtration system, updated fixtures and window treatments, overhead lighting, and solid-core upstairs doors.
Outside, enjoy a new deck and paver patio, along with a storage shed and fully fenced yard. The partially finished basement provides additional living or recreational space, and the attached garage adds convenience.
Contact an agent
Home facts
- Year built:1978
- Subdivision & Development:BROWN
- Listing ID #:PAMF2053608
- Added:4 day(s) ago
- Updated:October 04, 2026 at 10:38 AM
Rooms and interior
- Bedrooms:4
- Total bathrooms:2
- Full bathrooms:2
- Flooring:Hardwood, Tile/Brick
- Bathrooms Description:Primary Bath(s)
- Kitchen Description:Dishwasher, Oven/Range - Electric, Range Hood, Recessed Lighting, Refrigerator
- Basement:Yes
- Basement Description:Full, Partially Finished
- Living area:2,100 sq. ft.
Heating and cooling
- Cooling:Central A/C
- Heating:Forced Air, Propane - Leased
Structure and exterior
- Roof:Shingle
- Year built:1978
- Building area:2,100 sq. ft.
- Lot area:0.34 Acres
- Architectural Style:Raised Ranch/Rambler
- Construction Materials:Brick, Vinyl Siding
- Foundation Description:Block
- Levels:2 Stories
Utilities
- Water:Public
- Sewer:Public Sewer
Finances and disclosures
- Price:$285,000
- Price per sq. ft.:$135.71
- Tax amount:$2,830 (2026)
Features and amenities
- Laundry features:Dryer - Electric, Washer
- Amenities:Ceiling Fan(s), Recessed Lighting
Parking
- Parking description:Attached Garage, Basement Garage, Garage Door Opener
- Garage:Yes
- Garage spaces:2
New listings near 87 Hillside Dr
- Coming Soon
 $385,000Coming Soon4 beds 3 baths3,476 sq. ft.
75 Betty Cir, REEDSVILLE, PA 17084
MLS# PAMF2053616Listed by: SMELTZ AND AUMILLER REAL ESTATE, LLC. - New
 $239,900Active4 beds 2 baths2,213 sq. ft.
58 Woodland Cir, REEDSVILLE, PA 17084
MLS# PAMF2053596Listed by: LAKE & COUNTRY REAL ESTATE - New
 $99,900Active2 beds -- baths700 sq. ft.
185 Bailey Gap Rd, REEDSVILLE, PA 17084
MLS# PAMF2053614Listed by: SMELTZ AND AUMILLER REAL ESTATE, LLC. - New
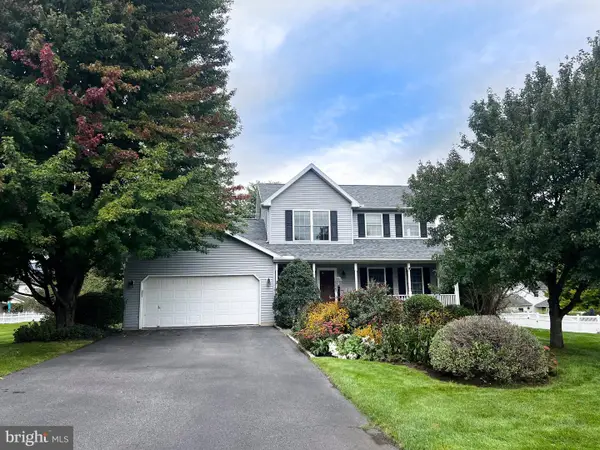 $399,900Active3 beds 4 baths2,002 sq. ft.
71 Greenfield Dr, REEDSVILLE, PA 17084
MLS# PAMF2053564Listed by: GOLD KEY REAL ESTATE & APPRAISING  $134,900Pending2 beds 2 baths864 sq. ft.
20 Taylor Dr #apt. H, REEDSVILLE, PA 17084
MLS# PAMF2053570Listed by: KELLER WILLIAMS ADVANTAGE REALTY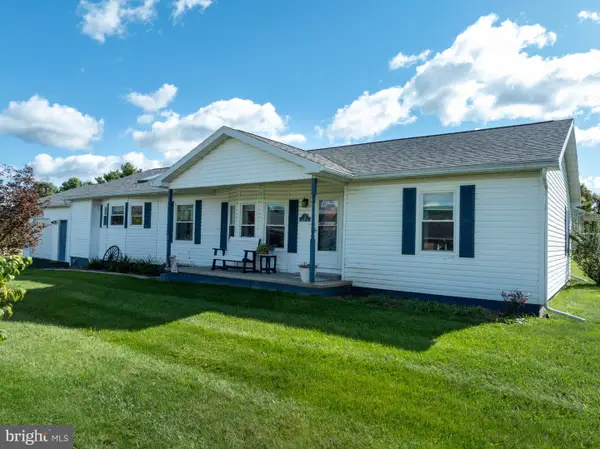 $260,000Pending3 beds 2 baths1,827 sq. ft.
12 Liberty Ln, REEDSVILLE, PA 17084
MLS# PAMF2053532Listed by: KISSINGER, BIGATEL & BROWER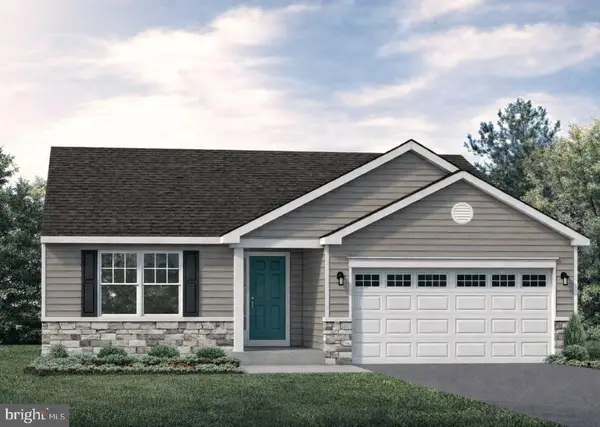 $399,900Active3 beds 2 baths1,385 sq. ft.
82 Tilbury Ln, REEDSVILLE, PA 17084
MLS# PAMF2053354Listed by: S&A REALTY, LLC $224,900Active2 beds 1 baths1,249 sq. ft.
715 Honey Creek Rd, REEDSVILLE, PA 17084
MLS# PAMF2053340Listed by: KELLER WILLIAMS ADVANTAGE REALTY $242,000Active3 beds 1 baths1,120 sq. ft.
18 Bonnie Ln, REEDSVILLE, PA 17084
MLS# PAMF2053260Listed by: KELLER WILLIAMS ADVANTAGE REALTY


Protect your home and budget from life's surprises with an Assurant Home Warranty, backed by a partner that supports you through every step of homeownership. Explore Plans.
© 2023 - 2026 ERA Franchise Systems LLC. All rights reserved. ERA Franchise Systems LLC fully supports the principles of the Fair Housing Act and the Equal Opportunity Act. ERA, ERA Real Estate powered, and their respective logos are registered service marks of ERA Franchise Systems LLC. Each office is independently owned and operated.