
104-106 W Main St, Reinholds, PA 17569
Local realty services provided by:ERA Central Realty Group
104-106 W Main St,Reinholds, PA 17569
$479,900
- 6 Beds
- - Baths
- 3,040 sq. ft.
- Multi-family
- Active
Listed by: shelby l hollinger, randal v kline
Office: kingsway realty - ephrata
MLS#:PALA2096608
Source:BRIGHTMLS
Price summary
- Price:$479,900
- Price per sq. ft.:$157.86
About this home
3 UNIT INVESTMENT PROPERTY Zoned Industrial/Commercial. House offers 2 side-by-side residential units. Unit 1 offers 3 bdrms, 2 full baths, electric baseboard heat. Unit 2 offers 4 bdms, 1-1/2 baths, electric baseboard heat. Unit 3 - 3 car oversized garage w/office & additional Storage Workshop, 2nd-floor loft area. Garage has separate electric meter and dedicated bathroom in rear of the house building. Plenty of Parking area. House - both units are currently owner-occupied. Projected rent $1500/mo. each and $800/mo. for the 3-car garage. Live in one and rent the other or great investment w/garage for business use; public water & sewer.
Contact an agent
Home facts
- Year built:1921
- Listing ID #:PALA2096608
- Added:1 day(s) ago
- Updated:October 07, 2026 at 01:59 PM
Rooms and interior
- Bedrooms:6
- Rooms Total:18
- Flooring:Carpet, Luxury Vinyl Plank, Vinyl, Wood
- Kitchen Description:Built-In Microwave, Carpet, Kitchen - Eat-In, Kitchen - Galley, Oven/Range - Electric, Refrigerator, Water Heater
- Basement:Yes
- Basement Description:Outside Entrance, Unfinished
- Living area:3,040 sq. ft.
Heating and cooling
- Heating:Baseboard - Electric, Electric
Structure and exterior
- Roof:Asphalt, Shingle
- Year built:1921
- Building area:3,040 sq. ft.
- Lot area:0.31 Acres
- Lot Features:Cleared, Level, Not In Development, Rear Yard, Rural, SideYard(s)
- Architectural Style:Traditional
- Construction Materials:Stick Built, Vinyl Siding
- Exterior Features:Porch(es)
- Foundation Description:Stone
Schools
- High school:COCALICO
- Middle school:COCALICO
Utilities
- Water:Public
- Sewer:Public Sewer
Finances and disclosures
- Price:$479,900
- Price per sq. ft.:$157.86
- Tax amount:$5,490 (2026)
Features and amenities
- Amenities:200+ Amp Service, Attic, Cable TV Available, Carpet, Electric Available, Phone Available, Replacement Windows
Parking
- Parking description:Asphalt Driveway, Detached Garage, Garage - Front Entry, Oversized, Stone Driveway
- Garage:Yes
- Garage spaces:3
New listings near 104-106 W Main St
- New
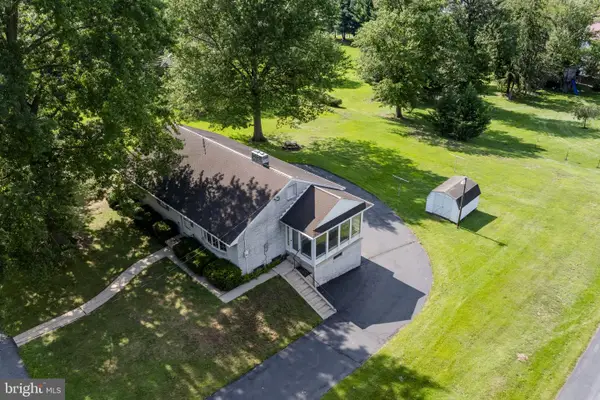 $300,000Active3 beds 2 baths1,886 sq. ft.
55 Clearview Dr, REINHOLDS, PA 17569
MLS# PALA2096496Listed by: KINGSWAY REALTY - EPHRATA - Open Sat, 12 to 2pm
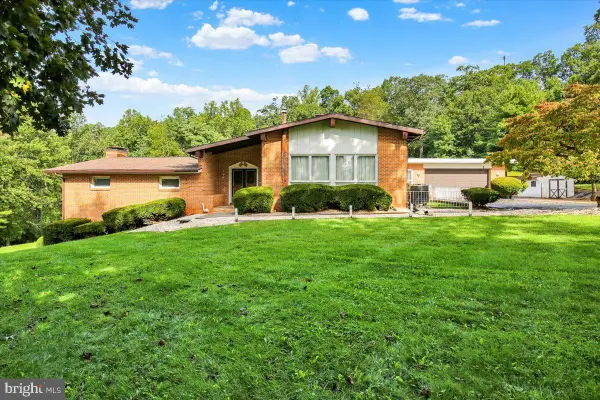 $395,000Active3 beds 4 baths4,244 sq. ft.
185 N Ridge Rd, REINHOLDS, PA 17569
MLS# PALA2096090Listed by: CENTURY 21 GOLD  $565,000Pending5 beds 3 baths2,964 sq. ft.
135 Golf Ridge Rd, REINHOLDS, PA 17569
MLS# PABK2078152Listed by: EXP REALTY, LLC $449,900Active2 beds 2 baths1,115 sq. ft.
303 W Swartzville Rd, REINHOLDS, PA 17569
MLS# PALA2095694Listed by: KELLER WILLIAMS ELITE $287,000Pending4 beds 2 baths1,908 sq. ft.
11 Parkview Dr, REINHOLDS, PA 17569
MLS# PALA2095392Listed by: BERKSHIRE HATHAWAY HOMESERVICES HOMESALE REALTY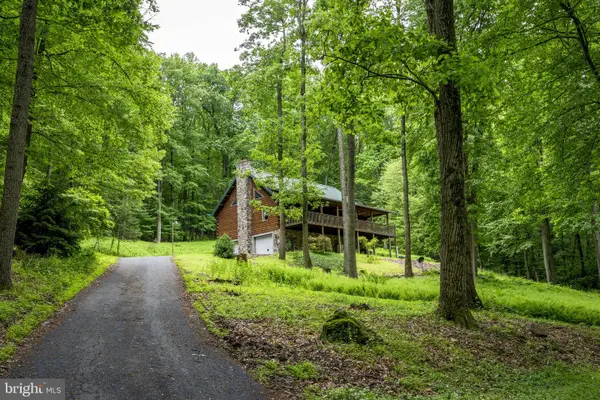 $765,000Pending3 beds 2 baths1,833 sq. ft.
210 Resh Rd, REINHOLDS, PA 17569
MLS# PALA2094238Listed by: KINGSWAY REALTY - EPHRATA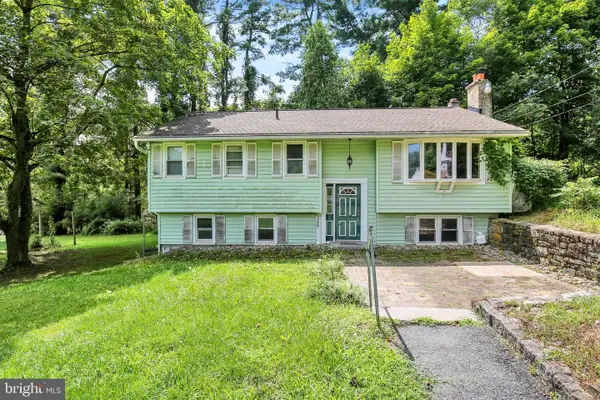 $250,000Pending3 beds 1 baths969 sq. ft.
3323 E Galen Hall Rd, REINHOLDS, PA 17569
MLS# PABK2077158Listed by: COLDWELL BANKER REALTY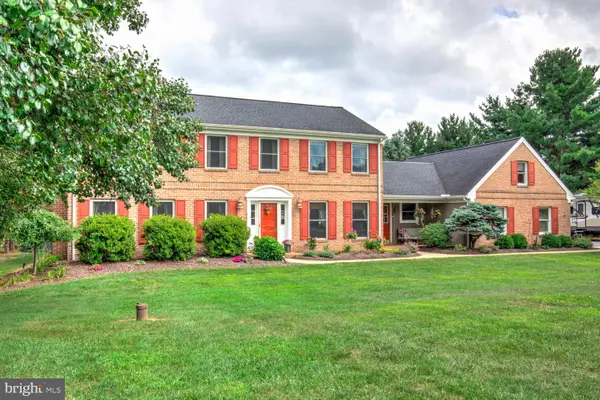 $550,000Pending4 beds 3 baths3,825 sq. ft.
11 Buck Run, REINHOLDS, PA 17569
MLS# PABK2077136Listed by: HOSTETTER REALTY LLC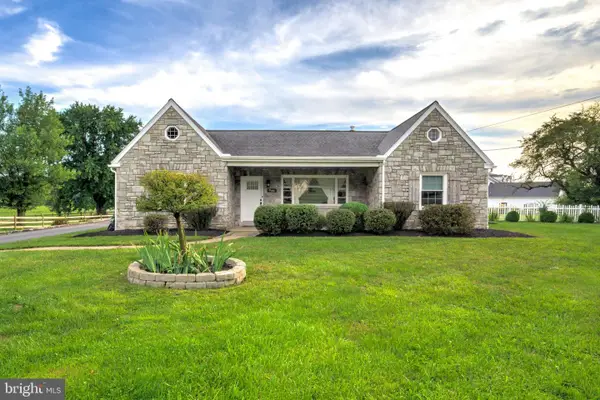 $415,000Pending3 beds 2 baths2,752 sq. ft.
844 W Swartzville Rd, REINHOLDS, PA 17569
MLS# PALA2094096Listed by: LONG & FOSTER REAL ESTATE, INC.


Protect your home and budget from life's surprises with an Assurant Home Warranty, backed by a partner that supports you through every step of homeownership. Explore Plans.
© 2023 - 2026 ERA Franchise Systems LLC. All rights reserved. ERA Franchise Systems LLC fully supports the principles of the Fair Housing Act and the Equal Opportunity Act. ERA, ERA Real Estate powered, and their respective logos are registered service marks of ERA Franchise Systems LLC. Each office is independently owned and operated.