
135 Golf Ridge Rd, Reinholds, PA 17569
Local realty services provided by:ERA OakCrest Realty, Inc.
135 Golf Ridge Rd,Reinholds, PA 17569
$565,000
- 5 Beds
- 3 Baths
- 2,964 sq. ft.
- Single family
- Coming Soon
Listed by: lisa graham
Office: exp realty, llc.
MLS#:PABK2078152
Source:BRIGHTMLS
Price summary
- Price:$565,000
- Price per sq. ft.:$190.62
About this home
Tucked into a beautiful wooded setting on over 2.5 acres, this spacious home offers nearly 3,000 square feet of living space, 4 bedrooms, flexible living areas, and plenty of room to enjoy both indoors and out. Come inside through the welcoming foyer with travertine tile and a cozy sitting area overlooking the deck and woods. Then step into the impressive living room featuring hardwood floors, a wood-burning fireplace, a soaring vaulted ceiling, and an open second-floor balcony overlooking the space. The large white kitchen offers an island, tile backsplash and countertops, generous pantry, and sunny eat-in area, perfect for morning coffee. The spacious formal dining room provides plenty of room for gatherings and holiday dinners. In addition, a large flex space on the main level provides options for a guest room, home office, exercise room, or hobby space. A spacious half bath on this floor provides added convenience. Upstairs, the primary suite features Italian marble flooring, a walk-in closet, and private bath with double vanity and walk-in shower. Three additional bedrooms offer hardwood flooring, including a large bedroom with a vaulted ceiling and two generous closets. The two center bedrooms are similar in size and connected by a pocket door. The hall bath features travertine tile, a tub and shower combo, and a large closet. Outside, the wooded property creates a private, peaceful backdrop for everyday living. Enjoy the wraparound deck, lower deck and covered entertaining area, along with a large storage shed and plenty of room to enjoy the surrounding nature. Additional features include basement laundry, French drain, large lower-level garage with workbench, owned propane tank, heat pump with propane backup, and Honda backup generator. Many updates include a roof in 2025, siding in 2016, and an updated electric panel in 2018. The home is also wired for an ADT security system.Enjoy the privacy of a wooded retreat without giving up convenience. The property is close to Galen Hall Golf Course, South Mountain YMCA, shopping, dining, healthcare, Santander Arena, GoggleWorks, IronSpire Complex, Maple Grove Raceway, and so much more. It is approximately 20 minutes to popular West Reading, 40 minutes to downtown Lancaster, and a short drive to outdoor activities like hiking and kayaking. With convenient access to highways and the PA Turnpike, this home is secluded yet accessible. Come tour this unique property offering space, privacy, versatility, and a beautiful natural setting!...
Contact an agent
Home facts
- Year built:1989
- Subdivision & Development:NONE AVAILABLE
- Listing ID #:PABK2078152
- Updated:September 26, 2026 at 01:36 PM
Rooms and interior
- Bedrooms:5
- Total bathrooms:3
- Full bathrooms:2
- Half bathrooms:1
- Flooring:Hardwood, Tile/Brick
- Dining Description:Dining Area, Formal/Separate Dining Room
- Bathrooms Description:Primary Bath(s)
- Kitchen Description:Breakfast Area, Built-In Microwave, Built-In Range, Dishwasher, Kitchen - Eat-In, Refrigerator
- Basement:Yes
- Basement Description:Garage Access, Improved, Interior Access, Outside Entrance
- Living area:2,964 sq. ft.
Heating and cooling
- Cooling:Central A/C
- Heating:Electric, Heat Pump - Gas BackUp
Structure and exterior
- Roof:Shingle
- Year built:1989
- Building area:2,964 sq. ft.
- Lot area:2.4 Acres
- Lot Features:Backs to Trees, Front Yard, Landscaping, Partly Wooded, Private, SideYard(s)
- Architectural Style:Contemporary
- Construction Materials:Vinyl Siding
- Exterior Features:Deck(s), Porch(es)
- Foundation Description:Block
- Levels:2 Stories
Utilities
- Water:Well
- Sewer:On Site Septic
Finances and disclosures
- Price:$565,000
- Price per sq. ft.:$190.62
- Tax amount:$10,228 (2026)
Features and amenities
- Laundry features:Dryer - Electric, Washer
- Amenities:Attic, Ceiling Fan(s)
Parking
- Parking description:Attached Garage, Basement Garage, Garage - Side Entry, Oversized
- Garage:Yes
- Garage spaces:2
New listings near 135 Golf Ridge Rd
- New
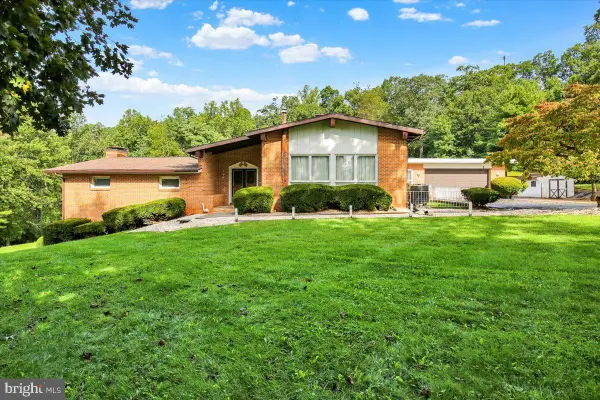 $395,000Active3 beds 4 baths4,244 sq. ft.
185 N Ridge Rd, REINHOLDS, PA 17569
MLS# PALA2096090Listed by: CENTURY 21 GOLD - New
 $449,900Active2 beds 2 baths1,115 sq. ft.
303 W Swartzville Rd, REINHOLDS, PA 17569
MLS# PALA2095694Listed by: KELLER WILLIAMS ELITE  $287,000Pending4 beds 2 baths1,908 sq. ft.
11 Parkview Dr, REINHOLDS, PA 17569
MLS# PALA2095392Listed by: BERKSHIRE HATHAWAY HOMESERVICES HOMESALE REALTY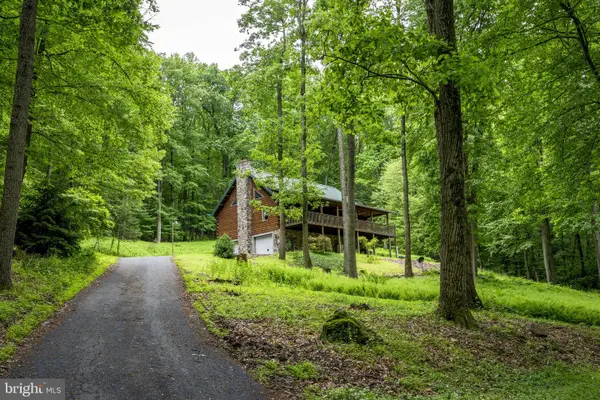 $765,000Pending3 beds 2 baths1,833 sq. ft.
210 Resh Rd, REINHOLDS, PA 17569
MLS# PALA2094238Listed by: KINGSWAY REALTY - EPHRATA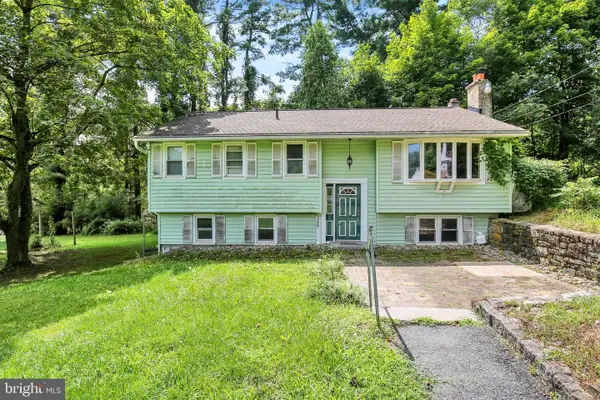 $250,000Pending3 beds 1 baths969 sq. ft.
3323 E Galen Hall Rd, REINHOLDS, PA 17569
MLS# PABK2077158Listed by: COLDWELL BANKER REALTY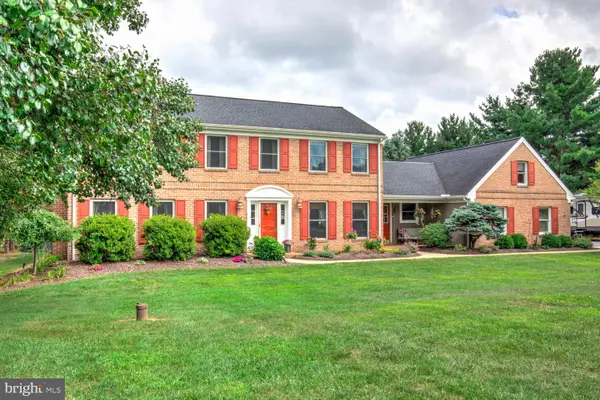 $550,000Pending4 beds 3 baths3,825 sq. ft.
11 Buck Run, REINHOLDS, PA 17569
MLS# PABK2077136Listed by: HOSTETTER REALTY LLC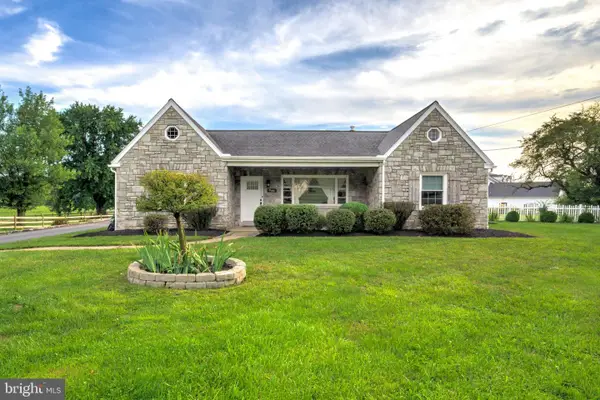 $415,000Pending3 beds 2 baths2,752 sq. ft.
844 W Swartzville Rd, REINHOLDS, PA 17569
MLS# PALA2094096Listed by: LONG & FOSTER REAL ESTATE, INC.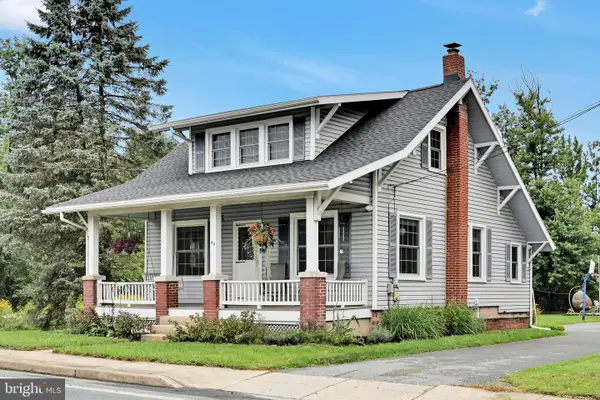 $285,000Pending3 beds 2 baths1,259 sq. ft.
44 W Main St, REINHOLDS, PA 17569
MLS# PALA2093936Listed by: HOWARD HANNA KRALL REAL ESTATE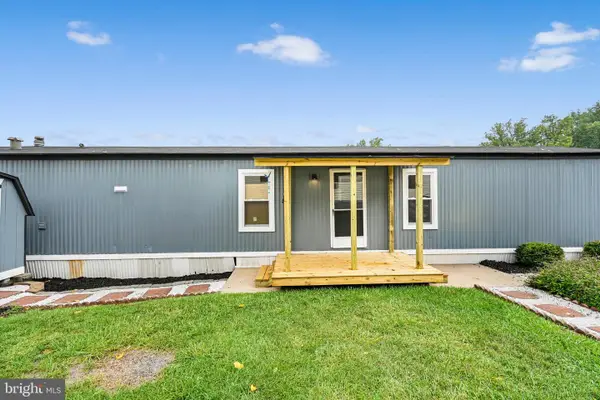 $102,999Active3 beds 1 baths980 sq. ft.
7 Spruce Dr, REINHOLDS, PA 17569
MLS# PALA2093806Listed by: COLDWELL BANKER REALTY


Protect your home and budget from life's surprises with an Assurant Home Warranty, backed by a partner that supports you through every step of homeownership. Explore Plans.
© 2023 - 2026 ERA Franchise Systems LLC. All rights reserved. ERA Franchise Systems LLC fully supports the principles of the Fair Housing Act and the Equal Opportunity Act. ERA, ERA Real Estate powered, and their respective logos are registered service marks of ERA Franchise Systems LLC. Each office is independently owned and operated.