
109 Beacon Road, Renfrew, PA 16053
Local realty services provided by:ERA Johnson Real Estate, Inc.
109 Beacon Road,Renfrew, PA 16053
$285,000
- 3 Beds
- 2 Baths
- - sq. ft.
- Single family
- Sold
Listed by: amanda shingleton
Office: berkshire hathaway the preferred realty
MLS#:1765685
Source:PA_WPN
Sorry, we are unable to map this address
Price summary
- Price:$285,000
About this home
Step into this charming brick ranch offering timeless retro vibes and classic character! A spacious living room highlighted by large windows and fireplace and flows into the formal dining room, creating a comfortable and welcoming layout. Three bedrooms feature beautiful wood flooring, including a primary bedroom with its own convenient half bathroom. A full bathroom completes the main level. The basement offers a finished den along with additional unfinished space with laundry and an oversized integral one-stall garage. Outside, enjoy a nice flat yard with plenty of room to relax, play, or garden. A solid, loved home with vintage appeal and plenty of possibilities!
Contact an agent
Home facts
- Year built:1974
- Listing ID #:1765685
- Added:47 day(s) ago
- Updated:September 05, 2026 at 07:18 AM
Rooms and interior
- Bedrooms:3
- Total bathrooms:2
- Full bathrooms:1
- Half bathrooms:1
- Rooms Total:8
- Flooring:Carpet, Hardwood, Vinyl
- Kitchen Description:Cooktop, Refrigerator, Stove
- Basement:Yes
- Basement Description:Partial, Walk Out Access
Heating and cooling
- Cooling:Central Air
- Heating:Gas
- Central air:Yes
Structure and exterior
- Roof:Asphalt
- Year built:1974
- Architectural Style:Ranch
- Construction Materials:Brick
Utilities
- Water:Well
Finances and disclosures
- Price:$285,000
- Tax amount:$2,572
Features and amenities
- Laundry features:Dryer, Washer
- Amenities:Some Electric Appliances
Parking
- Total parking spaces:1
- Garage:Yes
 Last Updated September 5, 2026. Information deemed reliable but not guaranteed. Information is provided exclusively for consumers' personal, non-commercial use and may not be used for any purpose other than to identify prospective properties consumers may be interested in purchasing.
New listings near 109 Beacon Road
- New
 $38,000Active-- beds -- baths
0 Renfrew Rd, Renfrew, PA 16053
MLS# 1772671Listed by: AGNES R. NICKLAS REALTOR & ASSOCIATES  $120,000Pending3 beds 2 baths
123 Eckstein Rd, Renfrew, PA 16053
MLS# 1772376Listed by: KELLER WILLIAMS STEEL CITY- New
 $4,250,000Active5 beds 9 baths7,301 sq. ft.
234 Reibold Road, Renfrew, PA 16053
MLS# 1772330Listed by: HOWARD HANNA REAL ESTATE SERVICES  $499,900Active4 beds 4 baths2,507 sq. ft.
146 Shannon Rd, Renfrew, PA 16053
MLS# 1770444Listed by: COLDWELL BANKER REALTY $309,000Pending3 beds 3 baths2,494 sq. ft.
2091 Winchester Ct, Renfrew, PA 16053
MLS# 1765953Listed by: COLDWELL BANKER REALTY $499,900Pending2 beds 2 baths1,943 sq. ft.
159 Silver Oak Dr, Renfrew, PA 16053
MLS# 1765280Listed by: BERKSHIRE HATHAWAY THE PREFERRED REALTY $474,900Active4 beds 3 baths2,319 sq. ft.
2236 Shannon Mills Drive, Renfrew, PA 16053
MLS# 1764952Listed by: BERKSHIRE HATHAWAY THE PREFERRED REALTY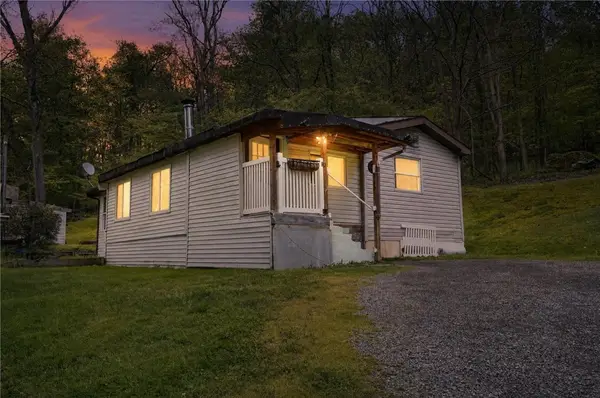 $100,000Pending2 beds 1 baths900 sq. ft.
158 Renfrew Rd, Renfrew, PA 16053
MLS# 1763236Listed by: EXP REALTY LLC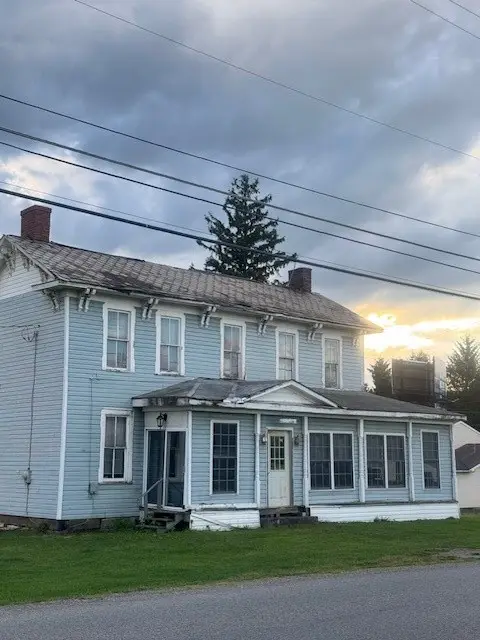 $765,000Active5 beds 1 baths2,934 sq. ft.
110 Kriess Rd, Butler, PA 16001
MLS# 1762005Listed by: BERKSHIRE HATHAWAY THE PREFERRED REALTY- Open Sun, 1 to 3pm
 $424,900Active4 beds 3 baths2,064 sq. ft.
130 Naughton Cir, Evans City, PA 16033
MLS# 1760707Listed by: COLDWELL BANKER REALTY


Protect your home and budget from life's surprises with an Assurant Home Warranty, backed by a partner that supports you through every step of homeownership. Explore Plans.
© 2023 - 2026 ERA Franchise Systems LLC. All rights reserved. ERA Franchise Systems LLC fully supports the principles of the Fair Housing Act and the Equal Opportunity Act. ERA, ERA Real Estate powered, and their respective logos are registered service marks of ERA Franchise Systems LLC. Each office is independently owned and operated.