
2236 Shannon Mills Drive, Renfrew, PA 16053
Local realty services provided by:ERA Lechner & Associates, Inc.
Listed by: alexis sutton
Office: berkshire hathaway the preferred realty
MLS#:1764952
Source:PA_WPN
Price summary
- Price:$474,900
- Price per sq. ft.:$204.79
About this home
Experience modern, one-level living in this 2022-built ranch located in Shannon Mills Estates. The open-concept floor plan creates an inviting flow for everyday living and entertaining, complemented by durable and stylish stone polymer composite flooring throughout. The kitchen is beautifully appointed with timeless Shaker-style cabinetry, granite countertops, and a spacious center island. Four bedrooms and two and a half bathrooms provide plenty of space and flexibility. A whole-house Generac generator offers added comfort and peace of mind. The attached two-car garage includes an additional 13x15 storage area. Professionally landscaped grounds surround a covered 19x7 patio and an adjoining 19x9 Beacon Hill paver patio, creating exceptional spaces for outdoor dining, relaxation, and entertaining. This thoughtfully designed home blends modern style, practical amenities, and effortless indoor-outdoor living.
Contact an agent
Home facts
- Year built:2022
- Listing ID #:1764952
- Added:53 day(s) ago
- Updated:September 07, 2026 at 10:01 AM
Rooms and interior
- Bedrooms:4
- Total bathrooms:3
- Full bathrooms:2
- Half bathrooms:1
- Rooms Total:9
- Flooring:Vinyl
- Kitchen Description:Dishwasher, Disposal, Microwave, Refrigerator, Stove
- Living area:2,319 sq. ft.
Heating and cooling
- Cooling:Central Air
- Heating:Gas
- Central air:Yes
Structure and exterior
- Roof:Asphalt
- Year built:2022
- Building area:2,319 sq. ft.
- Lot area:0.51 Acres
- Architectural Style:Ranch
- Construction Materials:Frame
- Foundation Description:Slab
Utilities
- Water:Public
Finances and disclosures
- Price:$474,900
- Price per sq. ft.:$204.79
- Tax amount:$4,312
Features and amenities
- Laundry features:Dryer, Washer
- Amenities:Some Gas Appliances
Parking
- Total parking spaces:2
- Garage:Yes
 Last Updated September 7, 2026. Information deemed reliable but not guaranteed. Information is provided exclusively for consumers' personal, non-commercial use and may not be used for any purpose other than to identify prospective properties consumers may be interested in purchasing.
New listings near 2236 Shannon Mills Drive
- New
 $38,000Active-- beds -- baths
0 Renfrew Rd, Renfrew, PA 16053
MLS# 1772671Listed by: AGNES R. NICKLAS REALTOR & ASSOCIATES  $120,000Pending3 beds 2 baths
123 Eckstein Rd, Renfrew, PA 16053
MLS# 1772376Listed by: KELLER WILLIAMS STEEL CITY- New
 $4,250,000Active5 beds 9 baths7,301 sq. ft.
234 Reibold Road, Renfrew, PA 16053
MLS# 1772330Listed by: HOWARD HANNA REAL ESTATE SERVICES  $499,900Active4 beds 4 baths2,507 sq. ft.
146 Shannon Rd, Renfrew, PA 16053
MLS# 1770444Listed by: COLDWELL BANKER REALTY $309,000Pending3 beds 3 baths2,494 sq. ft.
2091 Winchester Ct, Renfrew, PA 16053
MLS# 1765953Listed by: COLDWELL BANKER REALTY $499,900Pending2 beds 2 baths1,943 sq. ft.
159 Silver Oak Dr, Renfrew, PA 16053
MLS# 1765280Listed by: BERKSHIRE HATHAWAY THE PREFERRED REALTY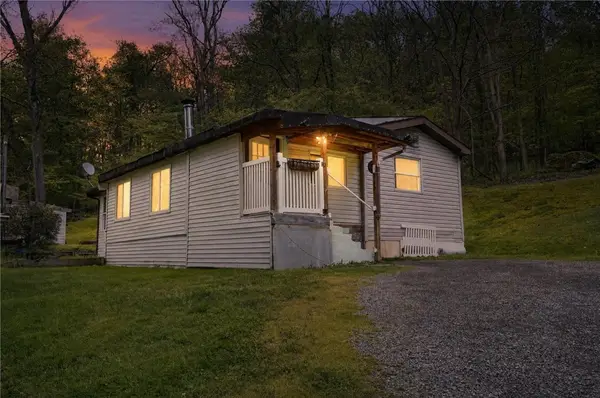 $100,000Pending2 beds 1 baths900 sq. ft.
158 Renfrew Rd, Renfrew, PA 16053
MLS# 1763236Listed by: EXP REALTY LLC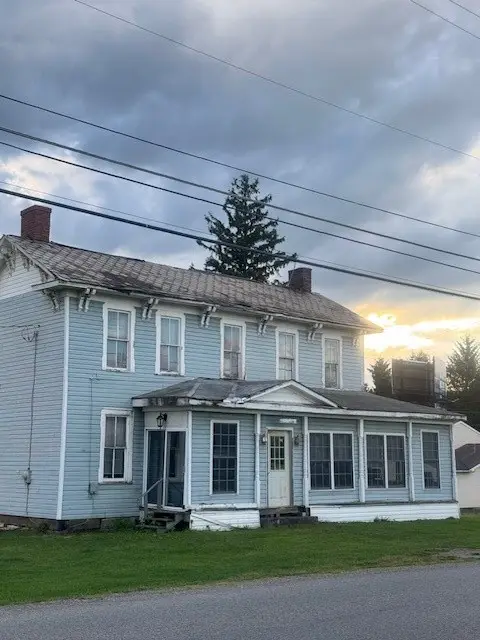 $765,000Active5 beds 1 baths2,934 sq. ft.
110 Kriess Rd, Butler, PA 16001
MLS# 1762005Listed by: BERKSHIRE HATHAWAY THE PREFERRED REALTY $424,900Active4 beds 3 baths2,064 sq. ft.
130 Naughton Cir, Evans City, PA 16033
MLS# 1760707Listed by: COLDWELL BANKER REALTY


Protect your home and budget from life's surprises with an Assurant Home Warranty, backed by a partner that supports you through every step of homeownership. Explore Plans.
© 2023 - 2026 ERA Franchise Systems LLC. All rights reserved. ERA Franchise Systems LLC fully supports the principles of the Fair Housing Act and the Equal Opportunity Act. ERA, ERA Real Estate powered, and their respective logos are registered service marks of ERA Franchise Systems LLC. Each office is independently owned and operated.