
562 Brownsdale Rd, Renfrew, PA 16053
Local realty services provided by:ERA Lechner & Associates, Inc.
562 Brownsdale Rd,Renfrew, PA 16053
$235,000
- 3 Beds
- 2 Baths
- 1,800 sq. ft.
- Single family
- Pending
Listed by: mason carson
Office: re/max infinity
MLS#:1779537
Source:PA_WPN
Price summary
- Price:$235,000
- Price per sq. ft.:$130.56
About this home
Opportunity awaits in this 3 bedroom, 2 bathroom home nestled in a peaceful country setting within Seneca Valley School District! Offering a great opportunity to build equity and make it your own, this property is full of potential. Enter through the lower level, featuring a living room, kitchen, dining area, full bathroom, and laundry/utility room. Upstairs, you'll find a second living area, three bedrooms, and another full bathroom. Outside, a detached garage, carport and shed provide additional parking and storage options. With its inviting country setting and potential for added value, this is an opportunity you won't want to miss!
Contact an agent
Home facts
- Year built:1971
- Listing ID #:1779537
- Added:11 day(s) ago
- Updated:October 28, 2026 at 12:01 PM
Rooms and interior
- Bedrooms:3
- Total bathrooms:2
- Full bathrooms:2
- Kitchen Description:Refrigerator, Stove
- Basement:Yes
- Basement Description:FInished, Walk Out Access
- Living area:1,800 sq. ft.
Heating and cooling
- Cooling:Central Air
- Heating:Oil
- Central air:Yes
Structure and exterior
- Roof:Asphalt
- Year built:1971
- Building area:1,800 sq. ft.
- Lot area:0.67 Acres
Utilities
- Water:Well
Finances and disclosures
- Price:$235,000
- Price per sq. ft.:$130.56
- Tax amount:$3,204
Features and amenities
- Amenities:Some Electric Appliances
Parking
- Garage:Yes
 Last Updated October 28, 2026. Information deemed reliable but not guaranteed. Information is provided exclusively for consumers' personal, non-commercial use and may not be used for any purpose other than to identify prospective properties consumers may be interested in purchasing.
New listings near 562 Brownsdale Rd
 $539,900Active3 beds 3 baths2,036 sq. ft.
2224 Shannon Mills Dr, Renfrew, PA 16053
MLS# 1779068Listed by: BERKSHIRE HATHAWAY THE PREFERRED REALTY $329,000Active4 beds 2 baths
172 Reibold Rd, Renfrew, PA 16053
MLS# 1777696Listed by: BERKSHIRE HATHAWAY THE PREFERRED REALTY $235,000Pending3 beds 2 baths1,344 sq. ft.
119 Marshall Dr, Renfrew, PA 16053
MLS# 1777950Listed by: RE/MAX INFINITY $339,900Pending3 beds 2 baths1,972 sq. ft.
2031 Sonoma Valley Dr, Renfrew, PA 16053
MLS# 1777162Listed by: BERKSHIRE HATHAWAY THE PREFERRED REALTY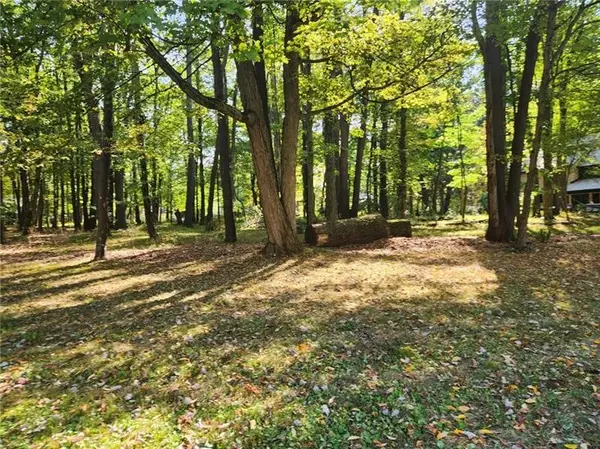 $80,000Active-- beds -- baths
Lot 10 Winterwood Drive, Butler, PA 16001
MLS# 1776632Listed by: BERKSHIRE HATHAWAY THE PREFERRED REALTY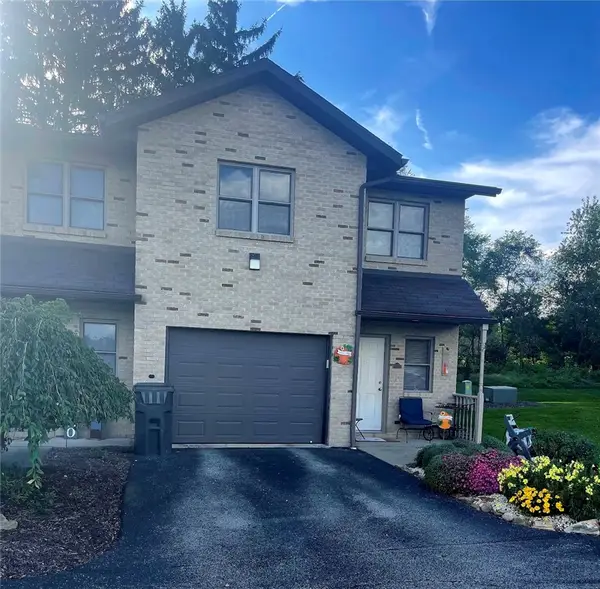 $247,500Active3 beds 3 baths1,594 sq. ft.
110 Meadowview Dr, Renfrew, PA 16053
MLS# 1774848Listed by: BERKSHIRE HATHAWAY THE PREFERRED REALTY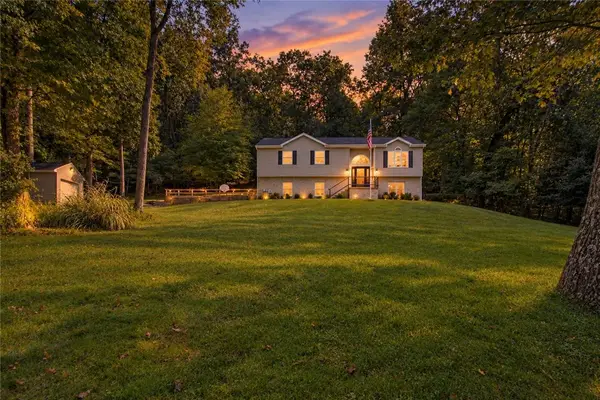 $425,000Active3 beds 3 baths
314 Glade Run Rd, Evans City, PA 16033
MLS# 1774962Listed by: BERKSHIRE HATHAWAY THE PREFERRED REALTY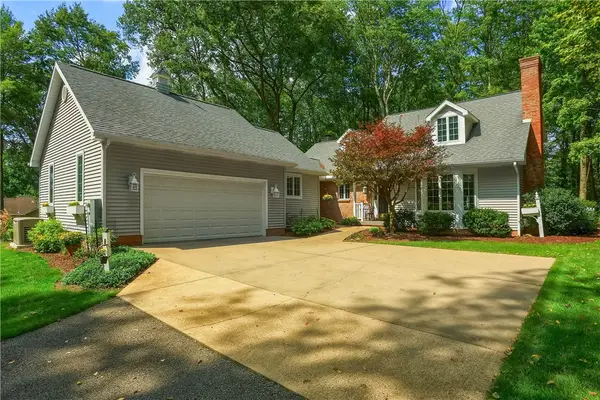 $475,000Pending2 beds 2 baths3,003 sq. ft.
206 Reiber Road, Renfrew, PA 16053
MLS# 1774361Listed by: BERKSHIRE HATHAWAY THE PREFERRED REALTY $4,250,000Active5 beds 9 baths7,301 sq. ft.
234 Reibold Road, Renfrew, PA 16053
MLS# 1772330Listed by: HOWARD HANNA REAL ESTATE SERVICES


Protect your home and budget from life's surprises with an Assurant Home Warranty, backed by a partner that supports you through every step of homeownership. Explore Plans.
© 2023 - 2026 ERA Franchise Systems LLC. All rights reserved. ERA Franchise Systems LLC fully supports the principles of the Fair Housing Act and the Equal Opportunity Act. ERA, ERA Real Estate powered, and their respective logos are registered service marks of ERA Franchise Systems LLC. Each office is independently owned and operated.