
2162 Nuangola Road, Rice, PA 18707
Local realty services provided by:ERA Brady Associates
2162 Nuangola Road,Mountaintop, PA 18707
$234,900
- 3 Beds
- 1 Baths
- 1,445 sq. ft.
- Single family
- Pending
Listed by: tina mcgovern
Office: keller williams real estate-clarks summit
MLS#:SC264366
Source:PA_GSBR
Price summary
- Price:$234,900
- Price per sq. ft.:$162.56
About this home
Welcome Home! This charming and cozy 3-bedroom, 1-bath home offers an inviting opportunity for first-time buyers, those looking to downsize, or anyone searching for comfortable living in a very desirable location. Situated on a flat and spacious .69 acre lot, the home is set back from the main road offering added privacy while still providing convenient access to nearby amenities.Once you step inside you will appreciate the functional layout which features two bedrooms upstairs and one bedroom downstairs, along with a full bathroom providing flexibility for everyday living, guests, or a home office. Plus, there is storage everywhere!An oversized detached garage adds exceptional versatility with ample space for vehicles, storage, hobbies, or a workshop. Located within the desirable Crestwood School District, this property combines location, land, privacy, and practicality. Plus, the warmth and character inside this house will truly make you feel like you are home.Opportunities like this don't last - schedule your showing today!...
Contact an agent
Home facts
- Year built:1945
- Listing ID #:SC264366
- Added:4 day(s) ago
- Updated:September 07, 2026 at 05:03 PM
Rooms and interior
- Bedrooms:3
- Total bathrooms:1
- Full bathrooms:1
- Rooms Total:8
- Flooring:Carpet, Linoleum, Tile
- Kitchen Description:Dishwasher, Gas Oven, Microwave, Refrigerator
- Basement:Yes
- Basement Description:Block, Concrete, Full, Unfinished
- Living area:1,445 sq. ft.
Heating and cooling
- Cooling:Ceiling Fan(s), Window Unit(s)
- Heating:Hot Water, Oil
Structure and exterior
- Roof:Shingle
- Year built:1945
- Building area:1,445 sq. ft.
- Lot area:0.69 Acres
- Lot Features:Back Yard, Front Yard, Level
- Architectural Style:Cape Cod
- Construction Materials:Vinyl Siding
- Exterior Features:Deck, Enclosed, Porch, Private Yard, Rain Gutters
- Foundation Description:Block
Utilities
- Water:Private, Well
- Sewer:Septic Tank
Finances and disclosures
- Price:$234,900
- Price per sq. ft.:$162.56
- Tax amount:$2,260 (2026)
Features and amenities
- Appliances:Dishwasher, Gas Oven, Microwave, Refrigerator
- Laundry features:In Basement
Parking
- Parking description:Detached, Driveway, Garage Faces Front, Unpaved
- Garage:Yes
- Garage spaces:1
New listings near 2162 Nuangola Road
- New
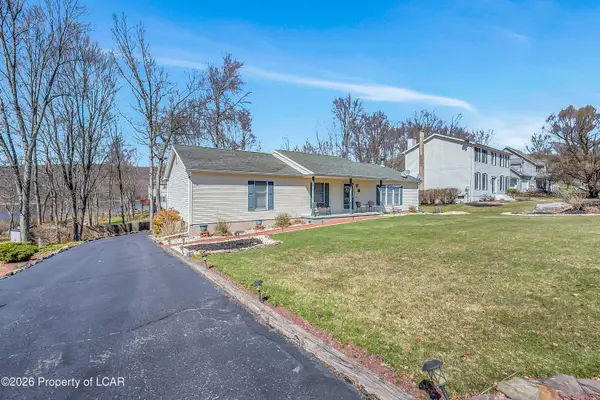 $365,000Active3 beds 3 baths1,848 sq. ft.
60 Lakeview Drive, Mountain Top, PA 18707
MLS# 26-4517Listed by: LEWITH & FREEMAN, MOUNTAINTOP 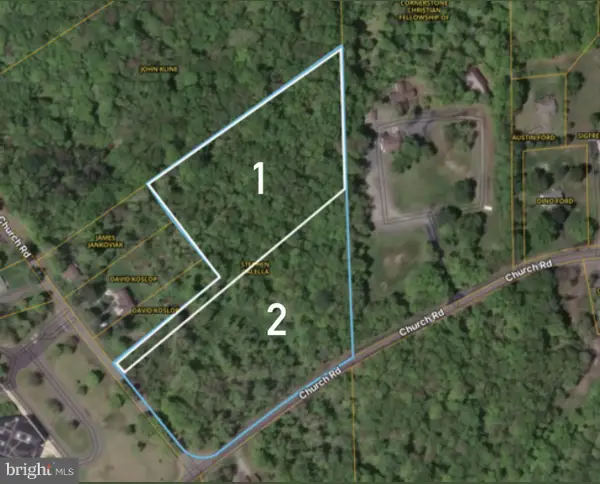 $120,000Active10.13 Acres
0 Church Rd, MOUNTAIN TOP, PA 18707
MLS# PALU2003112Listed by: CHARIS REALTY GROUP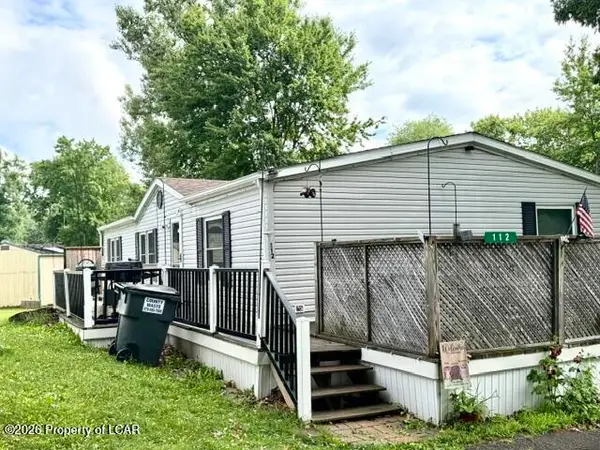 $74,000Active3 beds 2 baths1,152 sq. ft.
112 Valley Stream Trailer Park, Mountain Top, PA 18707
MLS# 26-3416Listed by: BUTTON REAL ESTATE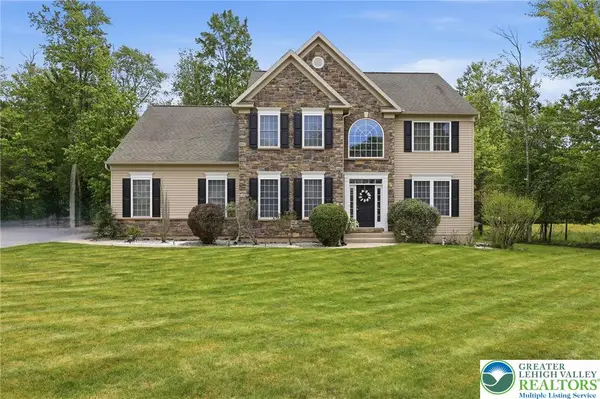 $650,000Active4 beds 3 baths2,658 sq. ft.
1017 Woodberry Drive, Mountain Top, PA 18707
MLS# 778051Listed by: EPIQUE REALTY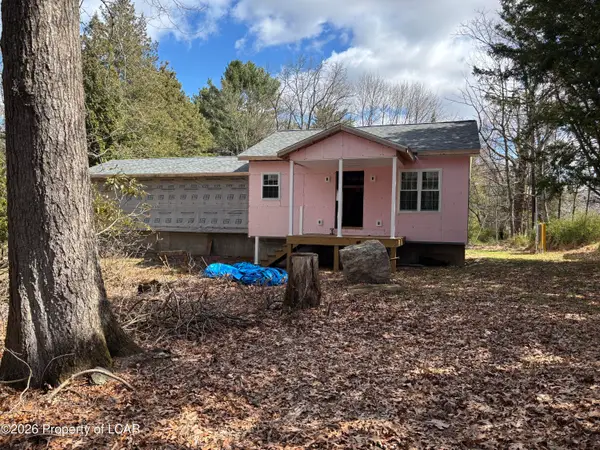 $129,900Active-- beds -- baths1,100 sq. ft.
71 Rear Prospect Road, Mountain Top, PA 18707
MLS# 26-1502Listed by: RUBBICO REAL ESTATE $364,900Active3 beds 3 baths2,800 sq. ft.
60 Lakeview Drive, Mountain Top, PA 18707
MLS# 25-6459Listed by: LEWITH & FREEMAN, MOUNTAINTOP $235,000Active5.56 Acres
Stairville Road, Mountain Top, PA 18707
MLS# 25-5860Listed by: BERKSHIRE HATHAWAY HOME SERVICES PREFERRED PROPERTIES $104,900Active0.61 Acres
Lot 149 Manor Drive, Mountain Top, PA 18707
MLS# 25-5630Listed by: LEWITH & FREEMAN, MOUNTAINTOP $104,900Active0.6 Acres
Lot 150 Manor Drive, Mountain Top, PA 18707
MLS# 25-5631Listed by: LEWITH & FREEMAN, MOUNTAINTOP


Protect your home and budget from life's surprises with an Assurant Home Warranty, backed by a partner that supports you through every step of homeownership. Explore Plans.
© 2023 - 2026 ERA Franchise Systems LLC. All rights reserved. ERA Franchise Systems LLC fully supports the principles of the Fair Housing Act and the Equal Opportunity Act. ERA, ERA Real Estate powered, and their respective logos are registered service marks of ERA Franchise Systems LLC. Each office is independently owned and operated.