
31 Old Hickory Dr, Richboro, PA 18954
Local realty services provided by:ERA Byrne Realty
31 Old Hickory Dr,Richboro, PA 18954
$525,000
- 4 Beds
- 3 Baths
- 2,575 sq. ft.
- Single family
- Pending
Listed by: linda cawley
Office: weichert, realtors - cornerstone
MLS#:PABU2127520
Source:BRIGHTMLS
Price summary
- Price:$525,000
- Price per sq. ft.:$203.88
About this home
Opportunity knocks for an investor or very handy person to own a single family house in Council Rock school district on a quiet cul-de-sac in Deerfield North. This home offers 4 bedrooms, 2.5 baths, finished basement on a half acre lot. With your vision this house can become a wonderful place to enjoy for many years to come! You'll find large rooms throughout and hardwood flooring (needs refinishing or replacing) in most of the house. The Eat-in Kitchen with center island has a newer electric range and microwave. The Family Room has a pellet stove in the brick fireplace and sliders leading to the backyard. There is a bonus room off of the laundry room that can be an office or playroom. The garage is currently used for storage only. Upstairs you'll find 4 nice sized bedrooms and two full baths. The primary bedroom has a walk-in closet with organizers. The basement has been finished into two separate areas and will add additional living space. The fenced rear yard has an inground pool that has been professionally opened and maintained weekly every year except for 2026, with a newer vinyl liner. The sewer line was replaced in 2018. The HVAC was replaced in 2018 (outside air conditioner needs replacing). Located very close to shopping, dining and Tyler State Park. Property is being sold as-is. Come see the potential this house has to offer!...
Contact an agent
Home facts
- Year built:1977
- Subdivision & Development:DEERFIELD NORTH
- Listing ID #:PABU2127520
- Added:9 day(s) ago
- Updated:August 07, 2026 at 07:53 AM
Rooms and interior
- Bedrooms:4
- Total bathrooms:3
- Full bathrooms:2
- Half bathrooms:1
- Flooring:Hardwood, Vinyl
- Dining Description:Dining Room
- Bathrooms Description:Primary Bath(s)
- Kitchen Description:Built-In Microwave, Built-In Range, Kitchen - Eat-In, Oven/Range - Electric, Recessed Lighting, Refrigerator
- Bedroom Description:Primary Bedroom
- Basement:Yes
- Basement Description:Partially Finished, Sump Pump
- Living area:2,575 sq. ft.
Heating and cooling
- Cooling:Ceiling Fan(s), Central A/C, Window Unit(s)
- Heating:Forced Air, Oil
Structure and exterior
- Roof:Shingle
- Year built:1977
- Building area:2,575 sq. ft.
- Lot area:0.52 Acres
- Architectural Style:Colonial
- Construction Materials:Frame
- Foundation Description:Block
- Levels:2 Stories
Schools
- High school:COUNCIL ROCK HIGH SCHOOL SOUTH
- Middle school:RICHBORO
- Elementary school:RICHBORO
Utilities
- Water:Public
- Sewer:Public Sewer
Finances and disclosures
- Price:$525,000
- Price per sq. ft.:$203.88
- Tax amount:$7,720 (2025)
Features and amenities
- Laundry features:Washer, Washer In Unit
- Amenities:Attic/House Fan, Ceiling Fan(s), Recessed Lighting
- Pool features:Fenced, Filtered, In Ground, Vinyl
Parking
- Parking description:On Street
New listings near 31 Old Hickory Dr
- New
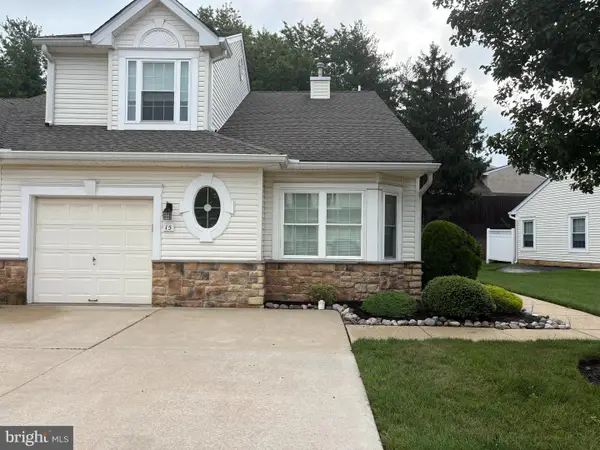 $529,900Active2 beds 2 baths1,659 sq. ft.
15 Titus Ct, RICHBORO, PA 18954
MLS# PABU2128232Listed by: CROSSROADS REALTY SERVICES - Open Sun, 3 to 5pmNew
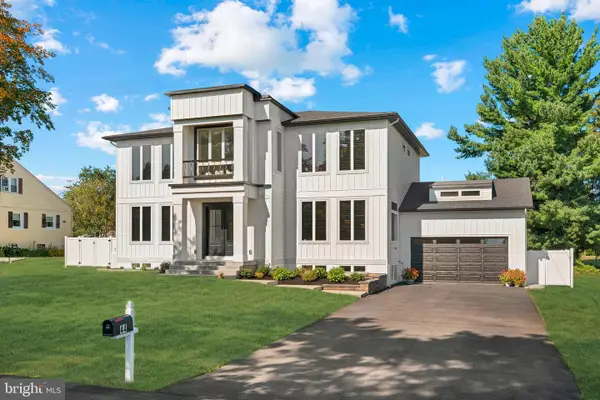 $1,375,000Active4 beds 4 baths5,600 sq. ft.
44 Paisley Rd, RICHBORO, PA 18954
MLS# PABU2127600Listed by: ELITE REALTY GROUP UNL. INC. 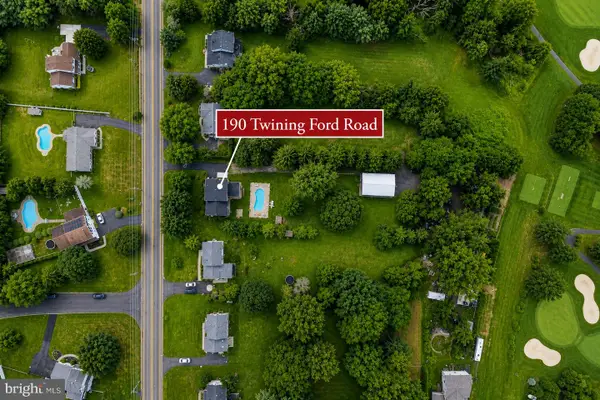 $629,000Pending4 beds 2 baths2,336 sq. ft.
190 Twining Ford Rd, RICHBORO, PA 18954
MLS# PABU2125612Listed by: KELLER WILLIAMS REAL ESTATE - NEWTOWN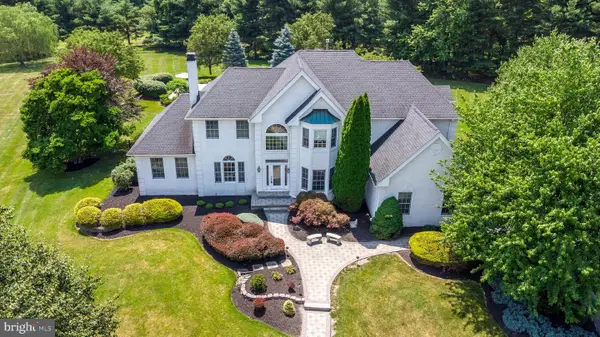 $1,399,000Pending4 beds 4 baths5,445 sq. ft.
66 Florence Drive, RICHBORO, PA 18954
MLS# PABU2125134Listed by: BHHS FOX & ROACH-JENKINTOWN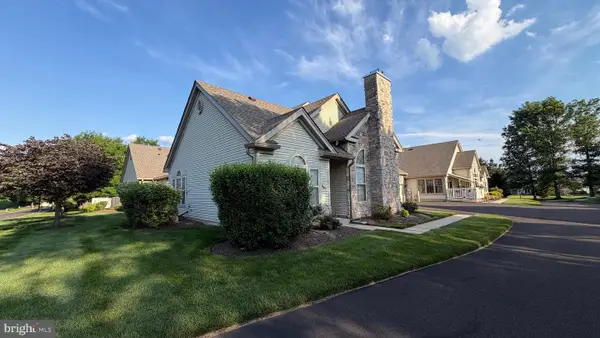 $589,000Active3 beds 3 baths1,942 sq. ft.
25 Legacy Oaks Dr, RICHBORO, PA 18954
MLS# PABU2125116Listed by: LONG & FOSTER REAL ESTATE, INC. $549,900Active4 beds 2 baths1,898 sq. ft.
321 Almshouse Rd, RICHBORO, PA 18954
MLS# PABU2124922Listed by: KELLER WILLIAMS REAL ESTATE-LANGHORNE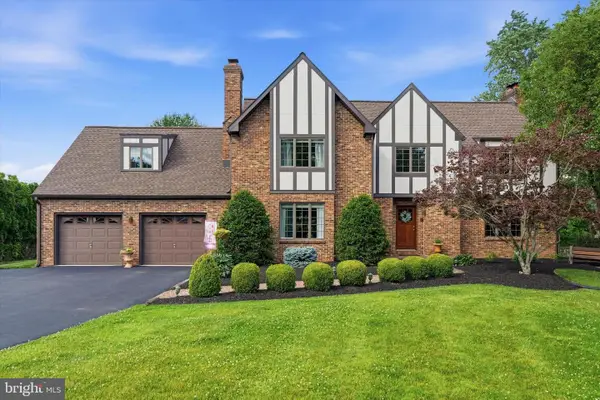 $1,297,000Pending5 beds 4 baths5,774 sq. ft.
119 Tanyard Rd, RICHBORO, PA 18954
MLS# PABU2124280Listed by: RE/MAX CENTRE REALTORS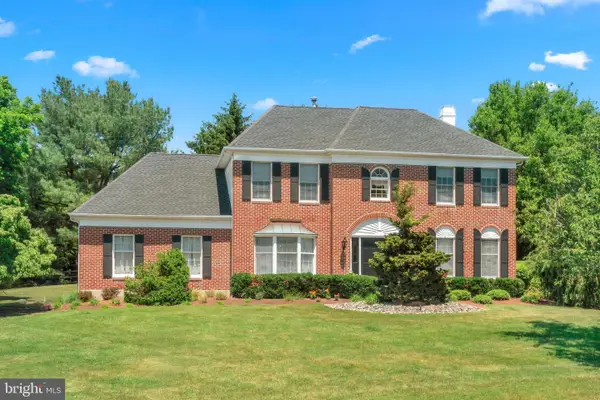 $969,900Active4 beds 3 baths3,094 sq. ft.
107 Gleniffer Hill Rd, RICHBORO, PA 18954
MLS# PABU2123632Listed by: ELITE REALTY GROUP UNL. INC.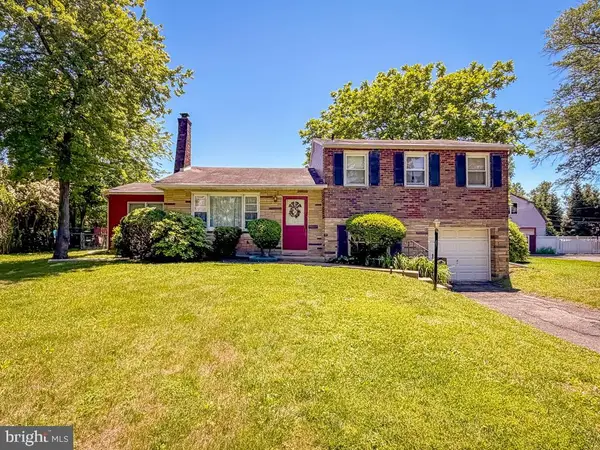 $550,000Pending4 beds 3 baths2,101 sq. ft.
74 Meadow Ln, RICHBORO, PA 18954
MLS# PABU2122872Listed by: COLDWELL BANKER HEARTHSIDE


Protect your home and budget from life's surprises with an Assurant Home Warranty, backed by a partner that supports you through every step of homeownership. Explore Plans.
© 2023 - 2026 ERA Franchise Systems LLC. All rights reserved. ERA Franchise Systems LLC fully supports the principles of the Fair Housing Act and the Equal Opportunity Act. ERA, ERA Real Estate powered, and their respective logos are registered service marks of ERA Franchise Systems LLC. Each office is independently owned and operated.