
119 Tanyard Rd, Richboro, PA 18954
Local realty services provided by:Pagoda Realty ERA Powered
119 Tanyard Rd,Richboro, PA 18954
$1,297,000
- 5 Beds
- 4 Baths
- 5,774 sq. ft.
- Single family
- Pending
Listed by: ruth ann roche
Office: re/max centre realtors
MLS#:PABU2124280
Source:BRIGHTMLS
Price summary
- Price:$1,297,000
- Price per sq. ft.:$224.63
About this home
Tucked into a beautiful 1.7 acre lot is this stately custom Tudor which also features a guest house! You will love all of the unique aspects of this warm and welcoming home. Walk into the foyer with ceramic tile floor and large coat closet. Directly to the right is a very large living room with a gorgeous brick fireplace, wood floor, ceiling fan and natural beams. Glass Anderson doors lead you to a lovely three season room that collects plenty of sunshine. The dining room is perfect for gatherings and has it's own elegant fireplace, wood floor, crown molding and ceiling fan . A completely equipped kitchen offers custom wood cabinets, high quality Jenn-Air, stainless steel appliances, a refrigerator that has a panel that matches the cabinetry, a double door pantry, and a center island with pendant lights and a built-in microwave. The breakfast area is located adjacent to the kitchen and leads to a convenient laundry/mud room with built-in cubbies for shoes, backpacks and coats plus a wall of cabinets with shelves for storage. Also on the first floor is a family room/den that has a full wall of built-in bookshelves so it could also be used as a library.
Upstairs offers four spacious bedrooms plus an expansive storage room above the garage with craft area. The primary bedroom has a wood floor, fireplace, double closets, and a sitting room with ceiling fan. An ensuite bathroom has a luxurious stand alone soaking tub, a ceramic tile shower with seat, a granite and wood vanity and tasteful features. Three other bedrooms, all with spacious closets, two with ceiling fans and one with built-in shelving share an exquisite hall bath with a full tiled stone wall, double sink granite vanity, linen closet and tile bath. The finished basement is an entertainment lover's dream with a complete wet bar, game area, recreation area, office or 5th bedroom and a full bath. The utility area houses the heater and equipment plus spans the length of the house for even more storage possibilities. Attached to the house is a 2-car garage with openers. Head on over to the guest/pool house and the possibilities for use are endless - a guest cottage, pool entertainment area, studio, etc. This auxiliary home has a kitchenette with breakfast bar, a full bath, ceramic tile floors and a bedroom with a walk-in closet. Don't forget the garage which has a two car door but can fit three on the interior. The deck with built-in seating plus pergola borders the refreshing in-ground pool and attached spa. The area is completely fenced but you can enjoy views of nature on all sides and privacy abounds. This stunning retreat is located in the desirable Council Rock school district and it close to shopping, dining and commuting routes. Treat yourself to an appointment today!...
Contact an agent
Home facts
- Year built:1984
- Subdivision & Development:TANYARD FARMS
- Listing ID #:PABU2124280
- Added:95 day(s) ago
- Updated:September 21, 2026 at 07:59 AM
Rooms and interior
- Bedrooms:5
- Total bathrooms:4
- Full bathrooms:3
- Half bathrooms:1
- Dining Description:Dining Room
- Bathrooms Description:Bathroom 3, Full Bath, Half Bath, Primary Bathroom
- Bedroom Description:Primary Bedroom
- Basement:Yes
- Basement Description:Full, Fully Finished
- Living area:5,774 sq. ft.
Heating and cooling
- Cooling:Central A/C
- Heating:Forced Air, Natural Gas
Structure and exterior
- Year built:1984
- Building area:5,774 sq. ft.
- Lot area:1.71 Acres
- Architectural Style:Tudor
- Foundation Description:Active Radon Mitigation
- Levels:2 Stories
Utilities
- Water:Public
- Sewer:Public Sewer
Finances and disclosures
- Price:$1,297,000
- Price per sq. ft.:$224.63
- Tax amount:$13,343 (2025)
Features and amenities
- Laundry features:Laundry
- Pool features:Concrete, Fenced, In Ground, Pool/Spa Combo
Parking
- Parking description:Attached Garage, Detached Garage, Garage - Front Entry, Garage Door Opener
- Garage:Yes
- Garage spaces:5
New listings near 119 Tanyard Rd
- Open Sun, 1 to 3pmNew
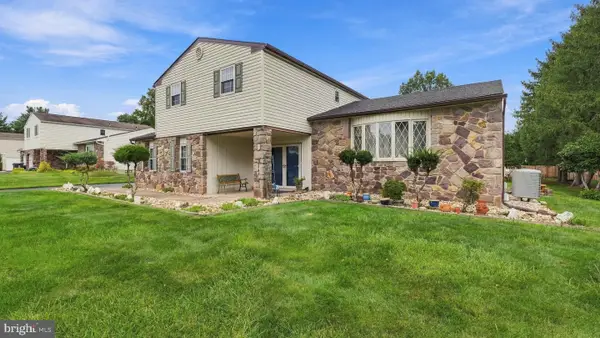 $749,900Active4 beds 3 baths3,312 sq. ft.
55 Nancy Dr, RICHBORO, PA 18954
MLS# PABU2131732Listed by: RE/MAX SIGNATURE - New
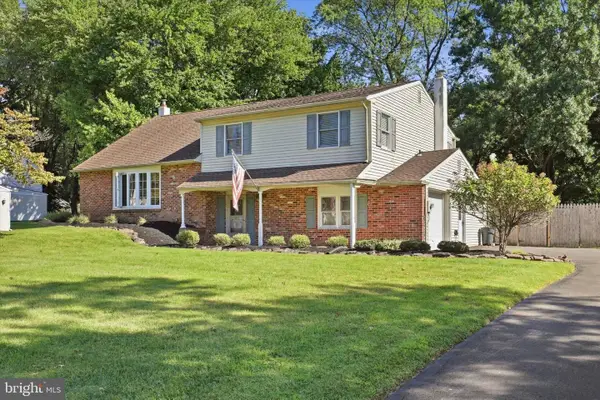 $549,900Active3 beds 2 baths1,785 sq. ft.
188 Cloverly Dr, RICHBORO, PA 18954
MLS# PABU2131608Listed by: RE/MAX CENTRE REALTORS 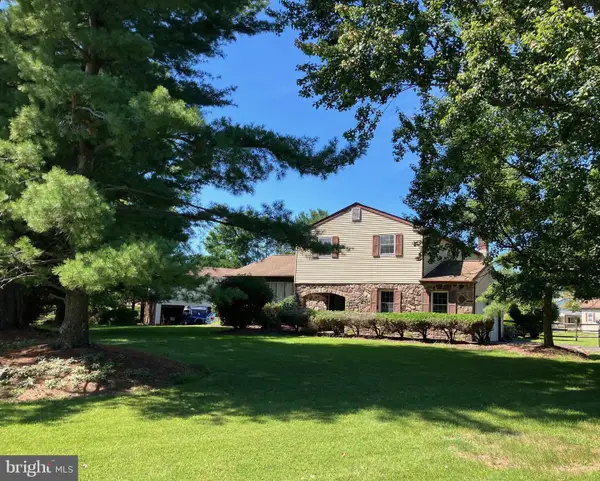 $750,000Active4 beds 3 baths2,200 sq. ft.
7 Carmelita Dr, RICHBORO, PA 18954
MLS# PABU2130962Listed by: LONG & FOSTER REAL ESTATE, INC.- Open Sat, 12 to 2pm
 $1,399,999Active4 beds 5 baths4,105 sq. ft.
204 Gleniffer Hill Rd, RICHBORO, PA 18954
MLS# PABU2130422Listed by: ELITE REALTY GROUP UNL. INC.  $300,000Pending5 beds 1 baths1,581 sq. ft.
222 Holly Hill Rd, RICHBORO, PA 18954
MLS# PABU2130602Listed by: RE/MAX OF READING $730,000Pending3 beds 3 baths2,190 sq. ft.
114 Buckhorn Rd, RICHBORO, PA 18954
MLS# PABU2130570Listed by: PRIME REAL ESTATE TEAM $650,000Pending5 beds 3 baths2,618 sq. ft.
63 Deborah Rd, RICHBORO, PA 18954
MLS# PABU2130088Listed by: HOMETOWN REALTY ASSOCIATES, LLC $1,249,900Active4 beds 4 baths4,167 sq. ft.
47 Loretta Cir, RICHBORO, PA 18954
MLS# PABU2129784Listed by: CENTURY 21 INTEGRA - NEWTOWN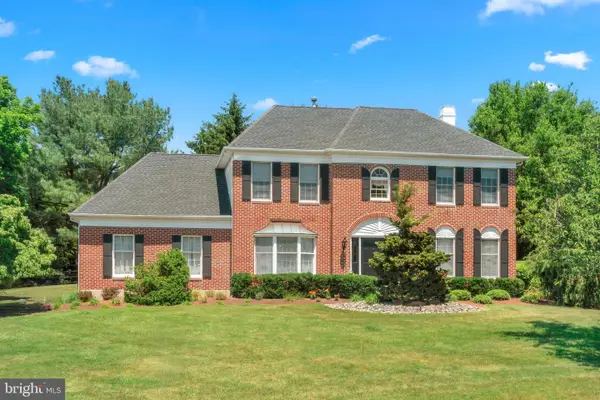 $950,000Active4 beds 3 baths3,094 sq. ft.
107 Gleniffer Hill Rd, RICHBORO, PA 18954
MLS# PABU2129134Listed by: ELITE REALTY GROUP UNL. INC.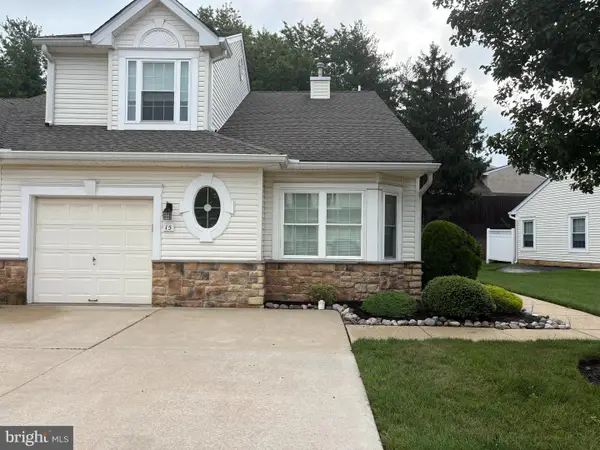 $529,900Pending2 beds 2 baths1,659 sq. ft.
15 Titus Ct, RICHBORO, PA 18954
MLS# PABU2128232Listed by: CROSSROADS REALTY SERVICES


Protect your home and budget from life's surprises with an Assurant Home Warranty, backed by a partner that supports you through every step of homeownership. Explore Plans.
© 2023 - 2026 ERA Franchise Systems LLC. All rights reserved. ERA Franchise Systems LLC fully supports the principles of the Fair Housing Act and the Equal Opportunity Act. ERA, ERA Real Estate powered, and their respective logos are registered service marks of ERA Franchise Systems LLC. Each office is independently owned and operated.