
55 Nancy Dr, Richboro, PA 18954
Local realty services provided by:ERA Valley Realty
55 Nancy Dr,Richboro, PA 18954
$749,900
- 4 Beds
- 3 Baths
- 3,312 sq. ft.
- Single family
- Active
Upcoming open houses
- Sun, Sep 2701:00 pm - 03:00 pm
Listed by: hugh m henry jr
Office: re/max signature
MLS#:PABU2131732
Source:BRIGHTMLS
Price summary
- Price:$749,900
- Price per sq. ft.:$226.42
About this home
Nestled in Spring Valley Farm, this charming split-level home offers four spacious bedrooms and two and a half bathrooms. 55 Nancy Dr is ready for both relaxation and entertaining. Step inside to discover a warm and inviting atmosphere, highlighted by beautiful hardwood floors and a remodeled eat in kitchen. The heart of the home is the gourmet kitchen, featuring upgraded countertops and ample table space, perfect for casual meals or gatherings. Adjacent to the kitchen, the family room invites cozy evenings by the brick wood-burning fireplace, while the formal dining room sets the stage for memorable dinner parties. The primary suite features a remodeled bathroom featuring a double sink & a stall shower, along with a generous walk-in closet. The fully finished basement offers additional living space, ideal for a home office, playroom, or entertainment area. Outside, the expansive 0.46-acre lot boasts a spacious rear yard, perfect for outdoor activities or gardening. The attached side entrance garage provides convenient storage and easy access, complemented by a long asphalt driveway that accommodates multiple vehicles. Other features of this well cared for home: New Roof {2023}. New Windows {2023}, Sunroom off the Family room, Rear Deck off the Kitchen, Rear Shed, Stainless Steel Appliances, 200 AMP service, Council Rock School District and much more....
Contact an agent
Home facts
- Year built:1977
- Subdivision & Development:SPRING VALLEY FARM
- Listing ID #:PABU2131732
- Added:1 day(s) ago
- Updated:September 21, 2026 at 01:58 PM
Rooms and interior
- Bedrooms:4
- Total bathrooms:3
- Full bathrooms:2
- Half bathrooms:1
- Rooms Total:11
- Flooring:Carpet, Ceramic Tile, Hardwood
- Dining Description:Dining Area, Dining Room, Formal/Separate Dining Room
- Bathrooms Description:Primary Bath(s)
- Kitchen Description:Crown Moldings, Kitchen - Eat-In, Kitchen - Gourmet, Kitchen - Table Space, Recessed Lighting, Upgraded Countertops
- Bedroom Description:Primary Bedroom, Walk In Closet(s)
- Basement:Yes
- Basement Description:Fully Finished
- Living area:3,312 sq. ft.
Heating and cooling
- Cooling:Central A/C
- Heating:Electric, Heat Pump(s)
Structure and exterior
- Roof:Architectural Shingle
- Year built:1977
- Building area:3,312 sq. ft.
- Lot area:0.46 Acres
- Lot Features:Front Yard, Rear Yard
- Architectural Style:Split Level
- Construction Materials:Frame
- Levels:3 Story
Schools
- High school:COUNCIL ROCK HIGH SCHOOL SOUTH
- Middle school:HOLLAND
- Elementary school:RICHBORO
Utilities
- Water:Public
- Sewer:Public Sewer
Finances and disclosures
- Price:$749,900
- Price per sq. ft.:$226.42
- Tax amount:$8,165 (2026)
Features and amenities
- Laundry features:Dryer In Unit, Laundry, Washer In Unit
- Amenities:200+ Amp Service, Attic, Bay/Bow Windows, Ceiling Fan(s), Crown Moldings, Recessed Lighting, Replacement Windows
Parking
- Parking description:Additional Storage Area, Asphalt Driveway, Attached Garage, Garage - Side Entry, Garage Door Opener, Inside Access, Oversized
- Garage:Yes
- Garage spaces:2
New listings near 55 Nancy Dr
- New
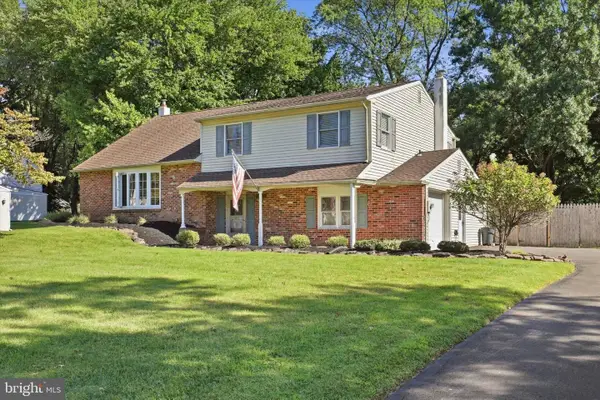 $549,900Active3 beds 2 baths1,785 sq. ft.
188 Cloverly Dr, RICHBORO, PA 18954
MLS# PABU2131608Listed by: RE/MAX CENTRE REALTORS 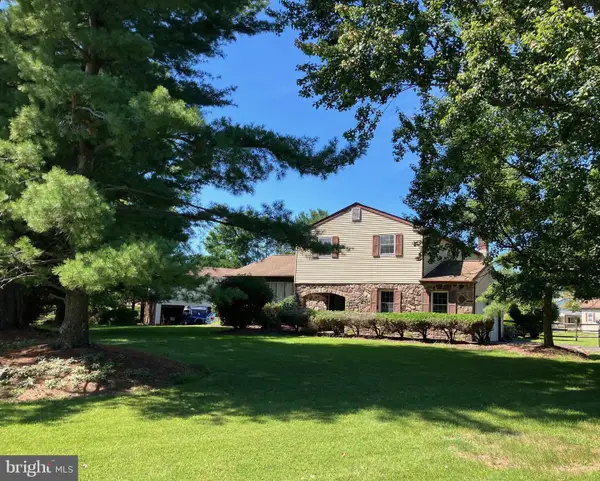 $750,000Active4 beds 3 baths2,200 sq. ft.
7 Carmelita Dr, RICHBORO, PA 18954
MLS# PABU2130962Listed by: LONG & FOSTER REAL ESTATE, INC.- Open Sat, 12 to 2pm
 $1,399,999Active4 beds 5 baths4,105 sq. ft.
204 Gleniffer Hill Rd, RICHBORO, PA 18954
MLS# PABU2130422Listed by: ELITE REALTY GROUP UNL. INC.  $300,000Pending5 beds 1 baths1,581 sq. ft.
222 Holly Hill Rd, RICHBORO, PA 18954
MLS# PABU2130602Listed by: RE/MAX OF READING $730,000Pending3 beds 3 baths2,190 sq. ft.
114 Buckhorn Rd, RICHBORO, PA 18954
MLS# PABU2130570Listed by: PRIME REAL ESTATE TEAM $650,000Pending5 beds 3 baths2,618 sq. ft.
63 Deborah Rd, RICHBORO, PA 18954
MLS# PABU2130088Listed by: HOMETOWN REALTY ASSOCIATES, LLC $1,249,900Active4 beds 4 baths4,167 sq. ft.
47 Loretta Cir, RICHBORO, PA 18954
MLS# PABU2129784Listed by: CENTURY 21 INTEGRA - NEWTOWN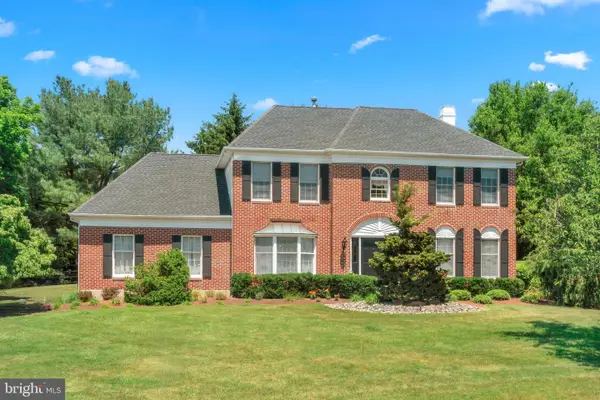 $950,000Active4 beds 3 baths3,094 sq. ft.
107 Gleniffer Hill Rd, RICHBORO, PA 18954
MLS# PABU2129134Listed by: ELITE REALTY GROUP UNL. INC.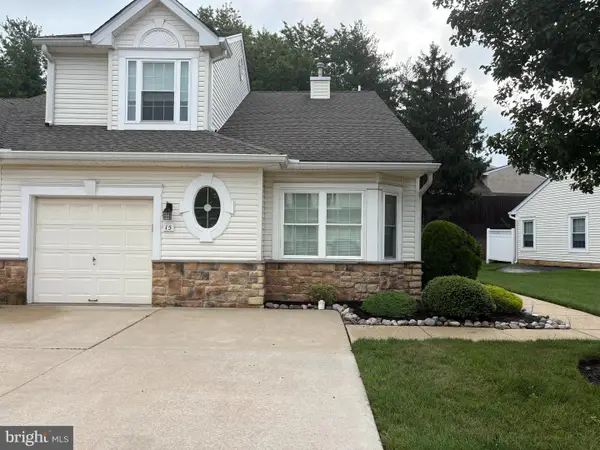 $529,900Pending2 beds 2 baths1,659 sq. ft.
15 Titus Ct, RICHBORO, PA 18954
MLS# PABU2128232Listed by: CROSSROADS REALTY SERVICES


Protect your home and budget from life's surprises with an Assurant Home Warranty, backed by a partner that supports you through every step of homeownership. Explore Plans.
© 2023 - 2026 ERA Franchise Systems LLC. All rights reserved. ERA Franchise Systems LLC fully supports the principles of the Fair Housing Act and the Equal Opportunity Act. ERA, ERA Real Estate powered, and their respective logos are registered service marks of ERA Franchise Systems LLC. Each office is independently owned and operated.