
188 Cloverly Dr, Richboro, PA 18954
Local realty services provided by:O'BRIEN REALTY ERA POWERED
188 Cloverly Dr,Richboro, PA 18954
$549,900
- 3 Beds
- 2 Baths
- 1,785 sq. ft.
- Single family
- Active
Listed by: pamela j. vollrath
Office: re/max centre realtors
MLS#:PABU2131608
Source:BRIGHTMLS
Price summary
- Price:$549,900
- Price per sq. ft.:$308.07
About this home
Welcome to this lovely brick-front split-level home offering exceptional curb appeal and a welcoming covered front porch. Step inside to a spacious living room highlighted by a beautiful bay window that fills the home with natural light. The formal dining room provides the perfect setting for gatherings and special occasions.The bright and inviting kitchen features ample cabinet and counter space, light-colored cabinetry, a cooktop, built-in microwave, and a separate breakfast area ideal for casual dining.
Just a few steps down, you'll find the warm and welcoming family room, where a stunning brick fireplace with mantle serves as the focal point. This level also includes a convenient powder room, laundry room, and access to the attached two-car garage. Adjacent to the family room is an charming enclosed sunroom, surrounded by windows, which overlooks the beautiful backyard offering year-round enjoyment and picturesque views. Upstairs, the primary bedroom suite is accompanied by two generously sized bedrooms and a full hall bath with a tub/shower combination. Need more space, a fourth-level bonus room provides even more flexibility and would make an ideal home office, playroom, guest room, or private retreat. The basement offers endless possibilities and is ready to be finished into additional living space. Step outside and discover your own backyard oasis. The fully fenced yard features an in-ground pool and plenty of space for entertaining, summer barbecues, and creating lasting memories with family and friends.Conveniently located near shopping, dining, and major commuting routes, this wonderful home is situated in the highly acclaimed Council Rock School District....
Contact an agent
Home facts
- Year built:1970
- Subdivision & Development:COLLEGE PARK
- Listing ID #:PABU2131608
- Added:2 day(s) ago
- Updated:September 21, 2026 at 01:58 PM
Rooms and interior
- Bedrooms:3
- Total bathrooms:2
- Full bathrooms:1
- Half bathrooms:1
- Flooring:Carpet, Ceramic Tile, Hardwood, Vinyl
- Dining Description:Dining Room, Formal/Separate Dining Room
- Kitchen Description:Breakfast Area, Carpet
- Bedroom Description:Carpet, Primary Bedroom
- Basement:Yes
- Basement Description:Unfinished
- Living area:1,785 sq. ft.
Heating and cooling
- Cooling:Central A/C
- Heating:Forced Air, Natural Gas
Structure and exterior
- Year built:1970
- Building area:1,785 sq. ft.
- Lot area:0.62 Acres
- Architectural Style:Split Level
- Construction Materials:Brick Front, Frame, Vinyl Siding
- Exterior Features:Enclosed, Patio(s)
- Foundation Description:Slab
- Levels:3 Story
Utilities
- Water:Public
- Sewer:Public Sewer
Finances and disclosures
- Price:$549,900
- Price per sq. ft.:$308.07
- Tax amount:$7,632 (2026)
Features and amenities
- Amenities:200+ Amp Service, Carpet, Ceiling Fan(s)
- Pool features:In Ground
Parking
- Parking description:Attached Garage, Garage - Side Entry, Inside Access
- Garage:Yes
- Garage spaces:2
New listings near 188 Cloverly Dr
- Open Sun, 1 to 3pmNew
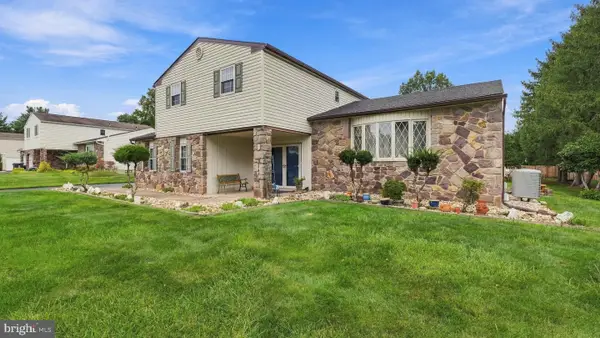 $749,900Active4 beds 3 baths3,312 sq. ft.
55 Nancy Dr, RICHBORO, PA 18954
MLS# PABU2131732Listed by: RE/MAX SIGNATURE 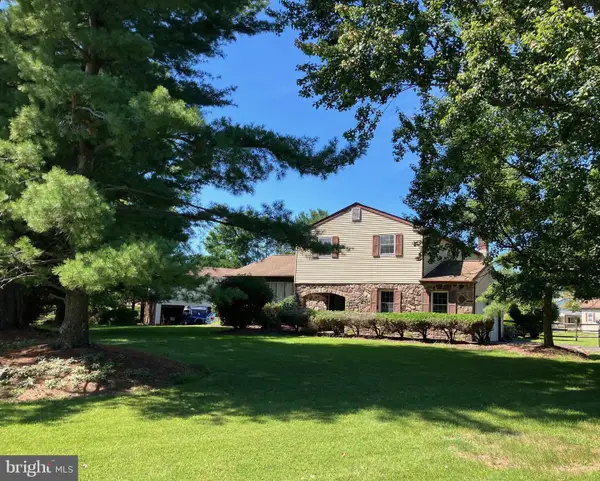 $750,000Active4 beds 3 baths2,200 sq. ft.
7 Carmelita Dr, RICHBORO, PA 18954
MLS# PABU2130962Listed by: LONG & FOSTER REAL ESTATE, INC.- Open Sat, 12 to 2pm
 $1,399,999Active4 beds 5 baths4,105 sq. ft.
204 Gleniffer Hill Rd, RICHBORO, PA 18954
MLS# PABU2130422Listed by: ELITE REALTY GROUP UNL. INC.  $300,000Pending5 beds 1 baths1,581 sq. ft.
222 Holly Hill Rd, RICHBORO, PA 18954
MLS# PABU2130602Listed by: RE/MAX OF READING $730,000Pending3 beds 3 baths2,190 sq. ft.
114 Buckhorn Rd, RICHBORO, PA 18954
MLS# PABU2130570Listed by: PRIME REAL ESTATE TEAM $650,000Pending5 beds 3 baths2,618 sq. ft.
63 Deborah Rd, RICHBORO, PA 18954
MLS# PABU2130088Listed by: HOMETOWN REALTY ASSOCIATES, LLC $1,249,900Active4 beds 4 baths4,167 sq. ft.
47 Loretta Cir, RICHBORO, PA 18954
MLS# PABU2129784Listed by: CENTURY 21 INTEGRA - NEWTOWN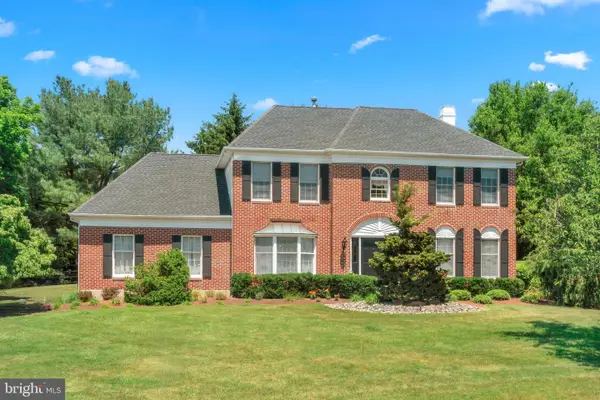 $950,000Active4 beds 3 baths3,094 sq. ft.
107 Gleniffer Hill Rd, RICHBORO, PA 18954
MLS# PABU2129134Listed by: ELITE REALTY GROUP UNL. INC.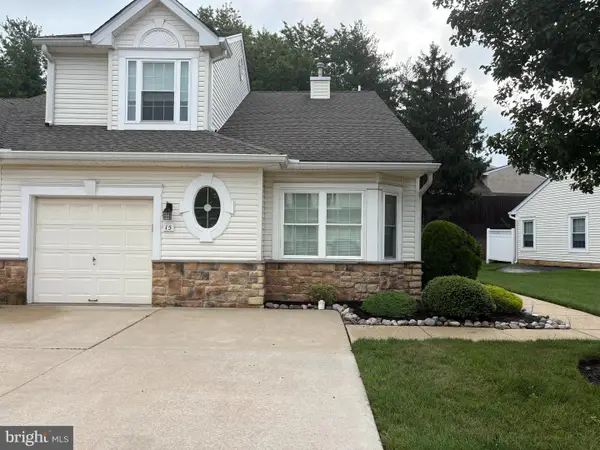 $529,900Pending2 beds 2 baths1,659 sq. ft.
15 Titus Ct, RICHBORO, PA 18954
MLS# PABU2128232Listed by: CROSSROADS REALTY SERVICES


Protect your home and budget from life's surprises with an Assurant Home Warranty, backed by a partner that supports you through every step of homeownership. Explore Plans.
© 2023 - 2026 ERA Franchise Systems LLC. All rights reserved. ERA Franchise Systems LLC fully supports the principles of the Fair Housing Act and the Equal Opportunity Act. ERA, ERA Real Estate powered, and their respective logos are registered service marks of ERA Franchise Systems LLC. Each office is independently owned and operated.