
28 Wintersville Rd, Richland, PA 17087
Local realty services provided by:ERA Central Realty Group
28 Wintersville Rd,Richland, PA 17087
$360,000
- 3 Beds
- 1 Baths
- - sq. ft.
- Single family
- Sold
Listed by: david m mattes, steve miller
Office: re/max of reading
MLS#:PABK2075946
Source:BRIGHTMLS
Sorry, we are unable to map this address
Price summary
- Price:$360,000
About this home
Location, location, location. Situated in a country setting surrounded by farms with a beautiful view of the blue mountain range, this home has been very well cared for throughout the years. The long driveway leads you up to this rancher with 3 bedrooms and 1 bathroom on a 1.36-acre lot in Tulpehocken Township. This is one floor country living at it's finest.
The main level features an eat-in kitchen with oak cabinetry, double sink, electric range, and durable vinyl flooring. The living room and all three bedrooms are located on the main floor, including a primary bedroom with berber carpet and a plenty of closet space. For added convenience, the full hallway bath doubles as the main-floor laundry room and includes an electric washer and dryer, tub/shower, and single sink vanity.
Offering ultimate versatility, the converted garage doubles as a bright sunroom—providing an extra-large finished space ideal for warm-weather entertaining, while still retaining its full function as a garage to protect your vehicle during the winter months.
The full unfinished walk-out basement offers a utility sink, washer/dryer hookups, and a wood/coal stove for supplementary heating. Mechanical updates include a brand-new septic system, a newer well pump, replacement windows (2009), a durable metal roof, and gutter screens. Parking includes an attached 1-car garage and off-street driveway space. The grounds feature multiple storage sheds equipped with both electricity and water service. Thinking about having chickens? There is a chicken run that is ready to go.
You will be blown away by the gardens and variety of flowers. Just beautiful. The home is bordered on one side by a peaceful meadow and farm fields in the rear.
Located in the Tulpehocken Area School District with quick access to Rt 422, Rt 501, and Rt 183 for easy commuting to Reading, Lebanon, and I-78. Included in the sale: main level washer and dryer, kitchen refrigerator....
Contact an agent
Home facts
- Year built:1995
- Subdivision & Development:NONE AVAILABLE
- Listing ID #:PABK2075946
- Added:29 day(s) ago
- Updated:September 04, 2026 at 05:56 AM
Rooms and interior
- Bedrooms:3
- Total bathrooms:1
- Full bathrooms:1
- Flooring:Carpet, Vinyl
- Bathrooms Description:Full Bath
- Kitchen Description:Refrigerator
- Basement:Yes
- Basement Description:Full
Heating and cooling
- Heating:Baseboard - Electric, Coal, Electric, Wood, Wood Burn Stove
Structure and exterior
- Roof:Asphalt, Pitched
- Year built:1995
- Lot Features:Rural
- Architectural Style:Ranch/Rambler
- Construction Materials:Vinyl Siding
- Foundation Description:Block
- Levels:1 Story
Schools
- High school:TULPEHOCKEN
- Middle school:TULPEHOCKEN JR - SR.
- Elementary school:TULPEHOCKEN
Utilities
- Water:Well
- Sewer:On Site Septic
Finances and disclosures
- Price:$360,000
- Tax amount:$3,736 (2025)
Features and amenities
- Laundry features:Dryer, Washer
Parking
- Parking description:Attached Garage, Garage - Front Entry, Garage Door Opener, Inside Access, Oversized, Paved Driveway
- Garage:Yes
- Garage spaces:2
New listings near 28 Wintersville Rd
- New
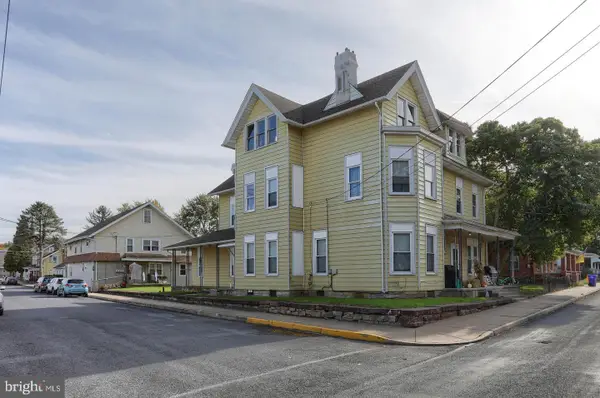 $750,000Active13 beds -- baths9,149 sq. ft.
102 S Race St, RICHLAND, PA 17087
MLS# PALN2028414Listed by: HOWARD HANNA KRALL REAL ESTATE - Open Sat, 1 to 3pm
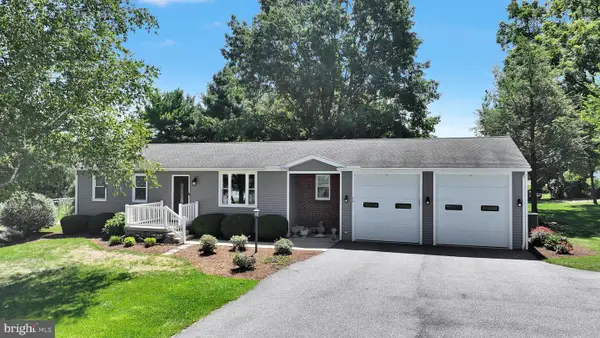 $250,000Active4 beds 2 baths2,196 sq. ft.
14 Walnut St, RICHLAND, PA 17087
MLS# PALN2028182Listed by: KINGSWAY REALTY - EPHRATA  $449,500Active3 beds 2 baths2,418 sq. ft.
306 Chestnut St, RICHLAND, PA 17087
MLS# PALN2028140Listed by: KINGSWAY REALTY - EPHRATA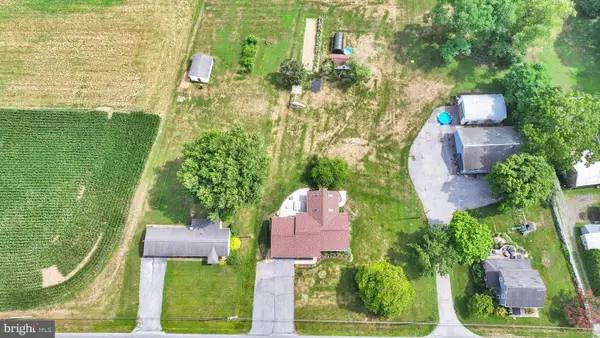 $365,000Active3 beds 2 baths2,436 sq. ft.
1236 Tulpehocken Rd, RICHLAND, PA 17087
MLS# PABK2076196Listed by: KINGSWAY REALTY - EPHRATA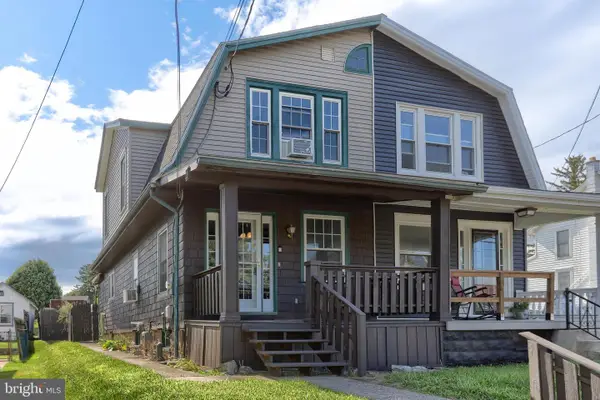 $199,900Pending3 beds 2 baths1,176 sq. ft.
12 Poplar St, RICHLAND, PA 17087
MLS# PALN2027712Listed by: IRON VALLEY REAL ESTATE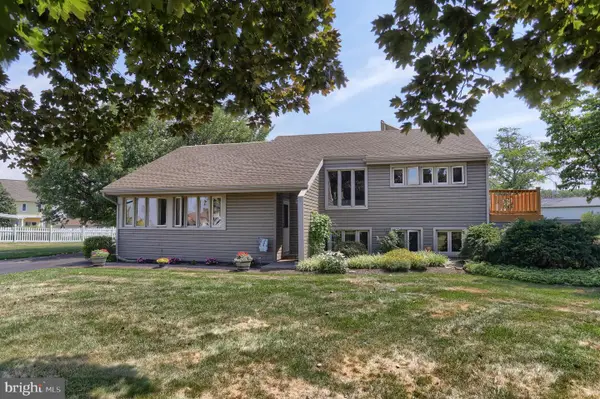 $299,900Pending3 beds 2 baths1,783 sq. ft.
204 Oak St, RICHLAND, PA 17087
MLS# PALN2027444Listed by: HOWARD HANNA KRALL REAL ESTATE


Protect your home and budget from life's surprises with an Assurant Home Warranty, backed by a partner that supports you through every step of homeownership. Explore Plans.
© 2023 - 2026 ERA Franchise Systems LLC. All rights reserved. ERA Franchise Systems LLC fully supports the principles of the Fair Housing Act and the Equal Opportunity Act. ERA, ERA Real Estate powered, and their respective logos are registered service marks of ERA Franchise Systems LLC. Each office is independently owned and operated.