
124 Windsor Way, Roaring Brook, PA 18444
Local realty services provided by:ERA One Source Realty
124 Windsor Way,Roaring Brook Township, PA 18444
$557,500
- 4 Beds
- 3 Baths
- - sq. ft.
- Single family
- Sold
Listed by: heather l meagher
Office: re/max best
MLS#:PW262692
Source:PA_PWAR
Sorry, we are unable to map this address
Price summary
- Price:$557,500
About this home
Tucked away on 4 private acres in desirable Windsor Hill, this beautiful Colonial offers exceptional privacy in the North Pocono School District while remaining just minutes from I-84 for an easy commute. Set well back from the road and hidden from view, this property provides the peaceful setting you've been searching for.Relax on the inviting covered front porch or entertain on the spacious rear patio overlooking your private acreage. Step inside to a dramatic two-story foyer featuring a stunning wood staircase. The spacious living room is accented by gleaming hardwood floors and a floor-to-ceiling stone propane fireplace, creating a warm and welcoming gathering space. The well-appointed kitchen offers a center island, abundant cabinetry, and flows seamlessly into the main living areas. A convenient first-floor laundry room and half bath add everyday functionality. Central air conditioning and forced-air heat provide year-round comfort.The attached three-car garage provides plenty of space for vehicles, storage, and hobbies. The full unfinished lower level offers endless possibilities for future expansion, a home gym, recreation room, workshop, or additional storage.Upstairs, you'll find four generously sized bedrooms, including a spacious primary suite with vaulted ceilings, a walk-in closet, and a private en-suite bath. Offering the perfect combination of privacy, space, and convenience, this exceptional home is ready for its next owner....
Contact an agent
Home facts
- Year built:2005
- Subdivision & Development:None
- Listing ID #:PW262692
- Added:48 day(s) ago
- Updated:September 25, 2026 at 08:09 PM
Rooms and interior
- Bedrooms:4
- Total bathrooms:3
- Full bathrooms:2
- Half bathrooms:1
- Rooms Total:8
- Flooring:Carpet, Hardwood
- Kitchen Description:Dishwasher, Microwave, Oven, Refrigerator
- Basement:Yes
- Basement Description:Full, Unfinished, Walk-Out Access
Heating and cooling
- Cooling:Ceiling Fan(S), Central Air
- Heating:Electric, Forced Air, Heat Pump, Propane
- Central air:Yes
Structure and exterior
- Roof:Asphalt
- Year built:2005
- Lot Features:Wooded Lot
- Architectural Style:Colonial
- Construction Materials:Vinyl siding
- Exterior Features:Deck, Private Yard
Utilities
- Water:Well
Finances and disclosures
- Price:$557,500
- Tax amount:$8,054
Features and amenities
- Appliances:Dishwasher, Dryer, Microwave, Oven, Refrigerator, Washer
- Laundry features:Dryer, Washer
Parking
- Parking description:Attached, Driveway, Garage, Paved
- Garage:Yes
- Garage spaces:3
New listings near 124 Windsor Way
- New
 $299,000Active3 beds 1 baths1,029 sq. ft.
604 Circle Drive, Roaring Brook Township, PA 18444
MLS# PW263279Listed by: CENTURY 21 SELECT GROUP - LAKE ARIEL 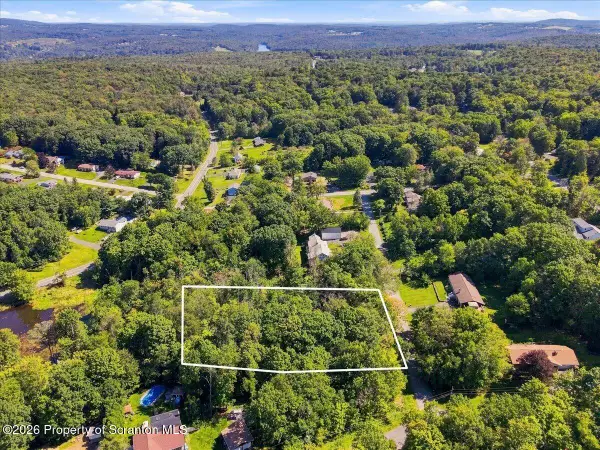 $25,000Active0.92 Acres
0 Hilldale Road, Roaring Brook Twp, PA 18444
MLS# SC264556Listed by: KELLER WILLIAMS REAL ESTATE-CLARKS SUMMIT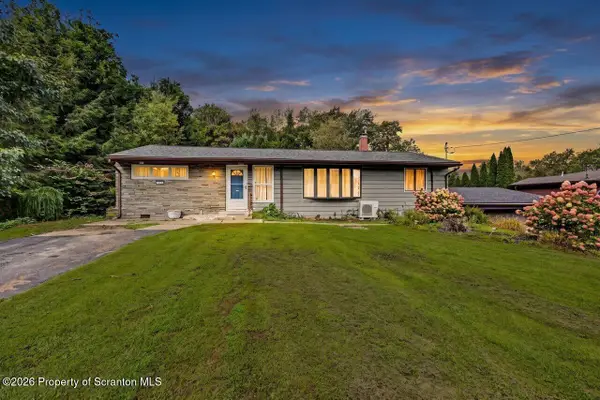 $330,000Active3 beds 2 baths2,894 sq. ft.
104 Shady Drive, Roaring Brook Twp, PA 18444
MLS# SC264524Listed by: COLDWELL BANKER TOWN & COUNTRY PROPERTIES MOSCOW $229,900Pending2 beds 2 baths1,535 sq. ft.
786 Griffin Road, Roaring Brook Twp, PA 18444
MLS# SC264344Listed by: COBBLESTONE REAL ESTATE LLC $44,995Active1.51 Acres
L#76 Summit Woods Road, Roaring Brook Twp, PA 18444
MLS# SC264254Listed by: THE HUB REAL ESTATE GROUP SCRANTON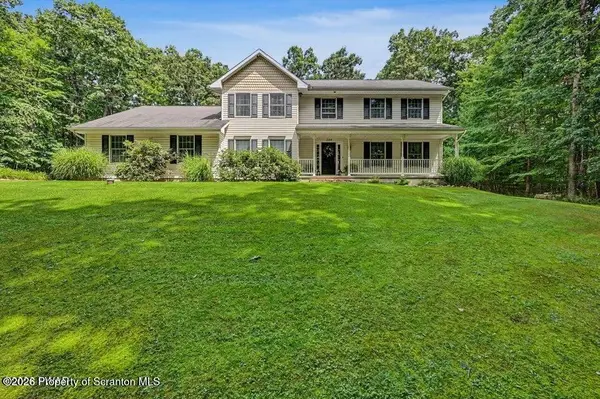 $549,900Pending4 beds 3 baths2,453 sq. ft.
124 Windsor Way, Roaring Brook Twp, PA 18444
MLS# SC263883Listed by: RE/MAX BEST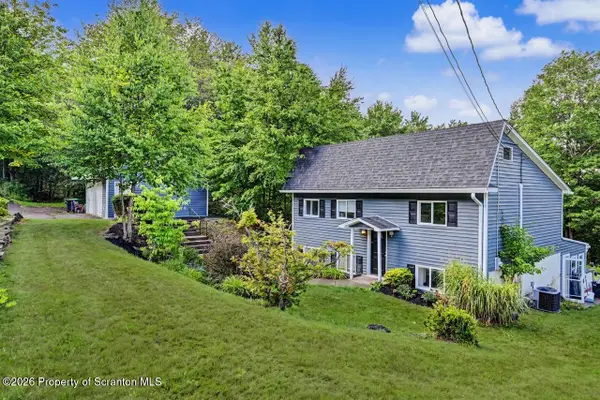 $299,900Pending4 beds 2 baths2,082 sq. ft.
112 Mosswood Rd Road, Roaring Brook Twp, PA 18444
MLS# SC263758Listed by: CLASSIC PROPERTIES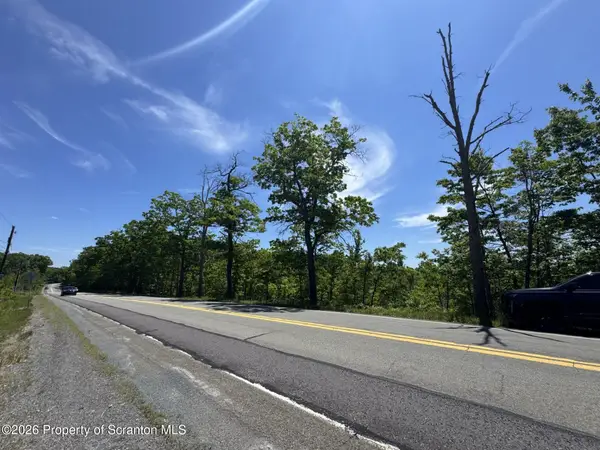 $129,000Active17.67 Acres
Mt Cobb Road, Roaring Brook Twp, PA 18444
MLS# SC263748Listed by: NASSER REAL ESTATE, INC.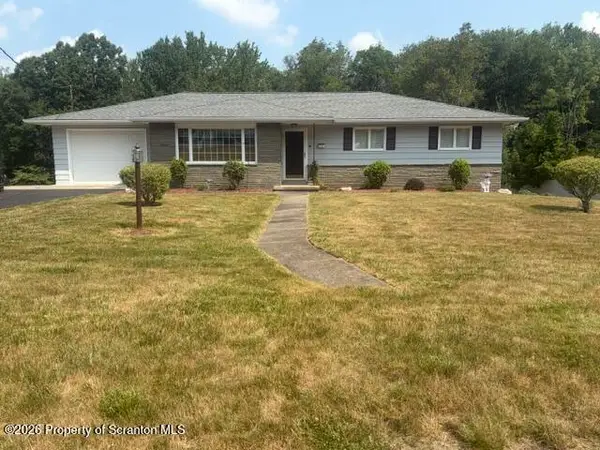 $299,900Pending3 beds 3 baths2,515 sq. ft.
116 Sunset Street, Roaring Brook Twp, PA 18444
MLS# SC263689Listed by: COBBLESTONE REAL ESTATE LLC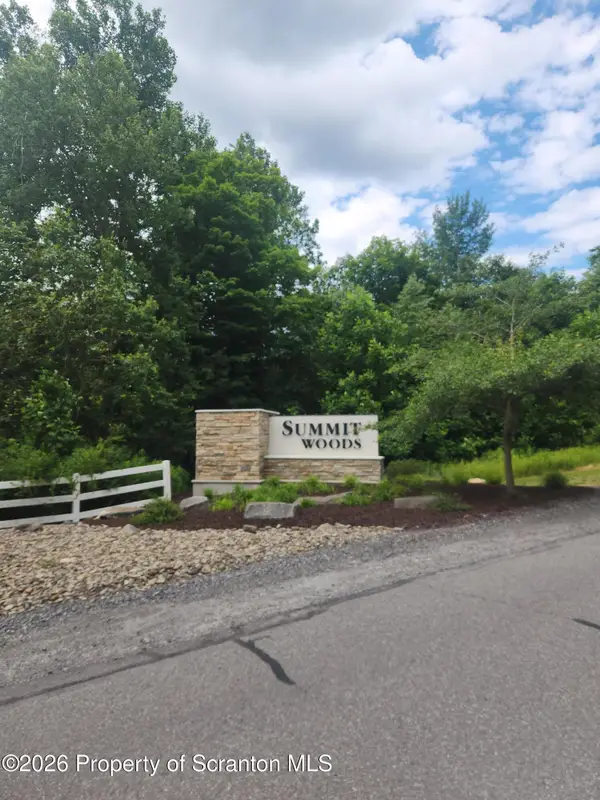 $69,000Active3.41 Acres
L#39 Summit Woods Road, Moscow, PA 18444
MLS# SC263016Listed by: THE HUB REAL ESTATE GROUP SCRANTON


Protect your home and budget from life's surprises with an Assurant Home Warranty, backed by a partner that supports you through every step of homeownership. Explore Plans.
© 2023 - 2026 ERA Franchise Systems LLC. All rights reserved. ERA Franchise Systems LLC fully supports the principles of the Fair Housing Act and the Equal Opportunity Act. ERA, ERA Real Estate powered, and their respective logos are registered service marks of ERA Franchise Systems LLC. Each office is independently owned and operated.