
604 Circle Drive, Roaring Brook, PA 18444
Local realty services provided by:ERA One Source Realty
Listed by: jamie lukeski
Office: century 21 select group - lake ariel
MLS#:PW262180
Source:PA_PWAR
Price summary
- Price:$310,000
- Price per sq. ft.:$301.26
About this home
Welcome Home to this Charming Light-Tone Brick Ranch nestled on a quiet Cul-De-Sac in the sought-after North Pocono School District. This well-maintained home offers 3 bedrooms and 1 full bath, along with a Spacious Sunken Living Room that adds Warmth and Character.The Inviting Kitchen features a convenient Breakfast Bar with seating, perfect for Casual Dining and Entertaining. French Doors provide easy access to the private, fully fenced backyard, where you'll enjoy a Concrete Patio ideal for Outdoor Grilling, a Storage Shed, and plenty of space to relax.Additional highlights include a full unfinished basement offering endless possibilities for Storage, a Workshop, or Future Living Space, a Paved Driveway, and Low-Maintenance Living throughout.Conveniently located just minutes from Moscow, Scranton, Major Transportation Routes, shopping, and local amenities, this move-in-ready Ranch combines Comfort, Privacy, and Everyday Convenience.
Contact an agent
Home facts
- Year built:1973
- Subdivision & Development:None
- Listing ID #:PW262180
- Added:49 day(s) ago
- Updated:August 20, 2026 at 10:48 AM
Rooms and interior
- Bedrooms:3
- Total bathrooms:1
- Full bathrooms:1
- Rooms Total:6
- Flooring:Carpet, Vinyl
- Kitchen Description:Dishwasher, Electric Range, Refrigerator
- Basement:Yes
- Basement Description:Full, Unfinished
- Living area:1,029 sq. ft.
Heating and cooling
- Cooling:Ceiling Fan(S)
- Heating:Baseboard, Electric
Structure and exterior
- Roof:Shingle
- Year built:1973
- Building area:1,029 sq. ft.
- Lot area:0.32 Acres
- Lot Features:Cul-de-Sac, Not In Development
- Architectural Style:Ranch
- Construction Materials:Brick
- Exterior Features:Deck, Patio
Utilities
- Water:Public
- Sewer:Public Sewer
Finances and disclosures
- Price:$310,000
- Price per sq. ft.:$301.26
- Tax amount:$5,679
Features and amenities
- Appliances:Dishwasher, Dryer, Electric Range, Refrigerator, Washer
- Laundry features:Dryer, Washer
Parking
- Parking description:Driveway, Off street, Paved
New listings near 604 Circle Drive
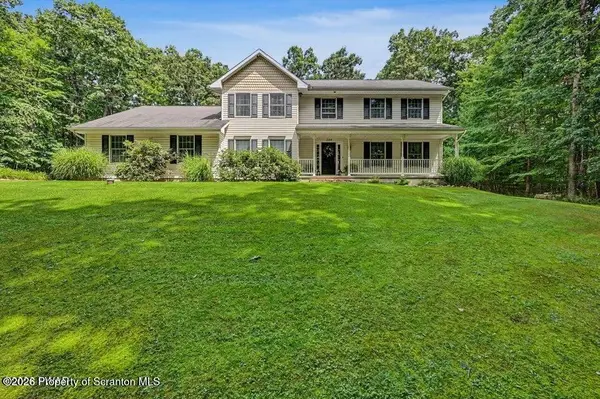 $549,900Pending4 beds 3 baths2,453 sq. ft.
124 Windsor Way, Roaring Brook Twp, PA 18444
MLS# SC263883Listed by: RE/MAX BEST $549,900Pending4 beds 3 baths2,453 sq. ft.
124 Windsor Way, Roaring Brook Township, PA 18444
MLS# PW262692Listed by: RE/MAX BEST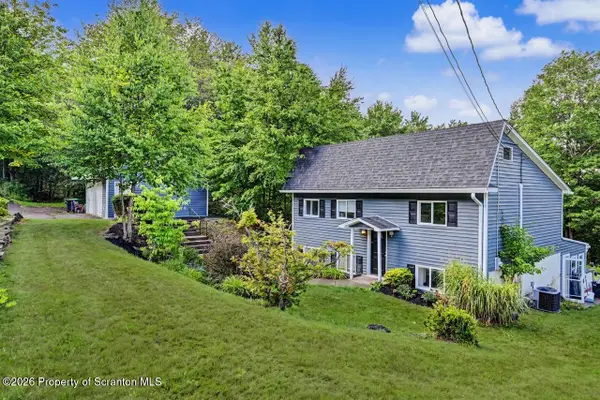 $299,900Active4 beds 2 baths2,082 sq. ft.
112 Mosswood Rd Road, Roaring Brook Twp, PA 18444
MLS# SC263758Listed by: CLASSIC PROPERTIES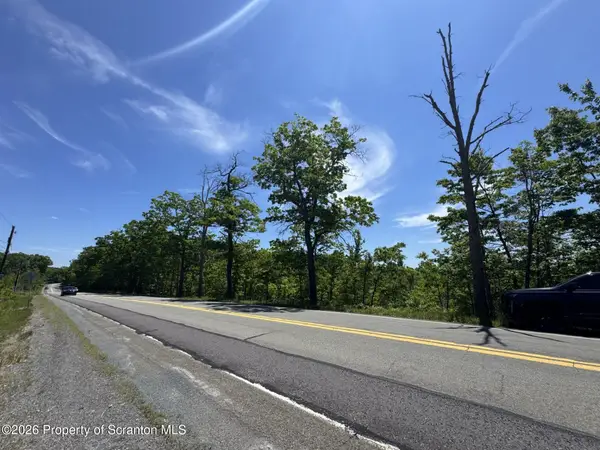 $129,000Active17.67 Acres
Mt Cobb Road, Roaring Brook Twp, PA 18444
MLS# SC263748Listed by: NASSER REAL ESTATE, INC.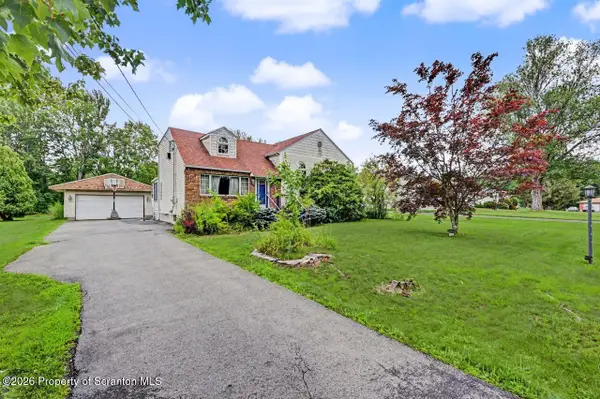 $339,000Pending3 beds 2 baths2,279 sq. ft.
109 Larkspur Road, Roaring Brook Twp, PA 18444
MLS# SC263747Listed by: COLDWELL BANKER TOWN & COUNTRY PROPERTIES MOSCOW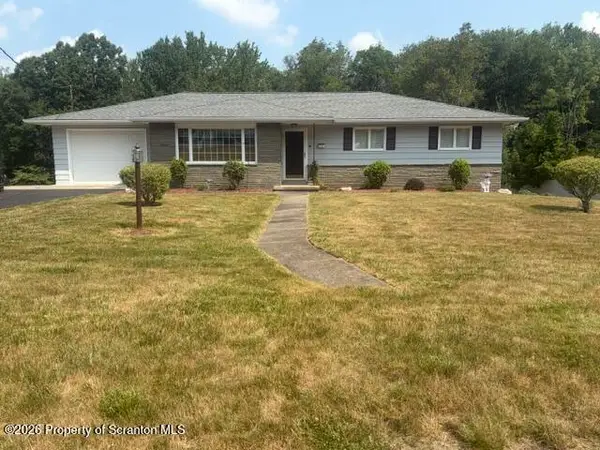 $299,900Pending3 beds 3 baths2,515 sq. ft.
116 Sunset Street, Roaring Brook Twp, PA 18444
MLS# SC263689Listed by: COBBLESTONE REAL ESTATE LLC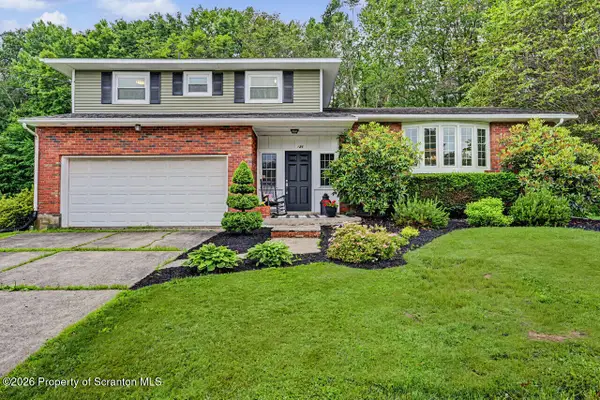 $459,000Pending4 beds 3 baths1,768 sq. ft.
121 Sunset Road, Roaring Brook Twp, PA 18444
MLS# SC263064Listed by: COLDWELL BANKER TOWN & COUNTRY PROPERTIES MOSCOW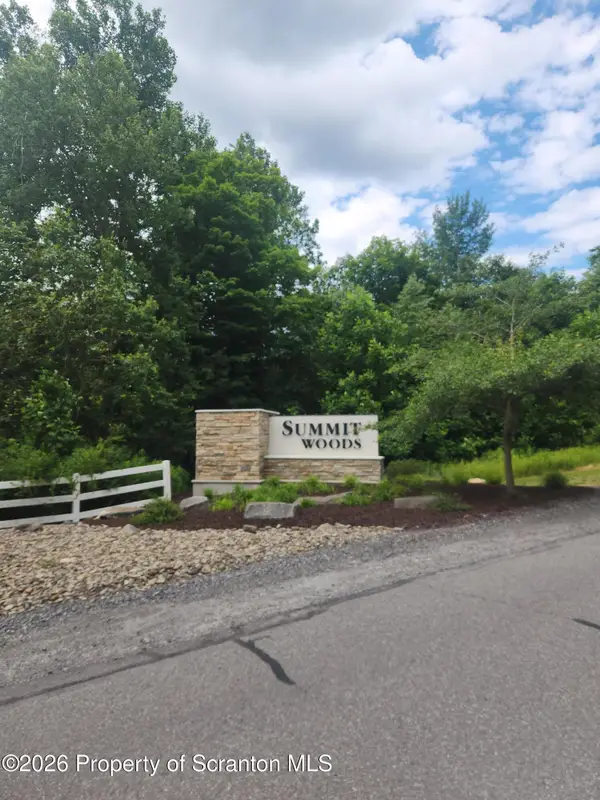 $69,000Active3.41 Acres
L#39 Summit Woods Road, Moscow, PA 18444
MLS# SC263016Listed by: THE HUB REAL ESTATE GROUP SCRANTON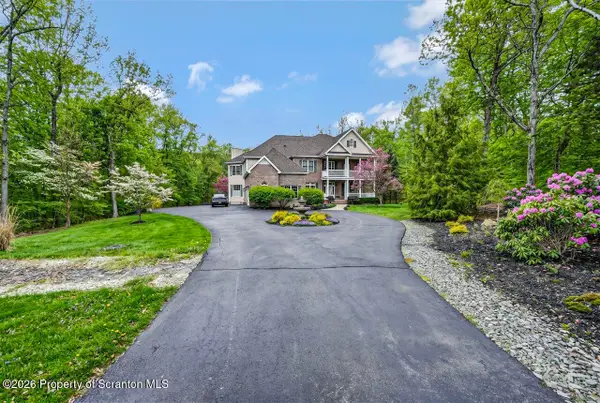 $1,050,000Active5 beds 4 baths5,941 sq. ft.
272 Windsor Way, Roaring Brook Twp, PA 18444
MLS# SC262421Listed by: THE HUB REAL ESTATE GROUP SCRANTON


Protect your home and budget from life's surprises with an Assurant Home Warranty, backed by a partner that supports you through every step of homeownership. Explore Plans.
© 2023 - 2026 ERA Franchise Systems LLC. All rights reserved. ERA Franchise Systems LLC fully supports the principles of the Fair Housing Act and the Equal Opportunity Act. ERA, ERA Real Estate powered, and their respective logos are registered service marks of ERA Franchise Systems LLC. Each office is independently owned and operated.