
264 Honeysuckle Ln, Robesonia, PA 19551
Local realty services provided by:Mountain Realty ERA Powered
264 Honeysuckle Ln,Robesonia, PA 19551
$299,995
- 3 Beds
- 1 Baths
- 1,072 sq. ft.
- Single family
- Active
Listed by: parker wolfe
Office: prime home real estate, llc.
MLS#:PABK2080882
Source:BRIGHTMLS
Price summary
- Price:$299,995
- Price per sq. ft.:$279.85
About this home
Welcome to 264 Honeysuckle Lane! This 3 bed 1 bath rancher boasts 1,072 square foot of remodeled living space and is ready for it's next owner. Walk into the living room and you will notice the new vinyl plank flooring, ceiling fan, and double-hung window which allows for lots of natural light! The dining room has a new light fixture and leads to the kitchen. The kitchen has new Shaker cabinets, granite countertops, and stainless steel appliances. The left-wing of the house has three spacious bedrooms and a bathroom with a tub shower and new vanity. The garage provides covered parking and opens into the mudroom which has built-in shelving and a laundry area. The forced air system provides heating and cooling and there is electric baseboard as a back-up heat option. The backyard feels very private and has a freshly painted shed and patio for outside entertaining. Looked close to the heart of Robesonia, you are walking distance to Robesonia Park and all restaurants in town. Don't miss your opportunity for turnkey, one floor living and schedule your showing today!...
Contact an agent
Home facts
- Year built:1983
- Subdivision & Development:NONE AVAILABLE
- Listing ID #:PABK2080882
- Added:7 day(s) ago
- Updated:November 21, 2026 at 02:57 PM
Rooms and interior
- Bedrooms:3
- Total bathrooms:1
- Full bathrooms:1
- Rooms Total:5
- Dining Description:Combination Kitchen/Dining
- Kitchen Description:Built-In Range, Dishwasher, Kitchen - Gourmet, Refrigerator, Upgraded Countertops
- Bedroom Description:Entry Level Bedroom
- Living area:1,072 sq. ft.
Heating and cooling
- Cooling:Central A/C
- Heating:Baseboard - Electric, Electric, Forced Air
Structure and exterior
- Year built:1983
- Building area:1,072 sq. ft.
- Lot area:0.23 Acres
- Architectural Style:Ranch/Rambler
- Construction Materials:Frame
- Exterior Features:Patio(s)
- Foundation Description:Slab
- Levels:1 Story
Utilities
- Water:Public
- Sewer:Public Sewer
Finances and disclosures
- Price:$299,995
- Price per sq. ft.:$279.85
- Tax amount:$4,124 (2026)
Features and amenities
- Laundry features:Dryer, Washer
- Amenities:Ceiling Fan(s)
Parking
- Parking description:Asphalt Driveway, Attached Garage, Covered Parking, Garage - Side Entry, Inside Access, Oversized, Paved Driveway, Private
- Garage:Yes
- Garage spaces:1
New listings near 264 Honeysuckle Ln
- Coming Soon
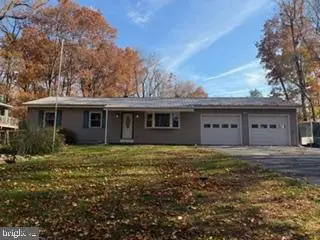 $489,900Coming Soon3 beds 2 baths1,200 sq. ft.
1211 Sportsman Rd, ROBESONIA, PA 19551
MLS# PABK2080894Listed by: RE/MAX OF READING - Open Sun, 2 to 6pmNew
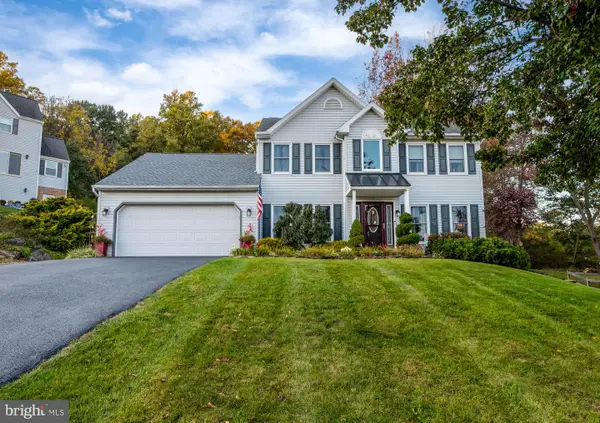 $515,000Active4 beds 3 baths3,587 sq. ft.
56 Patterson Dr, ROBESONIA, PA 19551
MLS# PABK2080742Listed by: UNITED REAL ESTATE STRIVE 212 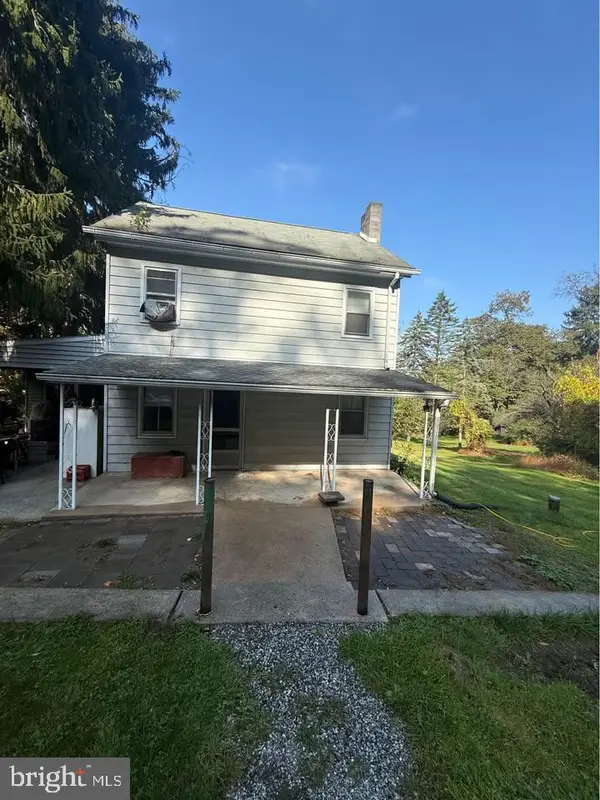 $225,000Pending3 beds 2 baths1,408 sq. ft.
266 Mountain Ave, ROBESONIA, PA 19551
MLS# PABK2080656Listed by: LEGACY REAL ESTATE, INC.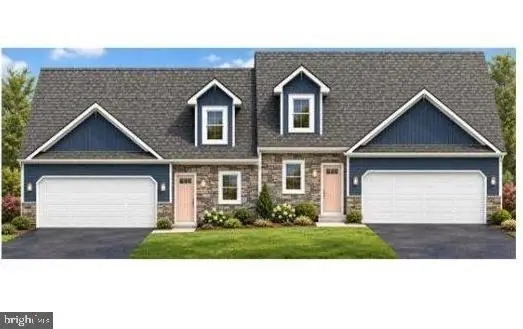 $410,400Active3 beds 3 baths2,386 sq. ft.
29 Castle Dr #lot 7, ROBESONIA, PA 19551
MLS# PABK2080270Listed by: KELLER WILLIAMS PLATINUM REALTY - WYOMISSING $185,900Active2 beds 1 baths1,330 sq. ft.
2471-a Brownsville Rd, ROBESONIA, PA 19551
MLS# PABK2079778Listed by: HOWARD HANNA KRALL REAL ESTATE $285,000Pending3 beds 1 baths1,460 sq. ft.
138 S Freeman St, ROBESONIA, PA 19551
MLS# PABK2080004Listed by: RE/MAX OF READING $275,000Active3 beds 1 baths1,557 sq. ft.
6 E Ryeland Ln, ROBESONIA, PA 19551
MLS# PABK2079956Listed by: KINGSWAY REALTY - EPHRATA $335,900Active3 beds 1 baths1,572 sq. ft.
207 N Linden St, ROBESONIA, PA 19551
MLS# PABK2079802Listed by: COMMONWEALTH REAL ESTATE LLC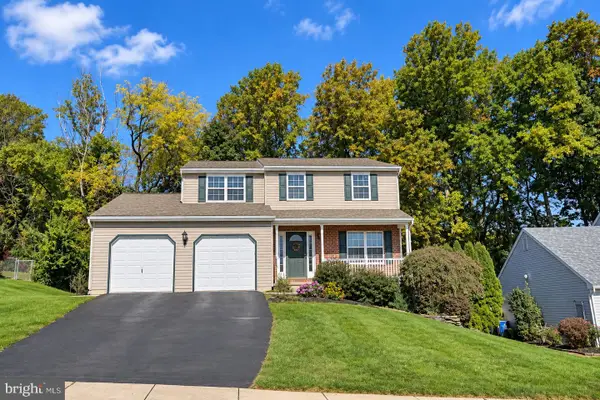 $399,900Active3 beds 3 baths2,244 sq. ft.
44 Patterson Dr, ROBESONIA, PA 19551
MLS# PABK2079644Listed by: EXP REALTY, LLC


Protect your home and budget from life's surprises with an Assurant Home Warranty, backed by a partner that supports you through every step of homeownership. Explore Plans.
© 2023 - 2026 ERA Franchise Systems LLC. All rights reserved. ERA Franchise Systems LLC fully supports the principles of the Fair Housing Act and the Equal Opportunity Act. ERA, ERA Real Estate powered, and their respective logos are registered service marks of ERA Franchise Systems LLC. Each office is independently owned and operated.