
56 Patterson Dr, Robesonia, PA 19551
Local realty services provided by:ERA Liberty Realty
56 Patterson Dr,Robesonia, PA 19551
$515,000
- 4 Beds
- 3 Baths
- 3,587 sq. ft.
- Single family
- Active
Listed by: lisette marie osorio
Office: united real estate strive 212
MLS#:PABK2080742
Source:BRIGHTMLS
Price summary
- Price:$515,000
- Price per sq. ft.:$143.57
About this home
Welcome to 56 Patterson Drive! Discover the perfect blend of comfort, space, and functionality in this beautifully maintained two-story home, situated on a generous 0.47-acre lot in Robesonia.
Step inside to an inviting foyer leading to a spacious eat-in kitchen, formal dining room, and cozy living room. An inviting all-season room extends the living space, providing a wonderful setting to relax and unwind throughout the year.
Upstairs, the spacious primary suite features a large walk-in closet, along with three additional bedrooms and a full hall bathroom.
The finished lower level offers even more versatile living space, complete with a bar area—perfect for entertaining, hosting gatherings, or creating your own personal retreat.
Step outside into your own backyard oasis! Enjoy the newly added covered patio, ideal for outdoor dining, relaxing, and entertaining. The backyard also features a hot tub included with the sale, a platform deck near the shed, an additional platform area beside the hot tub, and newly installed steps providing convenient access to the backyard. Situated on nearly half an acre, this outdoor space offers plenty of opportunities for recreation and relaxation.
With generous living spaces, thoughtful outdoor improvements, and inviting areas for entertaining both indoors and out, this home offers something special. Schedule your private showing today and discover all that 56 Patterson Drive has to offer!...
Contact an agent
Home facts
- Year built:1993
- Subdivision & Development:FURNACE KNOLL
- Listing ID #:PABK2080742
- Added:1 day(s) ago
- Updated:November 12, 2026 at 04:14 PM
Rooms and interior
- Bedrooms:4
- Total bathrooms:3
- Full bathrooms:2
- Half bathrooms:1
- Rooms Total:9
- Basement:Yes
- Basement Description:Fully Finished
- Living area:3,587 sq. ft.
Heating and cooling
- Cooling:Central A/C
- Heating:Hot Water, Natural Gas
Structure and exterior
- Year built:1993
- Building area:3,587 sq. ft.
- Lot area:0.47 Acres
- Architectural Style:Colonial
- Levels:3 Story
Utilities
- Water:Public
- Sewer:Public Sewer
Finances and disclosures
- Price:$515,000
- Price per sq. ft.:$143.57
- Tax amount:$7,267 (2026)
Parking
- Parking description:Asphalt Driveway, Attached Garage, Garage - Front Entry, Off Street
- Garage:Yes
- Garage spaces:2
New listings near 56 Patterson Dr
- New
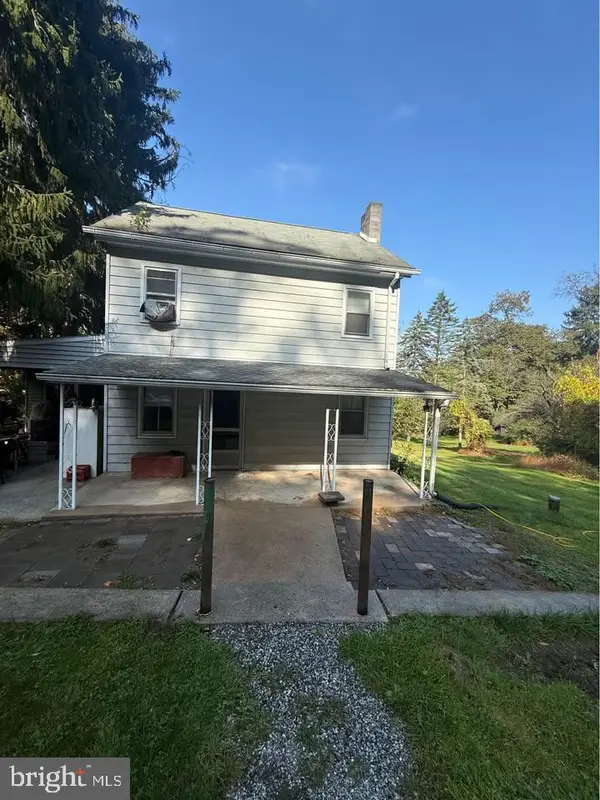 $225,000Active3 beds 2 baths1,408 sq. ft.
266 Mountain Ave, ROBESONIA, PA 19551
MLS# PABK2080656Listed by: LEGACY REAL ESTATE, INC. 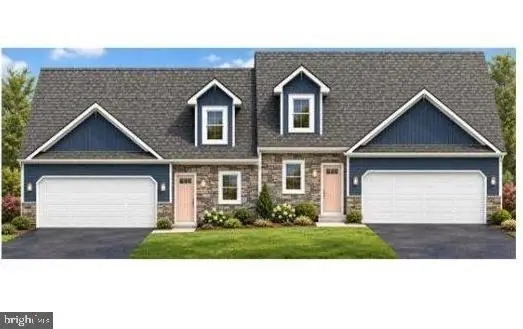 $410,400Active3 beds 3 baths2,386 sq. ft.
29 Castle Dr #lot 7, ROBESONIA, PA 19551
MLS# PABK2080270Listed by: KELLER WILLIAMS PLATINUM REALTY - WYOMISSING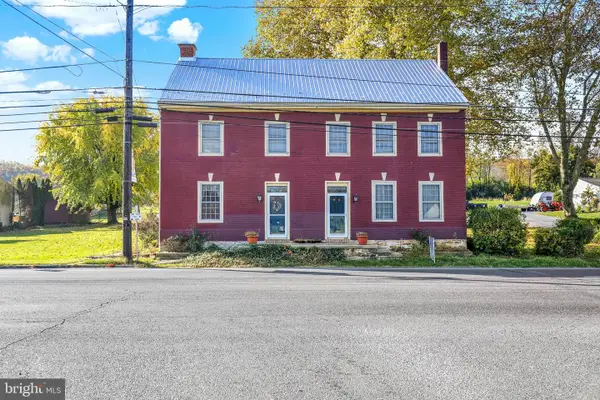 $335,000Pending6 beds -- baths3,091 sq. ft.
604 W Penn Ave, ROBESONIA, PA 19551
MLS# PABK2080172Listed by: COLDWELL BANKER REALTY $185,900Active2 beds 1 baths1,330 sq. ft.
2471-a Brownsville Rd, ROBESONIA, PA 19551
MLS# PABK2079778Listed by: HOWARD HANNA KRALL REAL ESTATE $285,000Pending3 beds 1 baths1,460 sq. ft.
138 S Freeman St, ROBESONIA, PA 19551
MLS# PABK2080004Listed by: RE/MAX OF READING- Open Sat, 1 to 3pm
 $275,000Active3 beds 1 baths1,557 sq. ft.
6 E Ryeland Ln, ROBESONIA, PA 19551
MLS# PABK2079956Listed by: KINGSWAY REALTY - EPHRATA  $335,900Active3 beds 1 baths1,572 sq. ft.
207 N Linden St, ROBESONIA, PA 19551
MLS# PABK2079802Listed by: COMMONWEALTH REAL ESTATE LLC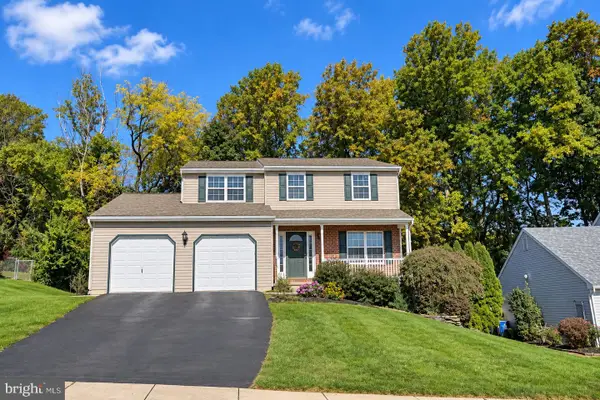 $399,900Active3 beds 3 baths2,244 sq. ft.
44 Patterson Dr, ROBESONIA, PA 19551
MLS# PABK2079644Listed by: EXP REALTY, LLC $284,900Pending3 beds 2 baths1,248 sq. ft.
132 W Chestnut Ave, ROBESONIA, PA 19551
MLS# PABK2079232Listed by: HOWARD HANNA KRALL REAL ESTATE


Protect your home and budget from life's surprises with an Assurant Home Warranty, backed by a partner that supports you through every step of homeownership. Explore Plans.
© 2023 - 2026 ERA Franchise Systems LLC. All rights reserved. ERA Franchise Systems LLC fully supports the principles of the Fair Housing Act and the Equal Opportunity Act. ERA, ERA Real Estate powered, and their respective logos are registered service marks of ERA Franchise Systems LLC. Each office is independently owned and operated.