
132 W Chestnut Ave, Robesonia, PA 19551
Local realty services provided by:ERA Byrne Realty
132 W Chestnut Ave,Robesonia, PA 19551
$299,900
- 3 Beds
- 2 Baths
- 1,248 sq. ft.
- Single family
- Active
Listed by: maria tice-ault
Office: howard hanna krall real estate
MLS#:PABK2079232
Source:BRIGHTMLS
Price summary
- Price:$299,900
- Price per sq. ft.:$240.3
About this home
This charming 1925 traditional home offers a perfect blend of classic character and modern comfort. Along with recent updates throughout including a newer roof, windows, flooring, bathrooms, bedrooms, pellet stove, HW heater, some electric & 200 amp panel, garage, fence and more. With 1,248 sq. ft. of thoughtfully designed living space, this residence features three cozy bedrooms and two full bathrooms, including a convenient entry-level bedroom or flex space that could be used as an office, gaming room, or for crafts, quiet reading and so much more. The heart of the home is a delightful combination kitchen and dining area open to the living room, ideal for gatherings and everyday meals. Enjoy the warmth of wood floors complemented by plush carpeting in the bedrooms, and light neutral colors creating a welcoming atmosphere throughout. The full basement provides ample storage and laundry facilities, along with a pellet stove that adds a touch of warmth and supplemental heat during cooler months. The kitchen is equipped with essential appliances making daily living a breeze. Step outside to discover a lovely front porch perfect for enjoying evening sunsets, or the spacious private backyard with a new wood fence and covered rear porch ideal for sipping coffee in the morning or a cold beverage after a long day at work. Parking is a breeze with a 30' X 32' detached garage, along with off-street and on-street options. The oversized garage features a 12' door for extra tall vehicles and the 14' ceilings could accommodate a lift nicely. This space also offers additional loft storage and a separate 200 amp electric service. A car enthusiasts dream! This property also features sidewalks and street lights that enhance the neighborhood's charm. Located in a vibrant community, residents enjoy easy access to local parks, schools, and public services, in addition to a close proximately to the Reading area, IronSpire, The Works and Santander Arena fostering a sense of connection and convenience. This home is not just a place to live; it's a place to thrive. Experience the warmth and comfort of this inviting residence, where every detail has been designed with care....
Contact an agent
Home facts
- Year built:1925
- Subdivision & Development:NONE AVAILABLE
- Listing ID #:PABK2079232
- Added:1 day(s) ago
- Updated:October 07, 2026 at 01:59 PM
Rooms and interior
- Bedrooms:3
- Total bathrooms:2
- Full bathrooms:2
- Dining Description:Combination Kitchen/Dining
- Kitchen Description:Carpet, Oven/Range - Electric, Refrigerator
- Bedroom Description:Carpet, Entry Level Bedroom
- Basement:Yes
- Basement Description:Full
- Living area:1,248 sq. ft.
Heating and cooling
- Cooling:Window Unit(s)
- Heating:Hot Water, Oil
Structure and exterior
- Roof:Composite
- Year built:1925
- Building area:1,248 sq. ft.
- Lot area:0.15 Acres
- Architectural Style:Traditional
- Construction Materials:Frame
- Exterior Features:Porch(es), Sidewalks, Street Lights
- Foundation Description:Stone
- Levels:2 1/2 Stories
Utilities
- Water:Public
- Sewer:Public Sewer
Finances and disclosures
- Price:$299,900
- Price per sq. ft.:$240.3
- Tax amount:$3,533 (2026)
Features and amenities
- Laundry features:Dryer, Washer
- Amenities:200+ Amp Service, Attic, Carpet
Parking
- Parking description:Additional Storage Area, Detached Garage, Garage - Rear Entry, Off Street, On Street, Oversized
- Garage:Yes
- Garage spaces:3
New listings near 132 W Chestnut Ave
- Coming Soon
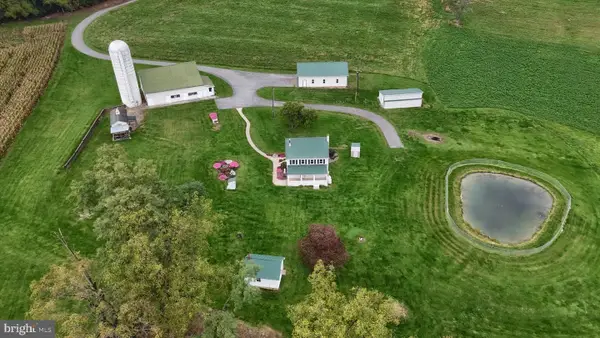 $2,500,000Coming Soon3 beds 2 baths1,392 sq. ft.
37 Big Bend Ln, ROBESONIA, PA 19551
MLS# PABK2078900Listed by: HOWARD HANNA KRALL REAL ESTATE - Coming SoonOpen Sat, 1 to 4pm
 $240,000Coming Soon3 beds 2 baths1,400 sq. ft.
28 W Ruth Ave, ROBESONIA, PA 19551
MLS# PABK2078966Listed by: KELLER WILLIAMS REALTY - New
 $310,000Active3 beds 2 baths1,278 sq. ft.
500 W Penn Ave, ROBESONIA, PA 19551
MLS# PABK2079022Listed by: RE/MAX OF READING 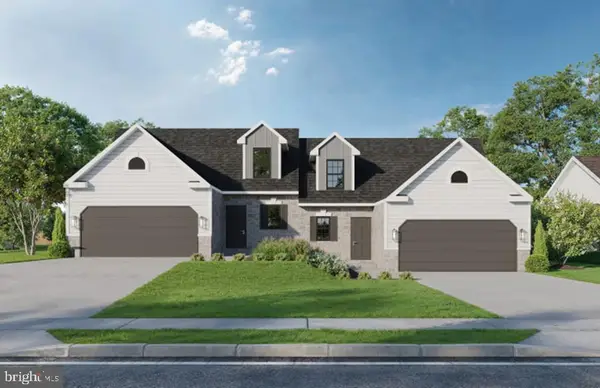 $445,975Pending3 beds 3 baths2,386 sq. ft.
31 Castle Dr #lot 8, ROBESONIA, PA 19551
MLS# PABK2079066Listed by: KELLER WILLIAMS PLATINUM REALTY - WYOMISSING- New
 $249,900Active3 beds 2 baths1,218 sq. ft.
32 S Elm St, ROBESONIA, PA 19551
MLS# PABK2078948Listed by: BHHS HOMESALE REALTY- READING BERKS - New
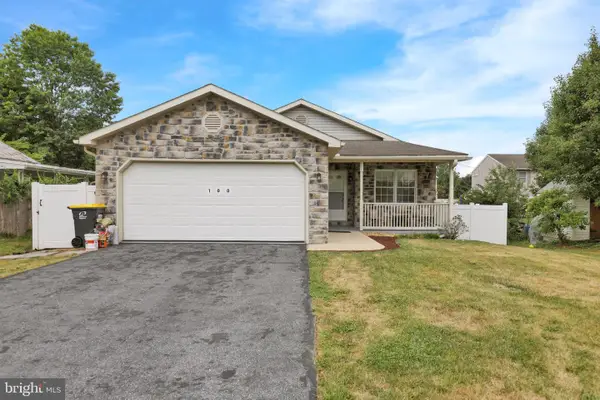 $325,900Active4 beds 3 baths1,280 sq. ft.
100 N Robeson St, ROBESONIA, PA 19551
MLS# PABK2078928Listed by: COLDWELL BANKER REALTY 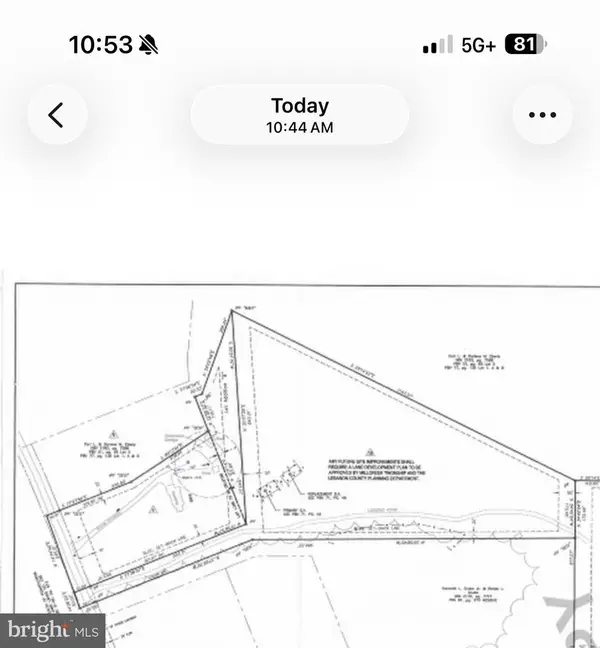 $595,000Active10.43 Acres
305 Cocalico Rd, ROBESONIA, PA 19551
MLS# PALN2028810Listed by: IRON VALLEY REAL ESTATE $599,900Pending3 beds 3 baths2,328 sq. ft.
11 Orchard Hill Rd, ROBESONIA, PA 19551
MLS# PABK2077848Listed by: BERKSHIRE HATHAWAY HOMESERVICES HOMESALE REALTY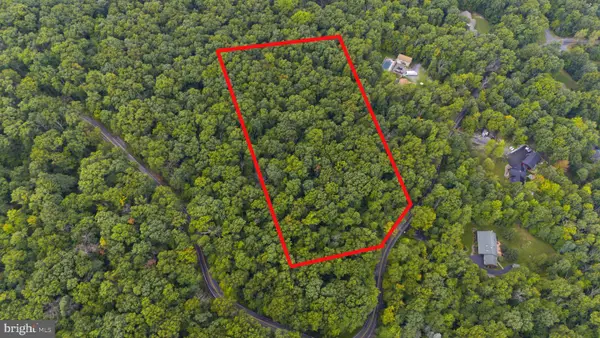 $224,900Active6.41 Acres
0 Hill Rd, ROBESONIA, PA 19551
MLS# PABK2078086Listed by: KELLER WILLIAMS PLATINUM REALTY - WYOMISSING


Protect your home and budget from life's surprises with an Assurant Home Warranty, backed by a partner that supports you through every step of homeownership. Explore Plans.
© 2023 - 2026 ERA Franchise Systems LLC. All rights reserved. ERA Franchise Systems LLC fully supports the principles of the Fair Housing Act and the Equal Opportunity Act. ERA, ERA Real Estate powered, and their respective logos are registered service marks of ERA Franchise Systems LLC. Each office is independently owned and operated.