
103 Lakeview Dr, Robinson, PA 15136
Local realty services provided by:ERA Lechner & Associates, Inc.
Listed by: mark handlovitch
Office: re/max real estate solutions
MLS#:1762786
Source:PA_WPN
Price summary
- Price:$479,900
- Price per sq. ft.:$255.95
About this home
Welcome to 103 Lakeview Drive, a spacious lakefront home in Robinson Township within the Montour School District. This 4-bedroom, 3.5-bathroom two-story property offers over 3,000 square feet of functional living space, an attached two-car garage with an epoxy floor, and a rare setting that combines interior comfort with outdoor living and direct lake access.
The first floor features a large living room, a convenient powder room, and a dedicated laundry area. Hardwood flooring leads into the open gathering space that serves as the central hub of the home. The kitchen includes Silestone countertops, stainless steel appliances, and a layout designed for everyday cooking and larger gatherings. The family room is anchored by a masonry fireplace, and the adjacent dining area features a picture window overlooking the lake. Glass doors open to a two-tier deck that creates a seamless indoor-outdoor flow. The upper deck is covered for year-round use, while the adjacent grilling and smoking area provide a dedicated space for outdoor cooking. Both levels of the deck overlook the rear yard and the lake, offering a peaceful backdrop for morning coffee, evening meals, or weekend entertaining.
The second floor includes four well-sized bedrooms. The owner’s suite features vaulted ceilings, generous closet space, and a private full bathroom. The additional bedrooms offer flexibility for family, guests, or home office needs, and the main hall bathroom supports the upper-level layout with practical convenience.
The finished walkout basement adds significant versatility and expands the home’s usable space. The main recreation area is large enough for a pool table, foosball, table tennis, or other entertainment setups, and a full-sized bar enhances the space for gatherings. This level also includes an office and a full bathroom, creating an opportunity for an in-law suite, guest quarters, or an adult child’s living area. Walkout access leads to a covered patio beneath the deck and a large hot tub positioned to take in views of the lake. The yard extends all the way to the water and includes a sizable storage shed for additional storage needs.
The property offers a lakefront setting while remaining close to major conveniences. The Mall at Robinson, Greater Pittsburgh International Airport, and downtown Pittsburgh are all easily accessible, making daily errands, commuting, and travel straightforward.
103 Lakeview Drive provides a combination of space, flexibility, and natural surroundings that is difficult to find in Robinson Township. With multiple gathering areas, a finished walkout basement, outdoor living spaces, and direct lake access, this home supports a wide range of lifestyles and needs....
Contact an agent
Home facts
- Year built:1977
- Listing ID #:1762786
- Added:62 day(s) ago
- Updated:September 04, 2026 at 10:01 AM
Rooms and interior
- Bedrooms:4
- Total bathrooms:4
- Full bathrooms:3
- Half bathrooms:1
- Rooms Total:12
- Flooring:Carpet, Hardwood, Vinyl
- Kitchen Description:Dishwasher, Disposal, Microwave, Pantry, Refrigerator, Stove
- Basement:Yes
- Basement Description:FInished, Walk Out Access
- Living area:1,875 sq. ft.
Heating and cooling
- Cooling:Central Air, Electric
- Heating:Gas
- Central air:Yes
Structure and exterior
- Roof:Asphalt
- Year built:1977
- Building area:1,875 sq. ft.
- Lot area:0.76 Acres
- Construction Materials:Frame
Utilities
- Water:Public
Finances and disclosures
- Price:$479,900
- Price per sq. ft.:$255.95
- Tax amount:$5,207
Features and amenities
- Laundry features:Dryer, Washer
- Amenities:Multi Pane Windows, Screens, Some Gas Appliances, Window Treatments
Parking
- Total parking spaces:2
- Garage:Yes
 Last Updated September 4, 2026. Information deemed reliable but not guaranteed. Information is provided exclusively for consumers' personal, non-commercial use and may not be used for any purpose other than to identify prospective properties consumers may be interested in purchasing.
New listings near 103 Lakeview Dr
- New
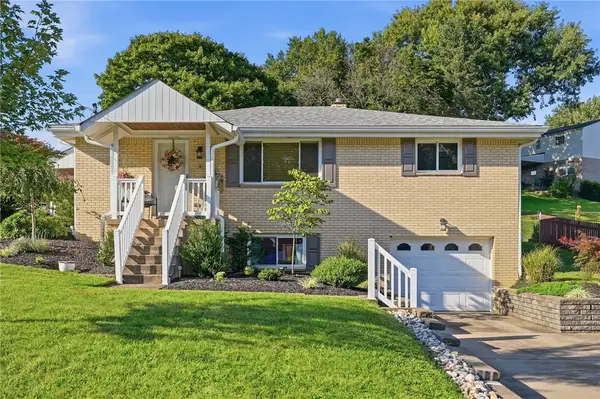 $320,000Active3 beds 2 baths1,066 sq. ft.
13 Eichelberger Dr, Coraopolis, PA 15108
MLS# 1772700Listed by: COMPASS PENNSYLVANIA, LLC - New
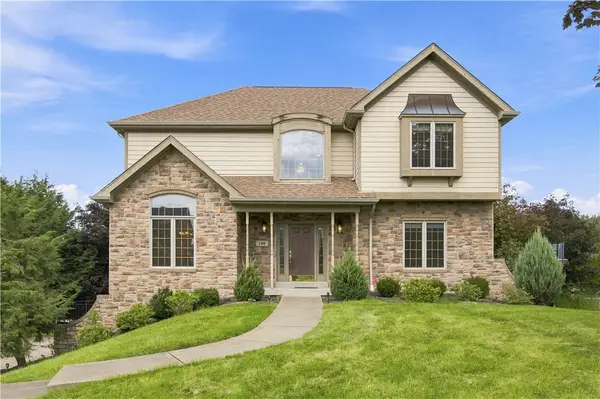 $599,900Active4 beds 4 baths2,238 sq. ft.
146 Williams Dr, Coraopolis, PA 15108
MLS# 1771807Listed by: MILESTONE REALTY - New
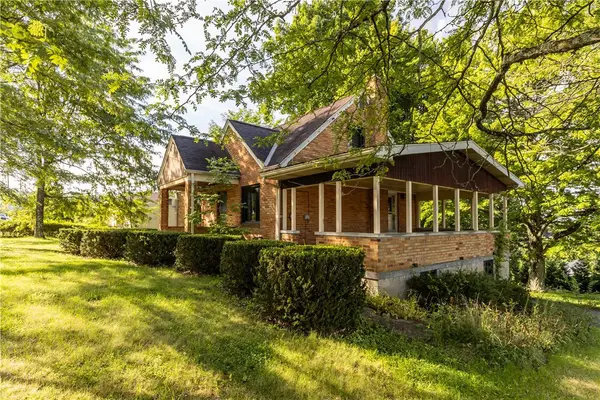 $200,000Active2 beds 1 baths1,275 sq. ft.
1045 Silver Ln, Mc Kees Rocks, PA 15136
MLS# 1771994Listed by: COLDWELL BANKER REALTY 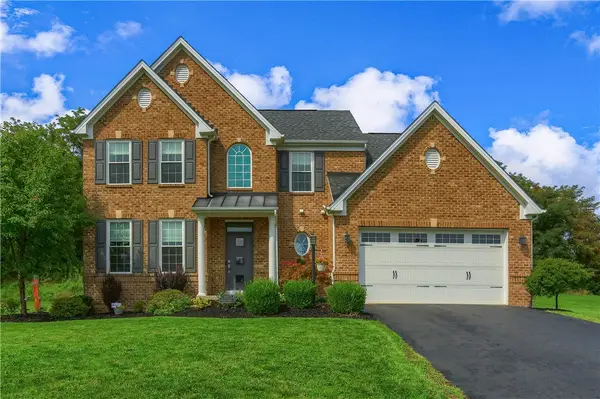 $725,000Pending4 beds 4 baths3,119 sq. ft.
107 Victoria Court, Mckees Rocks, PA 15136
MLS# 1771926Listed by: BERKSHIRE HATHAWAY THE PREFERRED REALTY- New
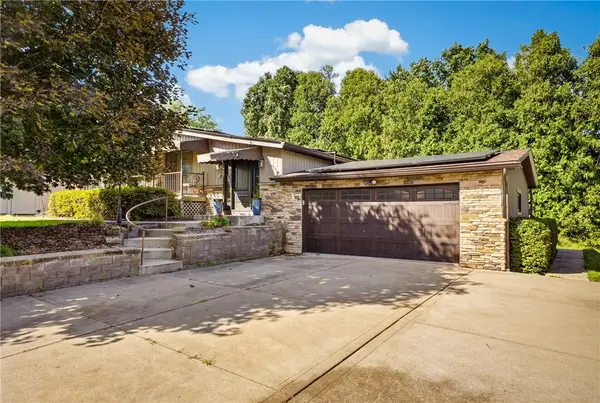 $395,000Active3 beds 2 baths1,440 sq. ft.
19 Ellen Dr, Mc Kees Rocks, PA 15136
MLS# 1771501Listed by: BERKSHIRE HATHAWAY THE PREFERRED REALTY - New
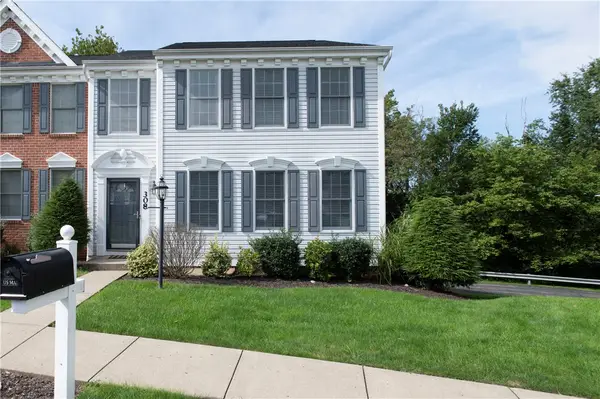 $350,000Active3 beds 3 baths1,812 sq. ft.
308 Trotwood Dr, Coraopolis, PA 15108
MLS# 1770969Listed by: BROADVIEW REALTY - New
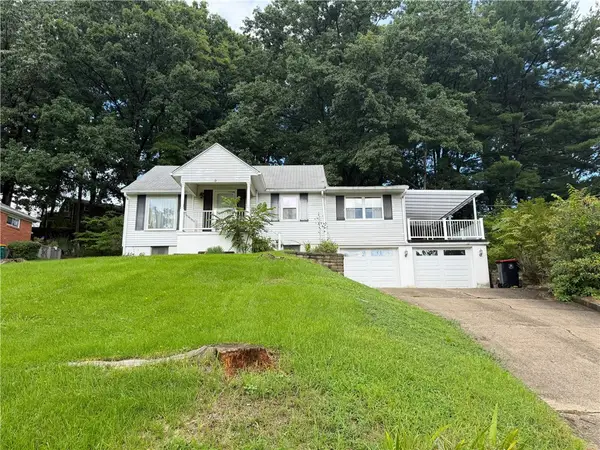 $179,000Active3 beds 2 baths1,373 sq. ft.
9 Cherokee Dr, Pittsburgh, PA 15205
MLS# 1771214Listed by: REALTY CO LLC - New
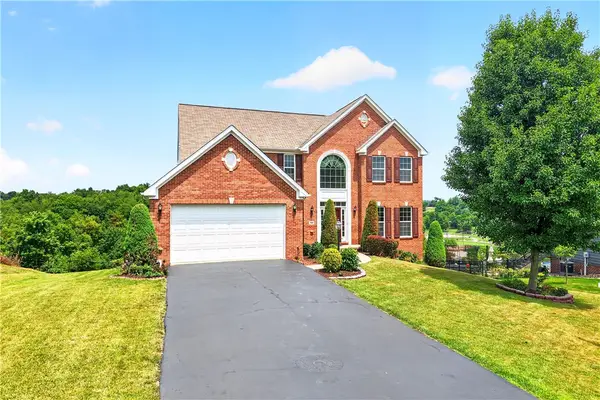 $649,000Active4 beds 4 baths3,586 sq. ft.
111 Walnut Dr, Mckees Rocks, PA 15136
MLS# 1771315Listed by: EXP REALTY LLC 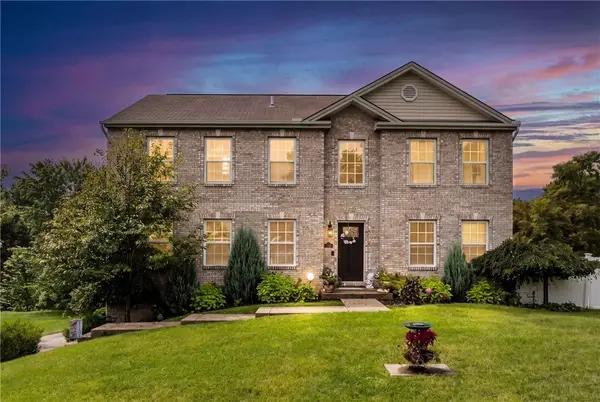 $579,900Pending4 beds 4 baths2,756 sq. ft.
138 Nottingham Dr, Pittsburgh, PA 15205
MLS# 1770993Listed by: REALTY CONNECT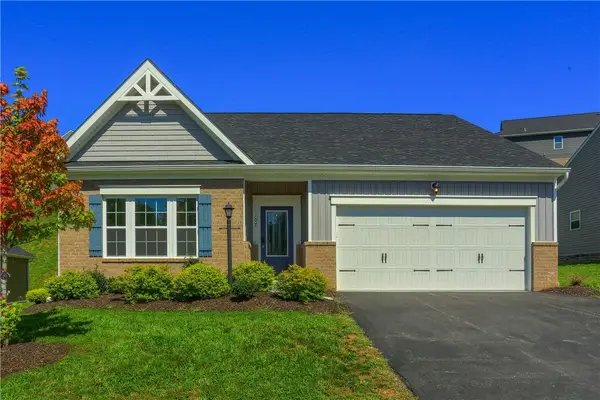 $464,900Active3 beds 2 baths1,618 sq. ft.
107 Deana Dr, Mc Kees Rocks, PA 15136
MLS# 1770778Listed by: KELLER WILLIAMS STEEL CITY


Protect your home and budget from life's surprises with an Assurant Home Warranty, backed by a partner that supports you through every step of homeownership. Explore Plans.
© 2023 - 2026 ERA Franchise Systems LLC. All rights reserved. ERA Franchise Systems LLC fully supports the principles of the Fair Housing Act and the Equal Opportunity Act. ERA, ERA Real Estate powered, and their respective logos are registered service marks of ERA Franchise Systems LLC. Each office is independently owned and operated.