
278 Stump Dr, Rostraver Township, PA 15012
Local realty services provided by:ERA Lechner & Associates, Inc.
Listed by: lisa johnson
Office: exp realty llc.
MLS#:1764918
Source:PA_WPN
Price summary
- Price:$435,000
- Price per sq. ft.:$186.22
- Monthly HOA dues:$15
About this home
Welcome home to this beautifully maintained 4-bedroom, 2 full and 2 half bath residence offering over 2,300 square feet of thoughtfully designed living space. With major updates already completed and an ideal floor plan for today's lifestyle, this home is truly move-in ready.
The heart of the home features an open-concept kitchen, dining nook, and living room, creating the perfect space for entertaining or everyday living. The kitchen offers both bar seating and a center island, making it easy to gather with family and friends. A neutral color palette throughout provides a timeless look that will complement any style. Need a dedicated workspace? The main-floor office with privacy doors offers the perfect setting for working from home, studying, or managing everyday tasks. Upstairs, you'll find four generously sized bedrooms, including a spacious owner's suite complete with a large walk-in closet and private bath. Everyone will appreciate the roomy layout and comfortable living spaces. The finished lower level adds even more versatility with a large family room, a custom built-in shoe bench conveniently located near the basement entrance, plus additional finished space currently used as a music room and home gym. Whether you need a playroom, media room, fitness area, or hobby space, the possibilities are endless. Step outside to enjoy your own backyard retreat. The expansive deck, new awning, and hot tub, all added in 2020, create the perfect place to relax or entertain. The level backyard provides plenty of room for pets and outdoor activities, while the hillside offers additional usable space. An invisible pet fence gives furry family members room to roam, and the storage shed provides extra space for lawn equipment and outdoor gear. Enjoy peace of mind knowing many of the home's major mechanicals have already been updated, including a new air conditioning system (2025), roof (2023), furnace (2019), and the outdoor entertaining upgrades completed in 2020. This home combines modern updates, functional living spaces, and outdoor enjoyment into one incredible package. Schedule your private showing today and see everything this exceptional property has to offer!...
Contact an agent
Home facts
- Year built:2019
- Subdivision & Development:Marion Woodlands
- Listing ID #:1764918
- Added:94 day(s) ago
- Updated:October 17, 2026 at 12:13 PM
Rooms and interior
- Bedrooms:4
- Total bathrooms:4
- Full bathrooms:2
- Half bathrooms:2
- Flooring:Carpet, Laminate
- Kitchen Description:Dishwasher, Disposal, Microwave, Pantry, Refrigerator, Stove
- Basement:Yes
- Basement Description:FInished, Full, Interior Entry
- Living area:2,336 sq. ft.
Heating and cooling
- Cooling:Central Air
- Heating:Electric
- Central air:Yes
Structure and exterior
- Roof:Asphalt
- Year built:2019
- Building area:2,336 sq. ft.
- Lot area:0.22 Acres
- Architectural Style:Colonial
- Construction Materials:Brick, Frame
Utilities
- Water:Public
Finances and disclosures
- Price:$435,000
- Price per sq. ft.:$186.22
- Tax amount:$5,695
Features and amenities
- Amenities:Multi Pane Windows, Screens, Some Gas Appliances
Parking
- Total parking spaces:2
- Garage:Yes
 Last Updated October 17, 2026. Information deemed reliable but not guaranteed. Information is provided exclusively for consumers' personal, non-commercial use and may not be used for any purpose other than to identify prospective properties consumers may be interested in purchasing.
New listings near 278 Stump Dr
- New
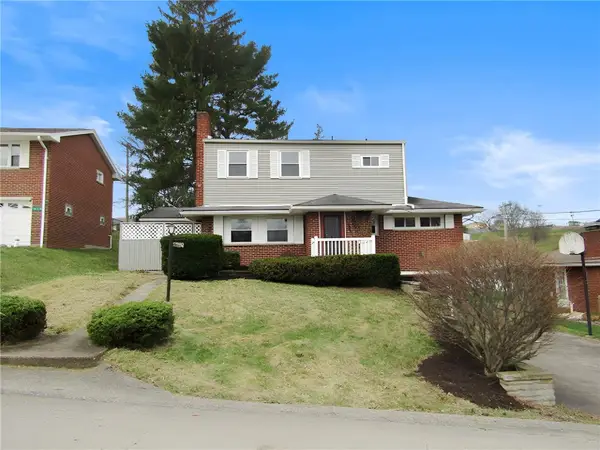 $264,900Active4 beds 2 baths
412 Belrose Dr, Rostraver Twp, PA 15012
MLS# 1779487Listed by: KELLER WILLIAMS REALTY - New
 $299,000Active3 beds 2 baths1,400 sq. ft.
168 Van Meter Rd, Rostraver Twp, PA 15012
MLS# 1779606Listed by: COLDWELL BANKER REALTY - New
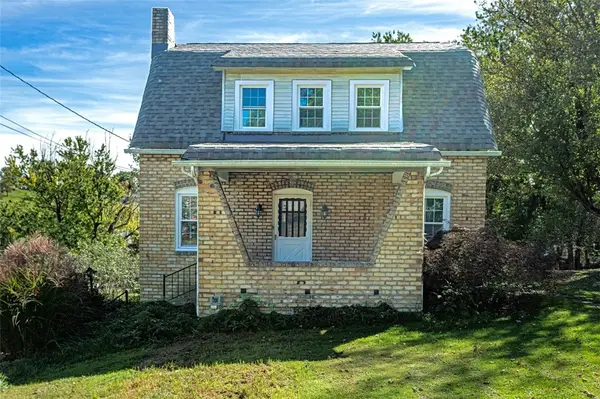 $187,000Active3 beds 2 baths
767 Fellsburg Road, Rostraver Twp, PA 15012
MLS# 1778999Listed by: BERKSHIRE HATHAWAY THE PREFERRED REALTY - New
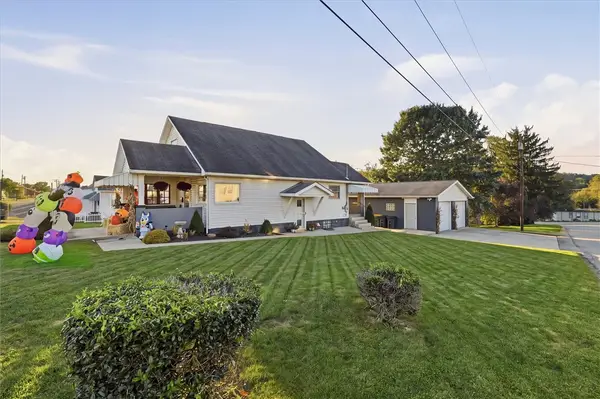 $289,900Active3 beds 3 baths
1115 Brown St, Rostraver Twp, PA 15012
MLS# 1777993Listed by: RE/MAX SELECT REALTY 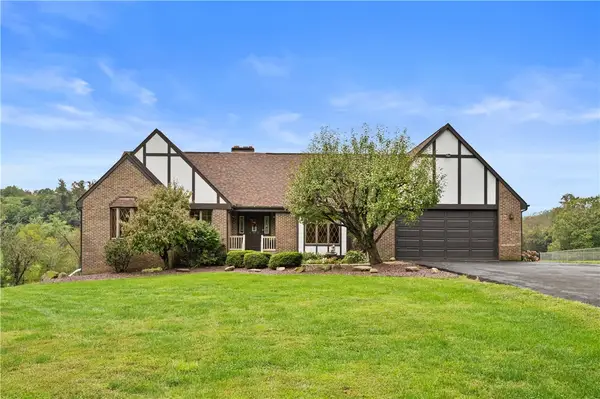 $349,900Pending3 beds 3 baths1,823 sq. ft.
435 Weddell Dr, Rostraver Twp, PA 15012
MLS# 1776847Listed by: COLDWELL BANKER REALTY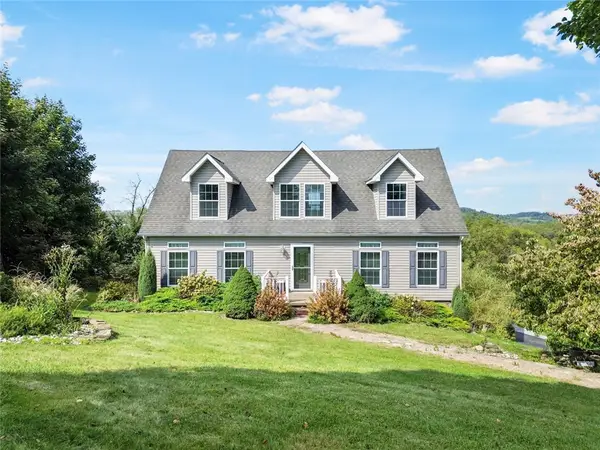 $359,990Pending3 beds 3 baths1,818 sq. ft.
121 Ray Dr, Rostraver Twp, PA 15012
MLS# 1775678Listed by: REALTY CO LLC $349,900Pending4 beds 4 baths
476 Matty Drive, Rostraver Twp, PA 15012
MLS# 1775170Listed by: HOWARD HANNA MID MON VALLEY OFFICE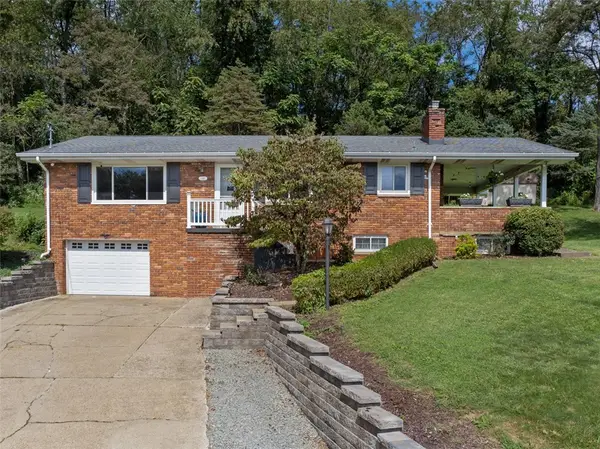 $249,000Pending3 beds 2 baths
348 Aitken Avenue, Rostraver Twp, PA 15012
MLS# 1774356Listed by: BERKSHIRE HATHAWAY THE PREFERRED REALTY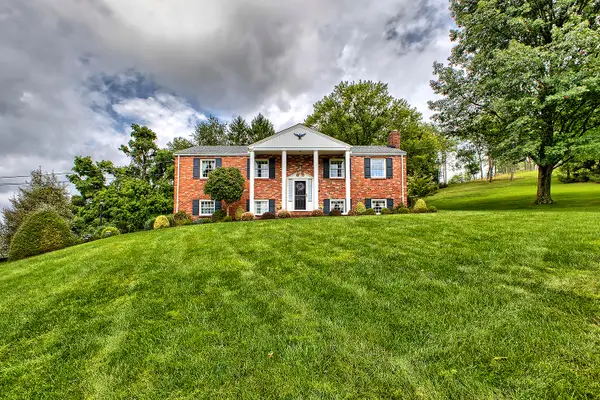 $414,900Active3 beds 2 baths
313 Patterson Lane, Rostraver Twp, PA 15012
MLS# 1773682Listed by: HOWARD HANNA REAL ESTATE SERVICES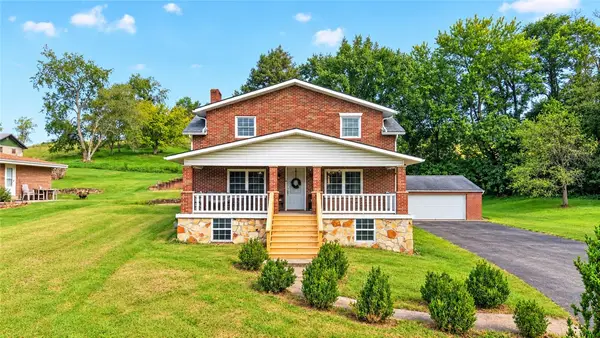 $310,000Active4 beds 4 baths
1293 Rostraver Road, Rostraver Twp, PA 15012
MLS# 1773312Listed by: HOWARD HANNA MID MON VALLEY OFFICE


Protect your home and budget from life's surprises with an Assurant Home Warranty, backed by a partner that supports you through every step of homeownership. Explore Plans.
© 2023 - 2026 ERA Franchise Systems LLC. All rights reserved. ERA Franchise Systems LLC fully supports the principles of the Fair Housing Act and the Equal Opportunity Act. ERA, ERA Real Estate powered, and their respective logos are registered service marks of ERA Franchise Systems LLC. Each office is independently owned and operated.