
108 Dyer Ct, Royersford, PA 19468
Local realty services provided by:Mountain Realty ERA Powered
108 Dyer Ct,Royersford, PA 19468
$220,000
- 2 Beds
- 2 Baths
- 1,421 sq. ft.
- Mobile / Manufactured
- Active
Listed by: jan b eddowes
Office: real of pennsylvania
MLS#:PAMC2193628
Source:BRIGHTMLS
Price summary
- Price:$220,000
- Price per sq. ft.:$154.82
About this home
A sweet white cottage - just minus the white picket fence. Beautifully, lovingly maintained Sun Manor II model, 1550 square feet. Stepping into the living room from the front porch immediately notice the new carpeting that leads to the dining room with vinyl plank flooring that follows into the kitchen as well. This is a kitchen where one could spend the entire day. Fresh, fluffy white curtains at Bay window look out onto the front yard and street. Sunny, bright light fills this room. Window over kitchen sink, walk in pantry, additional pantry storage to the right of the refrigerator and glass front cabinets on this side to showcase some noteworthy pieces. Place the table and chairs at the bay window. There is room for a moveable island. Gas stove with built in griddle and updated appliances is another added attraction. But the real bonus is the door from the front porch directly into the kitchen. How easy is it to have a friend or neighbor come right in for that meaningful cup of coffee to reconnect for however long? Sit right down to enjoy! If no one stops in, take that first cup of coffee to the porch, relax and appreciate the lovely neighboring gardens.
This floor plan has such an easy flow and should one need to expand the dining table for those special occasions it does not interfere with access to the living room, bedroom hallway or kitchen. Heading down towards the bedrooms, stop first to notice the laundry - with a door to a very pristine garage and backyard with a patio. Next on the list is the hall bath - with vibrant red accents, excellent lighting, tub shower combination and single sink vanity. Across the hall is the 2nd bedroom, again new carpeting, walk in closet and large window. On to the primary: Two options for placement of queen or king bed; between the 2 windows or on the long wall. That would allow waking up to seeing the backyard and taking note of the weather. Walk in closet and ensuite bath both to the left of the doorway. Here is where calm prevails. Soft blue gray paint, along with a single sink vanity that provides plenty of counter and drawer space, large closet, walk in shower with seats, hand held shower wand, safety bars and room for a dresser and/or large comfortable chair. The spa-like feel here is unmistakable, a place to retreat and restore oneself.
Be sure to take advantage of this spotless move in ready home. Original owner has moved to be closer to family....
Contact an agent
Home facts
- Year built:2002
- Subdivision & Development:WILLOW RUN
- Listing ID #:PAMC2193628
- Added:1 day(s) ago
- Updated:September 07, 2026 at 01:47 PM
Rooms and interior
- Bedrooms:2
- Total bathrooms:2
- Full bathrooms:2
- Dining Description:Dining Area, Dining Room
- Bathrooms Description:Bathroom 2, Primary Bathroom
- Kitchen Description:Carpet, Dishwasher, Exhaust Fan, Kitchen - Country, Oven/Range - Gas
- Bedroom Description:Carpet, Entry Level Bedroom, Primary Bedroom, Walk In Closet(s)
- Living area:1,421 sq. ft.
Heating and cooling
- Cooling:Central A/C
- Heating:Central, Natural Gas
Structure and exterior
- Year built:2002
- Building area:1,421 sq. ft.
- Architectural Style:Modular/Pre-Fabricated
- Construction Materials:Vinyl Siding
- Levels:1 Story
Utilities
- Water:Public
- Sewer:Public Sewer
Finances and disclosures
- Price:$220,000
- Price per sq. ft.:$154.82
- Tax amount:$2,926 (2026)
Features and amenities
- Laundry features:Laundry
- Amenities:Carpet
Parking
- Parking description:Attached Garage, Garage - Front Entry, Inside Access
- Garage:Yes
- Garage spaces:1
New listings near 108 Dyer Ct
- Coming Soon
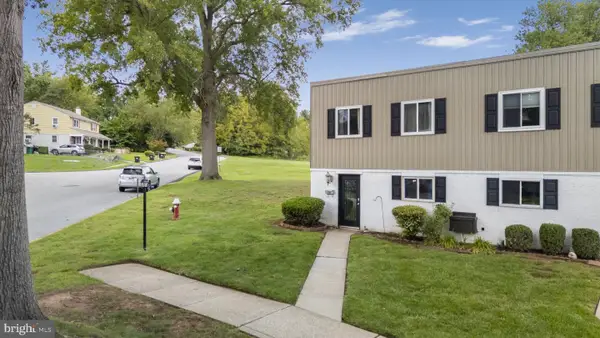 $278,000Coming Soon3 beds 2 baths1,360 sq. ft.
34 Fords Edge, ROYERSFORD, PA 19468
MLS# PAMC2193058Listed by: EXP REALTY, LLC - Coming Soon
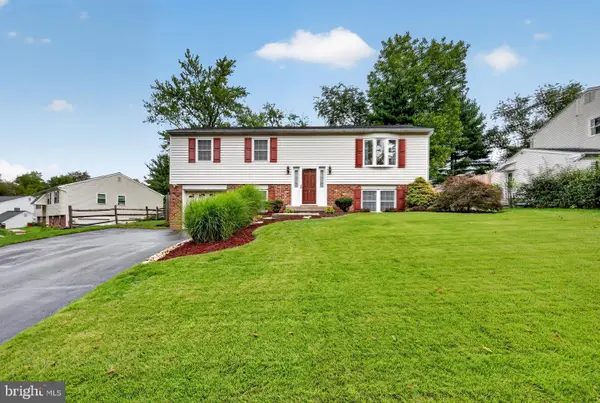 $499,500Coming Soon4 beds 3 baths2,025 sq. ft.
922 Mennonite Rd, ROYERSFORD, PA 19468
MLS# PAMC2192360Listed by: FREESTYLE REAL ESTATE LLC - Coming Soon
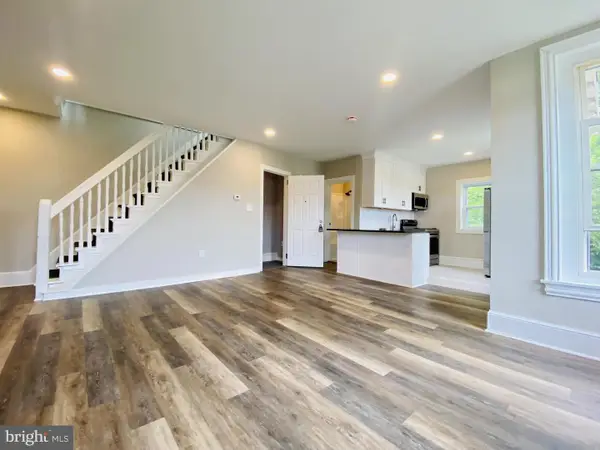 $480,000Coming Soon3 beds -- baths
13 2nd Ave, ROYERSFORD, PA 19468
MLS# PAMC2192698Listed by: BIG REALTY - New
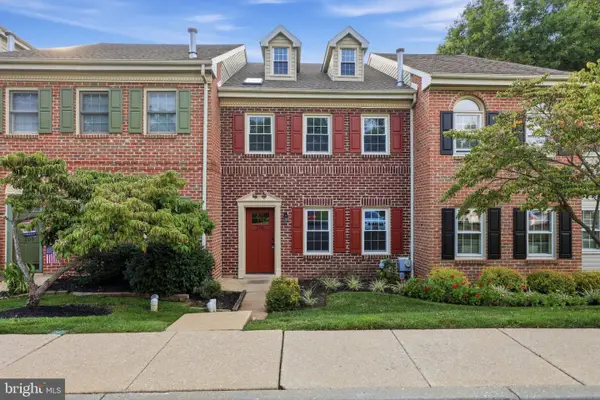 $379,900Active3 beds 3 baths1,680 sq. ft.
206 Georgetowne Ct, ROYERSFORD, PA 19468
MLS# PAMC2193236Listed by: HOMESMART REALTY ADVISORS - New
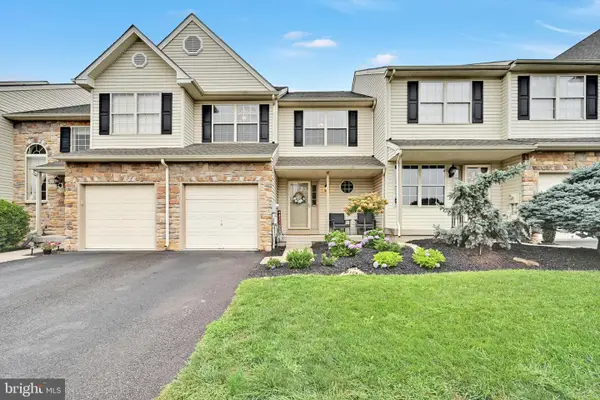 $435,000Active3 beds 3 baths2,195 sq. ft.
2806 Gateway Dr #, ROYERSFORD, PA 19468
MLS# PAMC2193186Listed by: BHHS HOMESALE REALTY- READING BERKS - Open Sun, 11am to 4pmNew
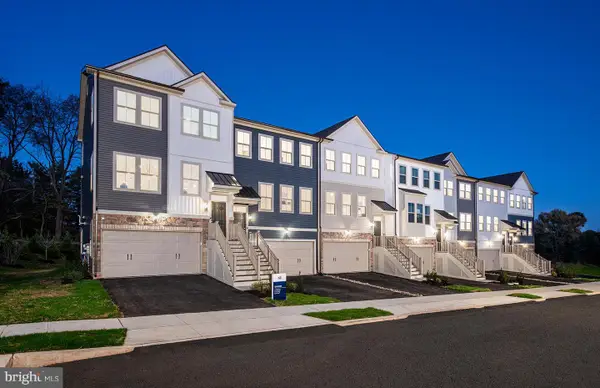 $595,990Active4 beds 4 baths2,175 sq. ft.
100 Beacon Ct, ROYERSFORD, PA 19468
MLS# PAMC2192870Listed by: PULTE HOMES OF PA LIMITED PARTNERSHIP - New
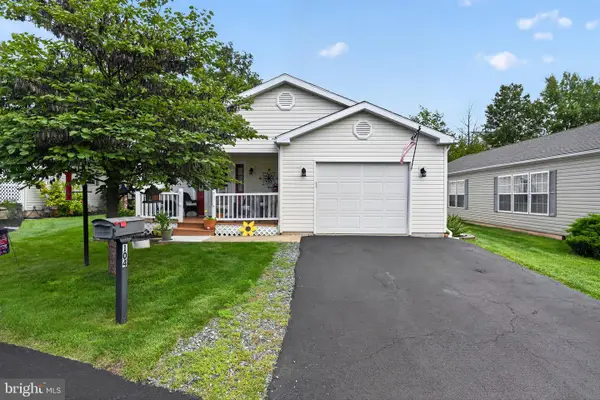 $250,000Active2 beds 2 baths1,560 sq. ft.
104 Dyer Ct, ROYERSFORD, PA 19468
MLS# PAMC2192652Listed by: REAL OF PENNSYLVANIA 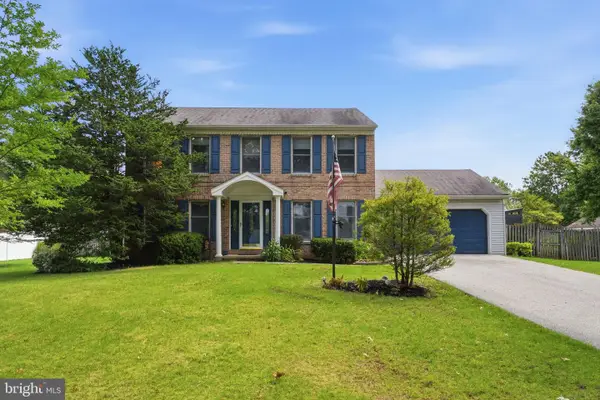 $639,900Active4 beds 3 baths2,986 sq. ft.
303 Fox Trl, ROYERSFORD, PA 19468
MLS# PAMC2192380Listed by: REALTY ONE GROUP RESTORE - COLLEGEVILLE $932,727Active4 beds 3 baths2,738 sq. ft.
Lot 1a Iroquois Dr, ROYERSFORD, PA 19468
MLS# PAMC2192222Listed by: KELLER WILLIAMS REALTY GROUP


Protect your home and budget from life's surprises with an Assurant Home Warranty, backed by a partner that supports you through every step of homeownership. Explore Plans.
© 2023 - 2026 ERA Franchise Systems LLC. All rights reserved. ERA Franchise Systems LLC fully supports the principles of the Fair Housing Act and the Equal Opportunity Act. ERA, ERA Real Estate powered, and their respective logos are registered service marks of ERA Franchise Systems LLC. Each office is independently owned and operated.