
159 Golden Vale Dr, Royersford, PA 19468
Local realty services provided by:Mountain Realty ERA Powered
159 Golden Vale Dr,Royersford, PA 19468
$559,900
- 3 Beds
- 3 Baths
- 2,434 sq. ft.
- Townhouse
- Pending
Listed by: denise j commings, robert kearney
Office: re/max of reading
MLS#:PAMC2174444
Source:BRIGHTMLS
Price summary
- Price:$559,900
- Price per sq. ft.:$230.03
- Monthly HOA dues:$240
About this home
Welcome to 159 Golden Vale Drive, an exceptional end townhome, gracefully positioned on a quiet cul-de-sac in the prestigious Southall Community, within the highly acclaimed Spring-Ford School District.
Constructed in 2019 and extensively enhanced since, this sophisticated home offers a seamless blend of refined design, modern functionality, and curated upgrades throughout. From the moment you enter, you are greeted by a welcoming, light-filled open floor plan with 9 foot ceilings on both levels and elevated by rich engineered hardwood flooring that flows effortlessly across the entire main level.
At the heart of the home, the gourmet kitchen is both striking and functional—appointed with stainless steel appliances, a five-burner gas range, designer backsplash, under-cabinet lighting, elegant glass-front cabinetry, a center island and breakfast bar. A thoughtfully designed second custom pantry is sure to please the chef in the home. Just beyond, the sun-drenched morning room creates a serene extension of the living space, opening to a 16x10 Trex deck that backs up to Limerick Community Park—offering privacy and natural beauty.
Upstairs, newly installed plush carpeting (2025) enhances a tranquil retreat. The primary suite is a true sanctuary, featuring a bespoke walk-in closet system, dressing area and a bath complemented by refined finishes and updated fixtures. With three full bathrooms, one of which is on the first floor, this home offers both luxury and convenience rarely found in townhome living.
Every inch of this residence reflects intentional investment and meticulous care—from crown molding and custom millwork to upgraded lighting, window treatments, and a fully outfitted laundry space with cabinetry and newer front-load appliances. Essential enhancements, including a water softener, radon system, and a new sump pump with battery backup, ensure both comfort and peace of mind.
Perfectly situated as an end unit in a sprawling cul de sac, the home enjoys enhanced natural light, added privacy, and professional landscaping. A spacious two-car garage and premium lot backing to open green space complete this exceptional offering.
See extensive list of upgrades accompanying the Seller Disclosure....
Contact an agent
Home facts
- Year built:2019
- Subdivision & Development:SOUTHALL
- Listing ID #:PAMC2174444
- Added:47 day(s) ago
- Updated:August 23, 2026 at 08:22 AM
Rooms and interior
- Bedrooms:3
- Total bathrooms:3
- Full bathrooms:3
- Rooms Total:6
- Bathrooms Description:Primary Bath(s)
- Kitchen Description:Built-In Microwave, Built-Ins, Crown Moldings, Dishwasher, Disposal, Icemaker, Kitchen - Eat-In, Kitchen - Island, Oven - Self Cleaning, Oven/Range - Gas, Recessed Lighting, Refrigerator, Stainless Steel Appliances, Upgraded Countertops, Water Heater
- Bedroom Description:Walk In Closet(s)
- Basement:Yes
- Basement Description:Full, Poured Concrete, Unfinished, Windows
- Living area:2,434 sq. ft.
Heating and cooling
- Cooling:Central A/C
- Heating:Central, Natural Gas
Structure and exterior
- Year built:2019
- Building area:2,434 sq. ft.
- Lot area:0.03 Acres
- Lot Features:Suburban
- Architectural Style:Traditional
- Construction Materials:Vinyl Siding
- Exterior Features:Exterior Lighting, Sidewalks, Street Lights
- Foundation Description:Active Radon Mitigation, Concrete Perimeter
- Levels:2 Stories
Utilities
- Water:Public
- Sewer:Public Sewer
Finances and disclosures
- Price:$559,900
- Price per sq. ft.:$230.03
- Tax amount:$7,003 (2025)
Features and amenities
- Laundry features:Dryer - Front Loading, Dryer - Gas, Washer - Front Loading
- Amenities:200+ Amp Service, Built-Ins, Crown Moldings, Double Hung Windows, Double Pane Windows, Recessed Lighting, Sprinkler System, Water Treat System, Window Treatments
Parking
- Parking description:Attached Garage, Garage - Front Entry, Garage Door Opener, Inside Access
- Garage:Yes
- Garage spaces:2
New listings near 159 Golden Vale Dr
- Coming Soon
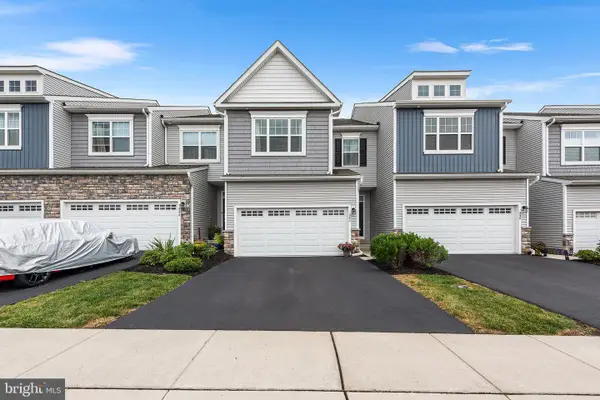 $589,900Coming Soon3 beds 3 baths2,731 sq. ft.
342 Ridgewood Dr, ROYERSFORD, PA 19468
MLS# PAMC2187224Listed by: COMPASS PENNSYLVANIA, LLC - Coming Soon
 $207,500Coming Soon3 beds 2 baths1,708 sq. ft.
401 Carver Ln #, ROYERSFORD, PA 19468
MLS# PAMC2185744Listed by: KELLER WILLIAMS REALTY GROUP - New
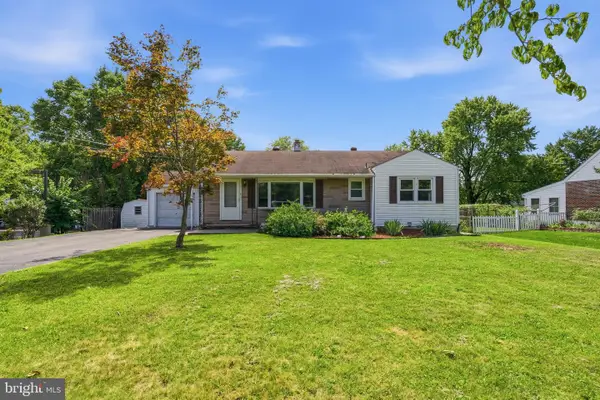 $350,000Active3 beds 1 baths984 sq. ft.
7 W Cherry Ln, ROYERSFORD, PA 19468
MLS# PAMC2190668Listed by: RE/MAX MAIN LINE-KIMBERTON - Open Sun, 1 to 3pmNew
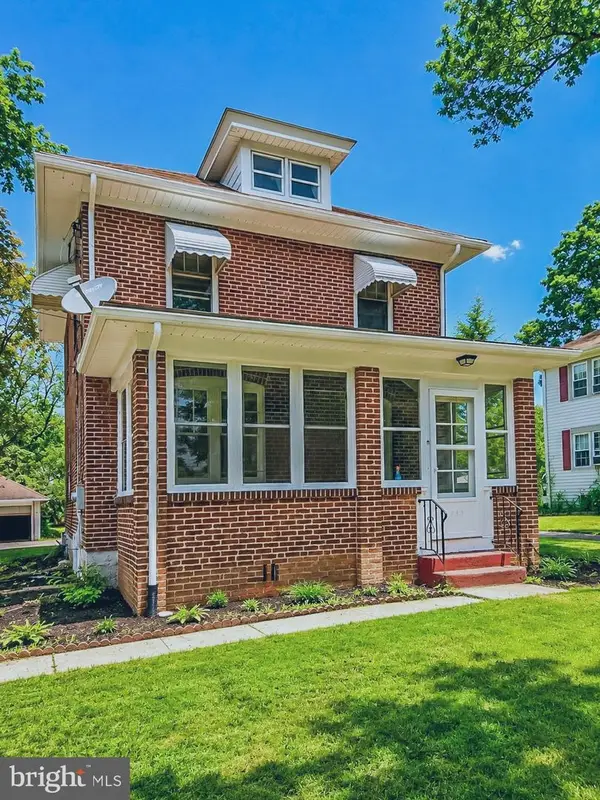 $389,900Active3 beds 1 baths1,350 sq. ft.
733 S Lewis Rd #, ROYERSFORD, PA 19468
MLS# PAMC2191416Listed by: REALTY MARK ASSOCIATES - KOP - New
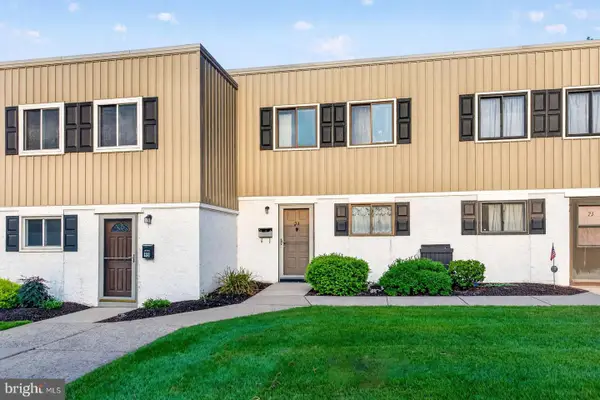 $199,900Active2 beds 2 baths1,080 sq. ft.
24 Fords Edge, ROYERSFORD, PA 19468
MLS# PAMC2191066Listed by: BHHS FOX & ROACH-COLLEGEVILLE - Open Sun, 12 to 2pm
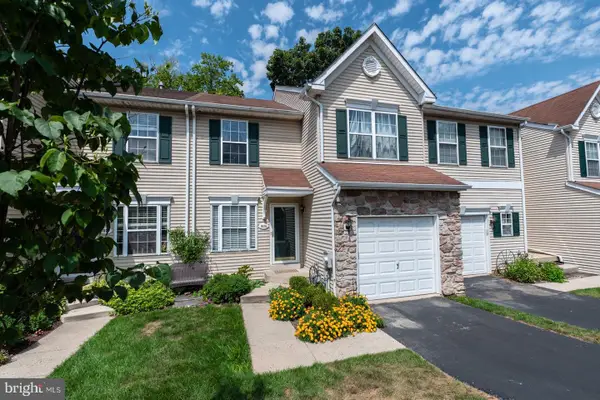 $409,900Pending3 beds 3 baths1,785 sq. ft.
1028 Colin Dr, ROYERSFORD, PA 19468
MLS# PAMC2191346Listed by: GODFREY PROPERTIES - New
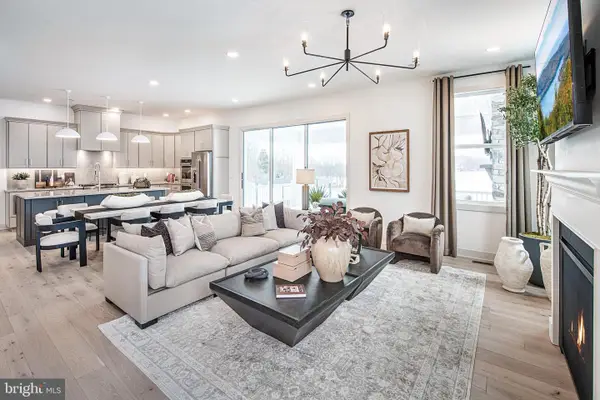 $999,000Active4 beds 4 baths3,520 sq. ft.
122 Wildflower Way, ROYERSFORD, PA 19468
MLS# PAMC2191318Listed by: TOLL BROTHERS REAL ESTATE, INC. - New
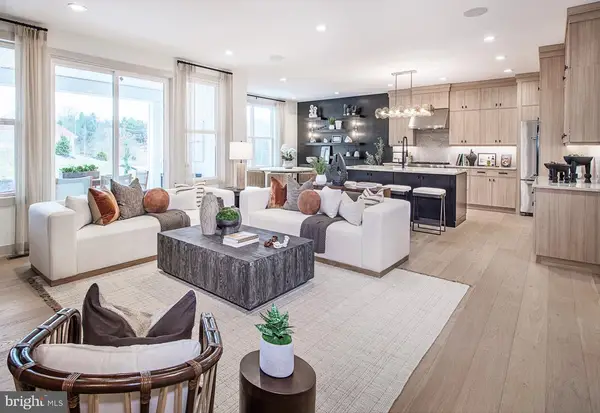 $1,025,000Active5 beds 5 baths3,352 sq. ft.
112 Wildflower Way, ROYERSFORD, PA 19468
MLS# PAMC2191320Listed by: TOLL BROTHERS REAL ESTATE, INC. 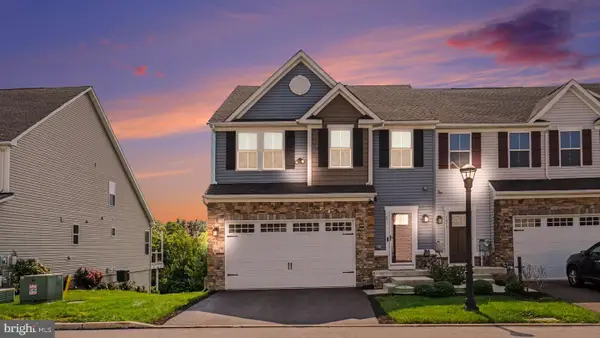 $550,000Pending3 beds 4 baths2,309 sq. ft.
1071 Moscariello Ln, ROYERSFORD, PA 19468
MLS# PAMC2191188Listed by: KELLER WILLIAMS OF CENTRAL PA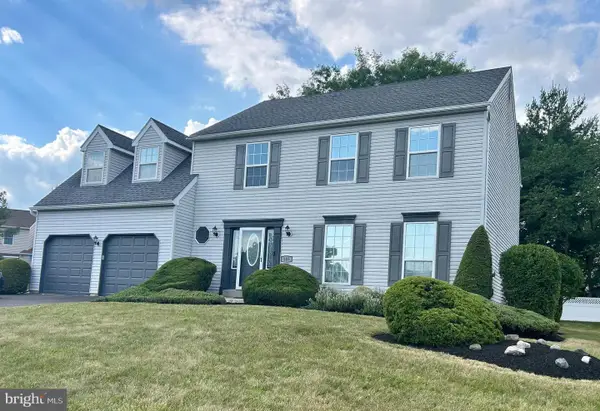 $664,900Pending4 beds 3 baths2,345 sq. ft.
105 Elio Cir, ROYERSFORD, PA 19468
MLS# PAMC2185506Listed by: REALTY ONE GROUP RESTORE - COLLEGEVILLE


Protect your home and budget from life's surprises with an Assurant Home Warranty, backed by a partner that supports you through every step of homeownership. Explore Plans.
© 2023 - 2026 ERA Franchise Systems LLC. All rights reserved. ERA Franchise Systems LLC fully supports the principles of the Fair Housing Act and the Equal Opportunity Act. ERA, ERA Real Estate powered, and their respective logos are registered service marks of ERA Franchise Systems LLC. Each office is independently owned and operated.