
201 Village Way, Royersford, PA 19468
Local realty services provided by:ERA Martin Associates
201 Village Way,Royersford, PA 19468
$212,000
- 3 Beds
- 2 Baths
- - sq. ft.
- Single family
- Sold
Listed by: donna m godfrey
Office: godfrey properties
MLS#:PAMC2181408
Source:BRIGHTMLS
Sorry, we are unable to map this address
Price summary
- Price:$212,000
- Monthly HOA dues:$925
About this home
Bright, airy, and move‑in ready—this charming home in the sought‑after 55+ community of Willow Run offers the easy lifestyle you’ve been looking for. Enjoy one of the best locations in the neighborhood, directly across from the community pool and clubhouse. This rare three‑bedroom, two‑bath layout features the open floor plan everyone wants. The spacious kitchen stands out with creamy white cabinetry, upgraded granite countertops, a full appliance package, and an oversized pantry tucked into the utility area. The living room feels expansive with its cathedral ceiling and recessed lighting, creating a comfortable space for everyday living and entertaining. The primary bedroom ensuite offers generous closet space and a full bath with an oversized walk‑in shower. The two additional bedrooms are thoughtfully positioned on the opposite side of the home—ideal for privacy. One makes a wonderful sunny reading nook or office, while the other is perfect for guests. A well‑appointed hall bath with a tub/shower combination serves this wing. A side door leads to the paver patio—perfect for quiet evenings under the stars with nothing but nature as your backdrop. There is also a shed for added convenience and storage.....There is central air, and natural gas forced hot air when the weather turns cooler, along with all appliances makes this a winning home! An AHS Home warranty will be our gift at settlement with the purchase of this property....
Contact an agent
Home facts
- Year built:1999
- Listing ID #:PAMC2181408
- Added:36 day(s) ago
- Updated:July 03, 2026 at 08:53 AM
Rooms and interior
- Bedrooms:3
- Total bathrooms:2
- Full bathrooms:2
- Flooring:Carpet, Vinyl
- Dining Description:Combination Kitchen/Dining, Dining Area, Dining Room
- Bathrooms Description:Primary Bath(s)
- Kitchen Description:Built-In Microwave, Carpet, Dishwasher, Oven/Range - Gas, Pantry, Recessed Lighting, Refrigerator, Upgraded Countertops
- Bedroom Description:Carpet, Entry Level Bedroom, Primary Bedroom
Heating and cooling
- Cooling:Central A/C
- Heating:90% Forced Air, Natural Gas
Structure and exterior
- Roof:Asphalt, Shingle
- Year built:1999
- Lot Features:Level, Rear Yard
- Architectural Style:Modular/Pre-Fabricated
- Construction Materials:Vinyl Siding
- Foundation Description:Slab
- Levels:1 Story
Schools
- High school:SPRING FRD
Utilities
- Water:Public
- Sewer:Public Sewer
Finances and disclosures
- Price:$212,000
- Tax amount:$2,663 (2026)
Features and amenities
- Laundry features:Dryer, Has Laundry, Washer, Washer In Unit
- Amenities:Carpet, Ceiling Fan(s), Electric Available, Natural Gas Available, Recessed Lighting
Parking
- Parking description:Asphalt Driveway
New listings near 201 Village Way
- New
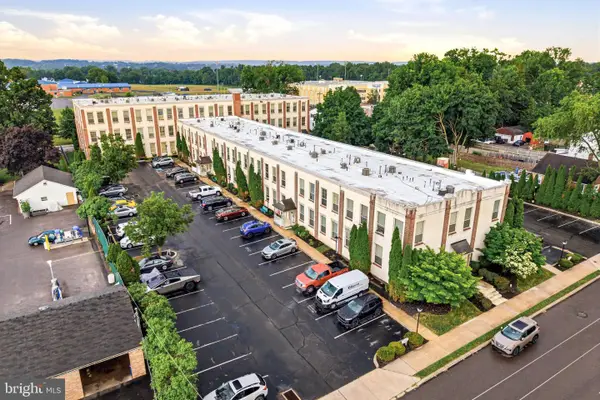 $214,900Active1 beds 1 baths820 sq. ft.
735 Washington St #217, ROYERSFORD, PA 19468
MLS# PAMC2186462Listed by: COMPASS PENNSYLVANIA, LLC - New
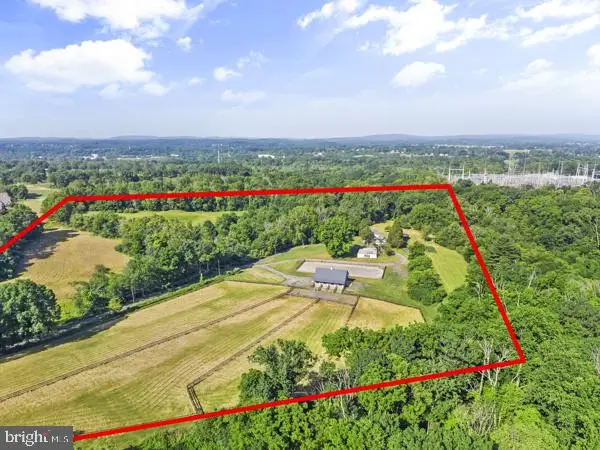 $2,000,000Active1 beds 1 baths2,174 sq. ft.
1 Keen Rd, ROYERSFORD, PA 19468
MLS# PAMC2186132Listed by: KELLER WILLIAMS MAIN LINE - New
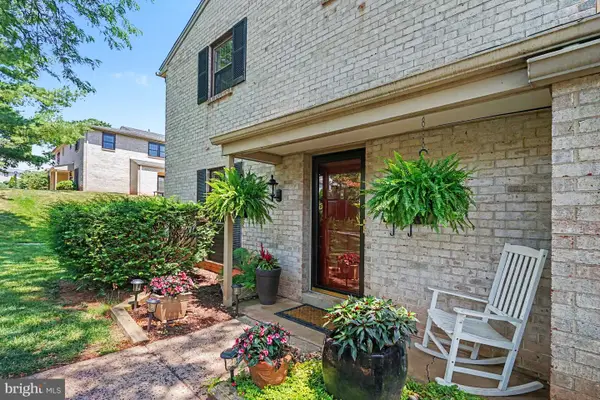 $349,900Active3 beds 3 baths1,820 sq. ft.
138 Providence Forge, ROYERSFORD, PA 19468
MLS# PAMC2185956Listed by: KELLER WILLIAMS REAL ESTATE-BLUE BELL - Coming Soon
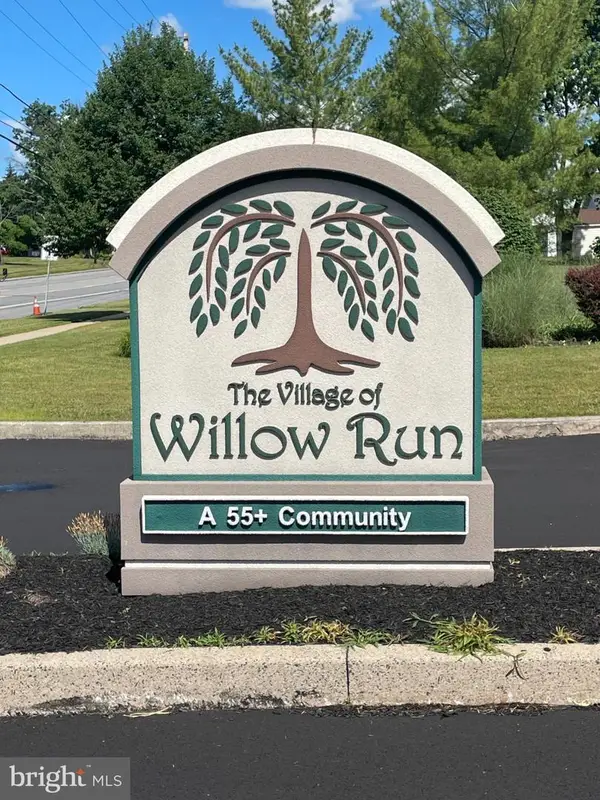 $207,500Coming Soon3 beds 2 baths
401 Carver Ln #, ROYERSFORD, PA 19468
MLS# PAMC2185744Listed by: KELLER WILLIAMS REALTY GROUP - New
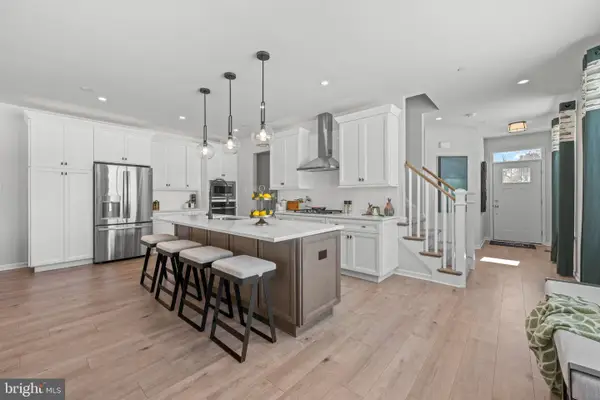 $698,145Active3 beds 4 baths2,546 sq. ft.
109 Alderwood Ln, ROYERSFORD, PA 19468
MLS# PAMC2185530Listed by: WINDTREE REAL ESTATE - New
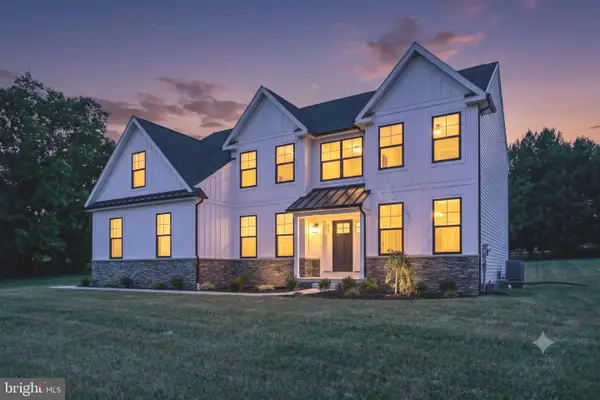 $1,099,000Active4 beds 4 baths3,321 sq. ft.
209 Old State Rd, ROYERSFORD, PA 19468
MLS# PAMC2185628Listed by: KELLER WILLIAMS REALTY GROUP 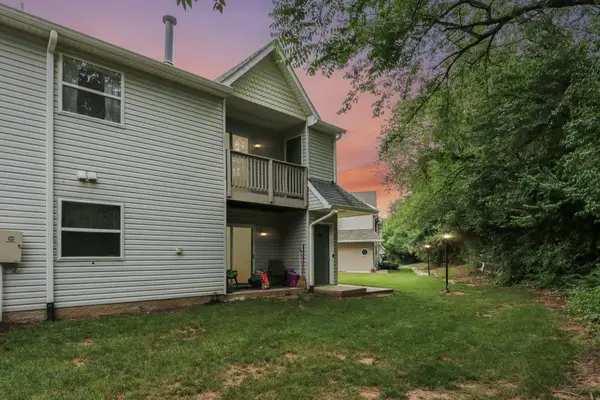 $265,000Pending2 beds 2 baths1,019 sq. ft.
407 Horseshoe Dr #407, ROYERSFORD, PA 19468
MLS# PAMC2185642Listed by: KELLER WILLIAMS REALTY GROUP- New
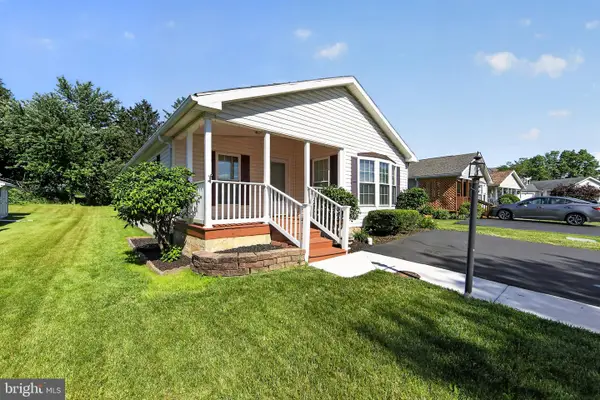 $218,000Active3 beds 2 baths1,502 sq. ft.
118 Dyer Ct, ROYERSFORD, PA 19468
MLS# PAMC2185692Listed by: REAL OF PENNSYLVANIA - New
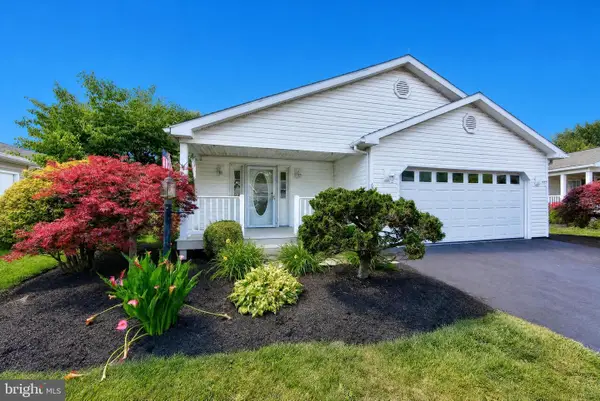 $250,000Active2 beds 2 baths1,575 sq. ft.
605 Village Way, ROYERSFORD, PA 19468
MLS# PAMC2185694Listed by: REAL OF PENNSYLVANIA - New
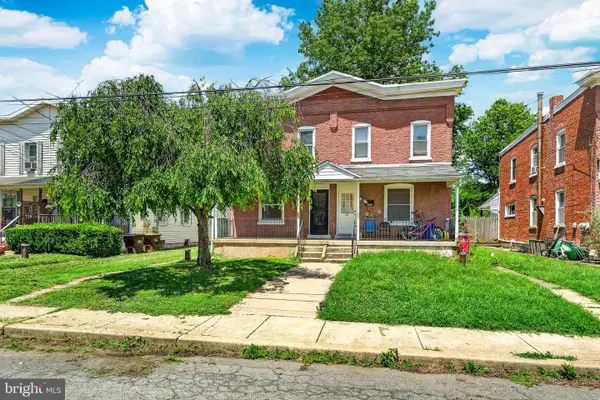 $300,000Active3 beds 2 baths1,216 sq. ft.
25 Sacco Rd, ROYERSFORD, PA 19468
MLS# PAMC2185240Listed by: KELLER WILLIAMS REALTY GROUP


Protect your home and budget from life's surprises with an Assurant Home Warranty, backed by a partner that supports you through every step of homeownership. Explore Plans.
© 2023 - 2026 ERA Franchise Systems LLC. All rights reserved. ERA Franchise Systems LLC fully supports the principles of the Fair Housing Act and the Equal Opportunity Act. ERA, ERA Real Estate powered, and their respective logos are registered service marks of ERA Franchise Systems LLC. Each office is independently owned and operated.