
250 Walnut St #, Royersford, PA 19468
Local realty services provided by:ERA Central Realty Group
250 Walnut St #,Royersford, PA 19468
$399,900
- 3 Beds
- 2 Baths
- 1,440 sq. ft.
- Single family
- Coming Soon
Upcoming open houses
- Sat, Nov 0712:00 pm - 02:00 pm
Listed by: robert raynor
Office: bhhs fox & roach-collegeville
MLS#:PAMC2198510
Source:BRIGHTMLS
Price summary
- Price:$399,900
- Price per sq. ft.:$277.71
About this home
Welcome home to this beautifully renovated 3-bedroom, 2-full-bath detached home in the heart of desirable Royersford Borough! Offering the perfect blend of modern style, comfort, and convenience, this move-in-ready gem is sure to impress. Step inside to discover a bright, open floor plan featuring luxury vinyl plank flooring, neutral paint, recessed lighting, and abundant natural light. The stunning eat in kitchen is the centerpiece of the home, showcasing a spacious center island with pendant lighting, gorgeous quartz countertops, custom soft-close cabinetry, stainless steel appliances, and a generous pantry. The inviting living area provides wonderful space for relaxing or entertaining. A versatile first-floor bedroom, perfect for guests or a home office, and an updated full bathroom complete the main level. Upstairs, you'll find two exceptionally spacious bedrooms, including a primary suite with two impressive walk-in closets. The second bedroom also features an oversized walk-in closet. A beautifully remodeled full bathroom with designer tile, contemporary fixtures, and convenient laundry hookups completes the upper level. Outside, enjoy a private, fully fenced backyard with plenty of room for entertaining, gardening, or relaxing, plus a large storage shed with electricity. Additional highlights include central air conditioning and heat pump heating as well as convenient off street parking. Located in the sought-after Spring-Ford Area School District, just blocks from popular restaurants, shopping, and the Schuylkill River Trail, this exceptional home offers the convenience of borough living with the added benefit of low property taxes. Beautifully maintained and ready for its next owner—schedule your showing today!...
Contact an agent
Home facts
- Year built:2011
- Subdivision & Development:NONE AVAILABLE
- Listing ID #:PAMC2198510
- Updated:October 27, 2026 at 11:33 AM
Rooms and interior
- Bedrooms:3
- Total bathrooms:2
- Full bathrooms:2
- Rooms Total:5
- Flooring:Luxury Vinyl Plank
- Bathrooms Description:Bathroom 1, Bathroom 2
- Kitchen Description:Built-In Microwave, Combination Kitchen/Living, Dishwasher, Kitchen - Island, Oven/Range - Electric, Pantry, Recessed Lighting, Refrigerator, Stainless Steel Appliances, Upgraded Countertops
- Bedroom Description:Entry Level Bedroom, Primary Bedroom, Walk In Closet(s)
- Living area:1,440 sq. ft.
Heating and cooling
- Cooling:Central A/C
- Heating:Central, Electric, Heat Pump - Electric BackUp
Structure and exterior
- Roof:Asphalt
- Year built:2011
- Building area:1,440 sq. ft.
- Lot area:0.1 Acres
- Lot Features:Rear Yard
- Architectural Style:Colonial
- Construction Materials:Brick, Vinyl Siding
- Exterior Features:Patio(s), Sidewalks, Street Lights
- Foundation Description:Slab
- Levels:2 Stories
Schools
- High school:SPRING-FORD SENIOR
Utilities
- Water:Public
- Sewer:Public Sewer
Finances and disclosures
- Price:$399,900
- Price per sq. ft.:$277.71
- Tax amount:$5,348 (2026)
Features and amenities
- Laundry features:Hookup
- Amenities:200+ Amp Service, Ceiling Fan(s), Recessed Lighting
Parking
- Parking description:On Street, Paved Driveway
New listings near 250 Walnut St #
- Coming Soon
 $500,000Coming Soon3 beds 2 baths1,008 sq. ft.
113 Swamp Pike, ROYERSFORD, PA 19468
MLS# PAMC2198182Listed by: KW EMPOWER - Coming Soon
 Coming Soon1 beds 1 baths761 sq. ft.
303 Foxcroft Cir #condo 303, ROYERSFORD, PA 19468
MLS# PAMC2198694Listed by: REALTY ONE GROUP RESTORE - COLLEGEVILLE - Coming Soon
 $759,900Coming Soon4 beds 3 baths2,672 sq. ft.
612 Crosshill Rd, ROYERSFORD, PA 19468
MLS# PAMC2197624Listed by: COLDWELL BANKER HEARTHSIDE REALTORS-COLLEGEVILLE - Coming Soon
 $899,000Coming Soon4 beds 4 baths4,686 sq. ft.
58 Boraten Rd #, ROYERSFORD, PA 19468
MLS# PAMC2197276Listed by: KELLER WILLIAMS REALTY GROUP - Open Thu, 5 to 7pmNew
 $115,000Active3 beds 2 baths960 sq. ft.
165 W Ridge Pike #109, ROYERSFORD, PA 19468
MLS# PAMC2198558Listed by: REAL OF PENNSYLVANIA - New
 $350,000Active3 beds 3 baths1,568 sq. ft.
5206 Drawbridge Ct, ROYERSFORD, PA 19468
MLS# PAMC2198476Listed by: HERB REAL ESTATE, INC. - New
 $360,000Active3 beds 2 baths1,400 sq. ft.
195 Roboda Blvd, ROYERSFORD, PA 19468
MLS# PAMC2198580Listed by: SPRINGER REALTY GROUP - New
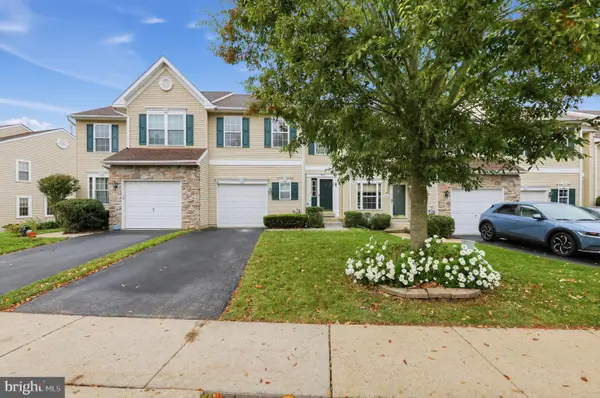 $434,900Active3 beds 3 baths1,520 sq. ft.
1037 Colin Dr, ROYERSFORD, PA 19468
MLS# PAMC2197880Listed by: COLDWELL BANKER REALTY - New
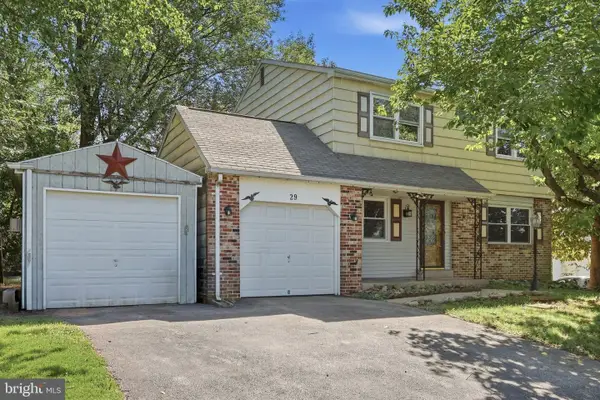 $409,000Active3 beds 3 baths1,682 sq. ft.
29 Cochise Ln, ROYERSFORD, PA 19468
MLS# PAMC2198050Listed by: HOMESMART REALTY ADVISORS


Protect your home and budget from life's surprises with an Assurant Home Warranty, backed by a partner that supports you through every step of homeownership. Explore Plans.
© 2023 - 2026 ERA Franchise Systems LLC. All rights reserved. ERA Franchise Systems LLC fully supports the principles of the Fair Housing Act and the Equal Opportunity Act. ERA, ERA Real Estate powered, and their respective logos are registered service marks of ERA Franchise Systems LLC. Each office is independently owned and operated.