
1037 Colin Dr, Royersford, PA 19468
Local realty services provided by:ERA Valley Realty
Listed by: lisa m plank
Office: coldwell banker realty
MLS#:PAMC2197880
Source:BRIGHTMLS
Price summary
- Price:$434,900
- Price per sq. ft.:$286.12
- Monthly HOA dues:$170
About this home
Welcome to 1037 Collin Drive, nestled in the popular Indian Creek community within the highly sought-after Spring-Ford Area School District. Offering a beautifully updated interior, generous living spaces, picturesque wooded views, and the convenience of low-maintenance living, this home combines comfort, style, and an exceptional location. Step inside the impressive two-story foyer with hardwood flooring and discover a bright, open-concept main level designed for everyday living and effortless entertaining. The brand-new kitchen is the heart of the home, showcasing beautiful new cabinetry, granite countertops, stainless steel appliances, a center island, and a convenient pantry. The kitchen flows seamlessly into the spacious living and dining areas, creating an inviting atmosphere for gathering with family and friends. A generous coat closet provides additional storage. One of the home's most appealing features is the beautiful composite deck overlooking a peaceful, tree-lined backdrop. Accessible through sliding glass doors from the main living area, this wonderful outdoor space is the perfect place to enjoy your morning coffee, dine outdoors, or unwind while taking in the changing seasons, colorful foliage, and occasional visits from local wildlife. Upstairs, the spacious primary suite offers a relaxing retreat with vaulted ceilings, a ceiling fan, recessed lighting, and two closets, including a walk-in, both equipped with organizational shelving systems. The private en-suite bathroom features a separate soaking tub, stall shower, and vanity. Two additional generously sized bedrooms each offer large closets with shelving systems. A full hall bathroom with a tub/shower combination and tile flooring, a linen closet, and the convenience of second-floor laundry complete this level. The fully finished walkout lower level provides an incredible extension of the home's living space. Featuring recessed lighting throughout, comfortable carpeting, and a built-in wet bar with a sink, this expansive area offers endless possibilities for entertaining, movie nights, a recreation room, or a home fitness area. Ample storage adds to its functionality. Walk directly outside to the poured concrete patio and enjoy another wonderful outdoor space surrounded by beautiful natural scenery. Additional highlights include a newer roof, recently serviced HVAC system, brand-new poured concrete front sidewalk, one-car garage with automatic opener, an additional driveway parking space, and freshly shampooed carpeting throughout. Enjoy the ease of low-maintenance living! The homeowners association takes care of landscaping, lawn maintenance, snow removal, trash collection, and common area maintenance, giving you more time to enjoy the things you love. Spend less time worrying about outdoor chores and more time relaxing on your beautiful deck, enjoying the peaceful wooded setting. The location is equally impressive! Situated in the desirable Indian Creek neighborhood, this home offers convenient access to Royersford, Phoenixville, and Collegeville, with their wonderful selection of restaurants, boutiques, and local businesses. Enjoy nearby walking and biking trails, Valley Forge National Historical Park, and an abundance of recreational opportunities. With Route 422, shopping, dining, and entertainment just minutes away, everything you need is within easy reach.
From the stunning new kitchen and versatile finished basement to the beautiful outdoor living spaces, low-maintenance lifestyle, and exceptional location, 1037 Collin Drive offers the perfect blend of style, convenience, and comfort. All that's left to do is move in, settle down, and enjoy calling it home!...
Contact an agent
Home facts
- Year built:2000
- Subdivision & Development:INDIAN CREEK
- Listing ID #:PAMC2197880
- Added:1 day(s) ago
- Updated:October 22, 2026 at 05:45 AM
Rooms and interior
- Bedrooms:3
- Total bathrooms:3
- Full bathrooms:2
- Half bathrooms:1
- Rooms Total:8
- Flooring:Carpet, Ceramic Tile, Luxury Vinyl Plank
- Dining Description:Combination Dining/Living, Combination Kitchen/Dining, Dining Area
- Bathrooms Description:Primary Bath(s)
- Kitchen Description:Breakfast Area, Carpet, Kitchen - Island, Pantry, Recessed Lighting, Upgraded Countertops, Wet/Dry Bar
- Bedroom Description:Carpet, Walk In Closet(s)
- Basement:Yes
- Basement Description:Full, Heated, Interior Access, Outside Entrance, Partially Finished, Rear Entrance, Walkout Level, Windows
- Living area:1,520 sq. ft.
Heating and cooling
- Cooling:Central A/C
- Heating:Forced Air, Natural Gas
Structure and exterior
- Roof:Architectural Shingle
- Year built:2000
- Building area:1,520 sq. ft.
- Lot area:0.06 Acres
- Lot Features:Backs - Open Common Area, Backs to Trees, Cul-de-sac, Rear Yard
- Architectural Style:Colonial
- Construction Materials:Vinyl Siding
- Exterior Features:Deck(s), Exterior Lighting, Patio(s), Porch(es), Sidewalks, Street Lights
- Foundation Description:Concrete Perimeter
- Levels:2 Stories
Schools
- High school:SPRING-FORD SENIOR
- Middle school:SPRING-FORD INTERMEDIATESCHOOL 5TH-6TH
- Elementary school:ROYERSFORD
Utilities
- Water:Public
- Sewer:Public Sewer
Finances and disclosures
- Price:$434,900
- Price per sq. ft.:$286.12
- Tax amount:$5,036 (2026)
Features and amenities
- Amenities:200+ Amp Service, Carbon Monoxide Detector(s), Carpet, Ceiling Fan(s), Recessed Lighting, Smoke Detector, Wet/Dry Bar
Parking
- Parking description:Asphalt Driveway, Attached Garage, Garage - Front Entry, Garage Door Opener, Inside Access, Lighted Parking
- Garage:Yes
- Garage spaces:1
New listings near 1037 Colin Dr
- New
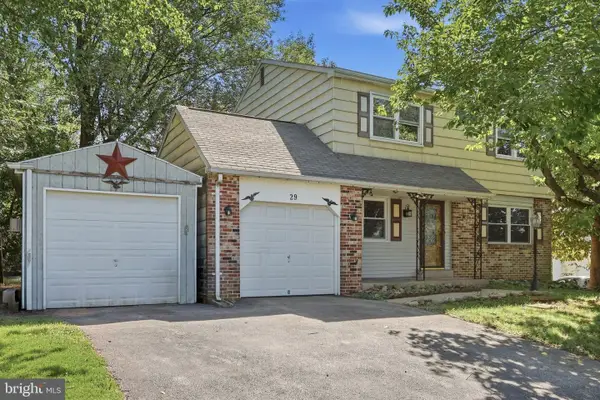 $409,000Active3 beds 3 baths1,682 sq. ft.
29 Cochise Ln, ROYERSFORD, PA 19468
MLS# PAMC2198050Listed by: HOMESMART REALTY ADVISORS - New
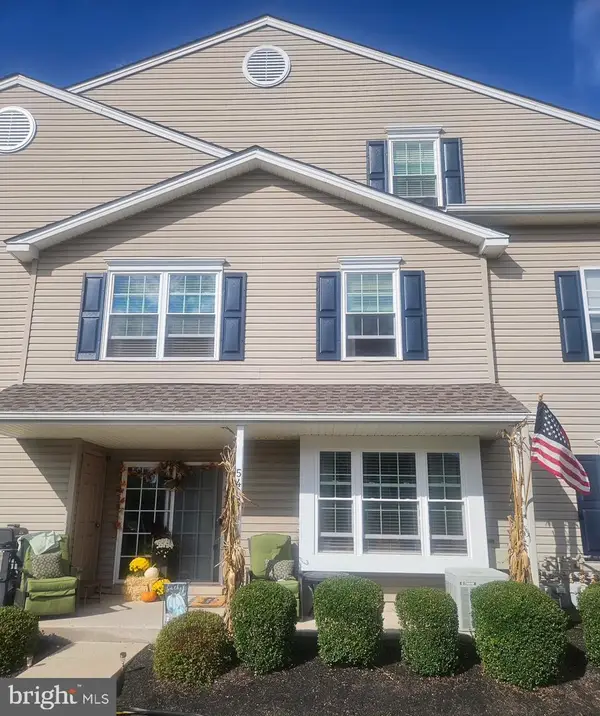 $350,000Active3 beds 2 baths1,568 sq. ft.
5406 Drawbridge Ct, ROYERSFORD, PA 19468
MLS# PAMC2197872Listed by: EVERYHOME REALTORS - New
 $399,900Active3 beds 3 baths1,789 sq. ft.
89 Forrest Ct, ROYERSFORD, PA 19468
MLS# PAMC2196986Listed by: COLDWELL BANKER REALTY - New
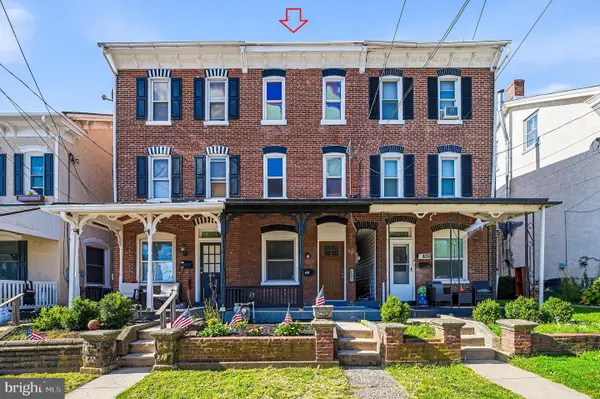 $299,900Active4 beds 2 baths1,588 sq. ft.
407 Walnut St, ROYERSFORD, PA 19468
MLS# PAMC2197754Listed by: COUNTRYSIDE REALTY 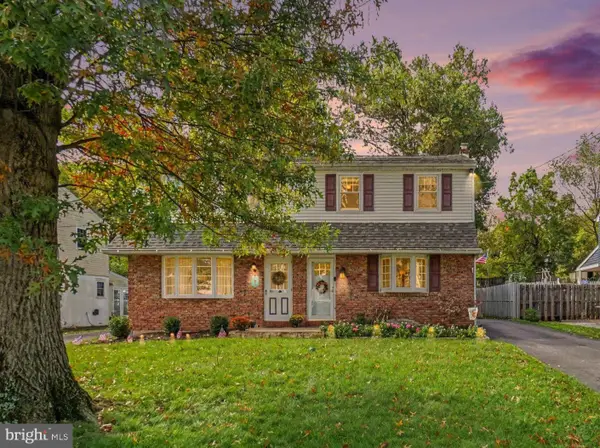 $399,900Pending3 beds 2 baths1,678 sq. ft.
675 S 5th Ave, ROYERSFORD, PA 19468
MLS# PAMC2197316Listed by: KELLER WILLIAMS REAL ESTATE-BLUE BELL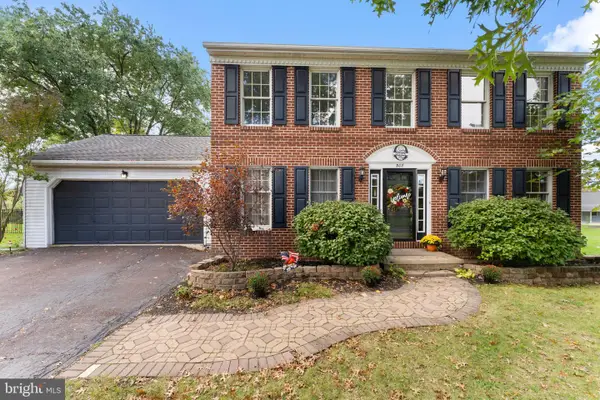 $619,900Pending4 beds 3 baths2,844 sq. ft.
308 Fox Trl, ROYERSFORD, PA 19468
MLS# PAMC2197306Listed by: REAL OF PENNSYLVANIA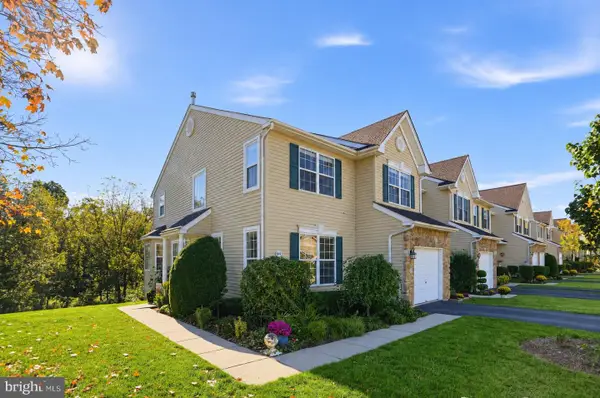 $449,997Pending3 beds 3 baths1,785 sq. ft.
997 Katie Cir, ROYERSFORD, PA 19468
MLS# PAMC2197172Listed by: COLDWELL BANKER REALTY- New
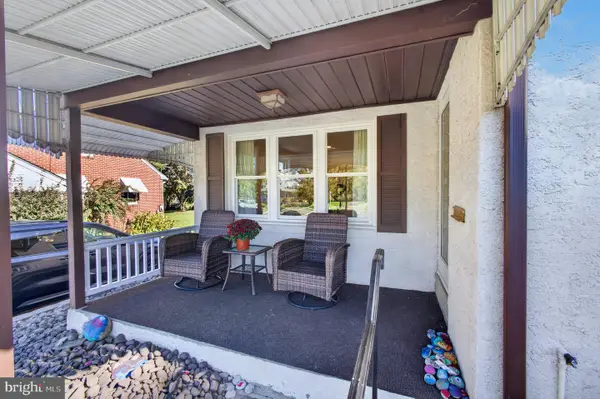 $600,000Active4 beds 3 baths2,472 sq. ft.
910 Church St, ROYERSFORD, PA 19468
MLS# PAMC2196810Listed by: REAL BROKER, LLC - New
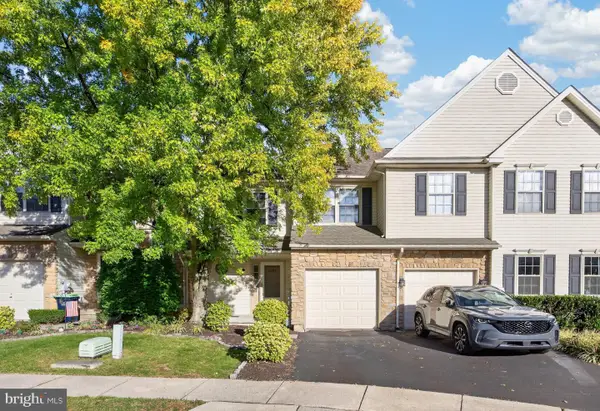 $420,000Active3 beds 3 baths2,170 sq. ft.
2407 Carriage Ln #, ROYERSFORD, PA 19468
MLS# PAMC2197382Listed by: RE/MAX RELIANCE


Protect your home and budget from life's surprises with an Assurant Home Warranty, backed by a partner that supports you through every step of homeownership. Explore Plans.
© 2023 - 2026 ERA Franchise Systems LLC. All rights reserved. ERA Franchise Systems LLC fully supports the principles of the Fair Housing Act and the Equal Opportunity Act. ERA, ERA Real Estate powered, and their respective logos are registered service marks of ERA Franchise Systems LLC. Each office is independently owned and operated.