
308 Fox Trl, Royersford, PA 19468
Local realty services provided by:ERA Valley Realty
308 Fox Trl,Royersford, PA 19468
$619,900
- 4 Beds
- 3 Baths
- 2,844 sq. ft.
- Single family
- Active
Upcoming open houses
- Sat, Oct 1712:00 pm - 02:00 pm
Listed by: william holder, damian baird
Office: real of pennsylvania
MLS#:PAMC2197306
Source:BRIGHTMLS
Price summary
- Price:$619,900
- Price per sq. ft.:$217.97
About this home
Welcome to 308 Fox Trail, nestled in The Glen, a tucked-away neighborhood where comfort, privacy, and everyday living come together. Situated on approximately 0.46 acres, this traditional home offers four bedrooms, two and a half baths, and 2,352 square feet of living area, with inviting spaces designed for everyday living, entertaining, and relaxing on your brand-new deck.
The living room features a fireplace and skylights, creating an inviting place to unwind. An eat-in kitchen with white cabinetry, a backsplash, pantry storage, and a reverse-osmosis drinking-water dispenser supports everyday meals, while the separate dining room provides space to gather. A first-floor office adds a dedicated place to work or study.
Upstairs, you’ll find four bedrooms, including a spacious primary suite with a private en suite bathroom featuring a double vanity. The three additional bedrooms are generously sized, each offering ample closet space for storage and organization.
The partially finished basement offers a theater setup for movie nights and space for entertaining, alongside an unfinished storage area.
Step outside to enjoy the approximately 775-square-foot deck, completed in 2026, offering plenty of room for outdoor dining, entertaining, or simply relaxing. The semi-private backyard is fenced and lined with trees along the rear, creating a peaceful outdoor setting. The property extends beyond the side fence, providing additional outdoor space perfect for entertaining. An attached two-car garage and backyard shed offer additional storage.
Located in the highly rated Spring-Ford Area School District, the home offers convenient access to Route 422, Wawa, grocery shopping, restaurants, and entertainment....
Contact an agent
Home facts
- Year built:1989
- Subdivision & Development:THE GLEN
- Listing ID #:PAMC2197306
- Added:2 day(s) ago
- Updated:October 17, 2026 at 02:09 PM
Rooms and interior
- Bedrooms:4
- Total bathrooms:3
- Full bathrooms:2
- Half bathrooms:1
- Flooring:Luxury Vinyl Plank, Partially Carpeted
- Dining Description:Dining Area
- Kitchen Description:Built-In Microwave, Carpet, Dishwasher, Kitchen - Eat-In, Oven/Range - Electric, Refrigerator
- Bedroom Description:Carpet
- Basement:Yes
- Basement Description:Partially Finished
- Living area:2,844 sq. ft.
Heating and cooling
- Cooling:Central A/C
- Heating:Baseboard - Electric, Electric, Forced Air, Heat Pump - Electric BackUp
Structure and exterior
- Year built:1989
- Building area:2,844 sq. ft.
- Lot area:0.46 Acres
- Architectural Style:Colonial
- Construction Materials:Vinyl Siding
- Exterior Features:Deck(s)
- Foundation Description:Brick/Mortar
- Levels:2 Stories
Utilities
- Water:Public
- Sewer:Public Sewer
Finances and disclosures
- Price:$619,900
- Price per sq. ft.:$217.97
- Tax amount:$8,404 (2026)
Features and amenities
- Laundry features:Dryer, Washer
- Amenities:Carpet
Parking
- Parking description:Additional Storage Area, Attached Garage, Covered Parking
- Garage:Yes
- Garage spaces:2
New listings near 308 Fox Trl
- Open Sat, 1:30 to 4pmNew
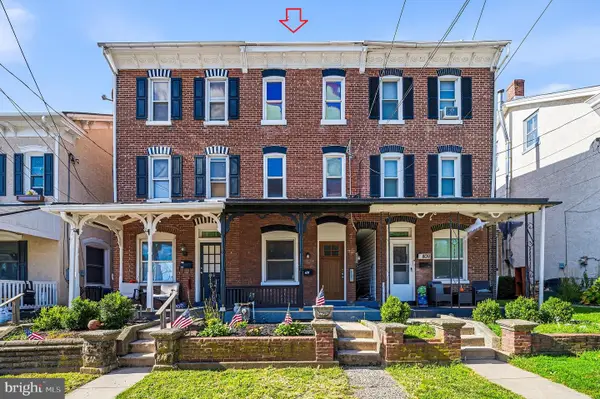 $299,900Active4 beds 2 baths1,588 sq. ft.
407 Walnut St, ROYERSFORD, PA 19468
MLS# PAMC2197754Listed by: COUNTRYSIDE REALTY - New
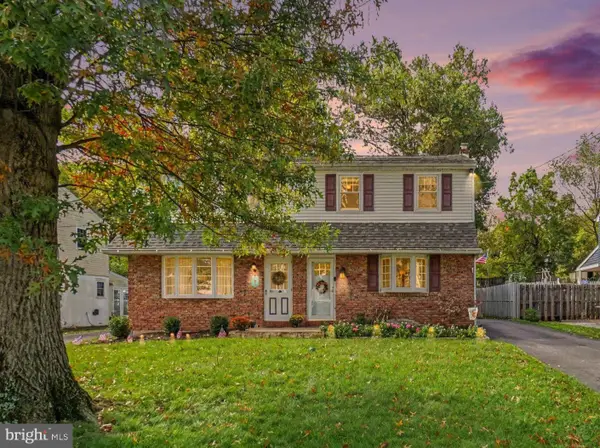 $399,900Active3 beds 2 baths1,678 sq. ft.
675 S 5th Ave #, ROYERSFORD, PA 19468
MLS# PAMC2197316Listed by: KELLER WILLIAMS REAL ESTATE-BLUE BELL - Open Sun, 11am to 12:30pmNew
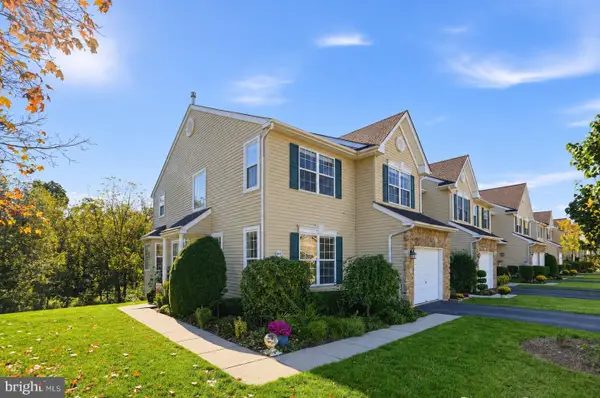 $449,997Active3 beds 3 baths1,785 sq. ft.
997 Katie Cir, ROYERSFORD, PA 19468
MLS# PAMC2197172Listed by: COLDWELL BANKER REALTY - Open Sat, 1 to 3pmNew
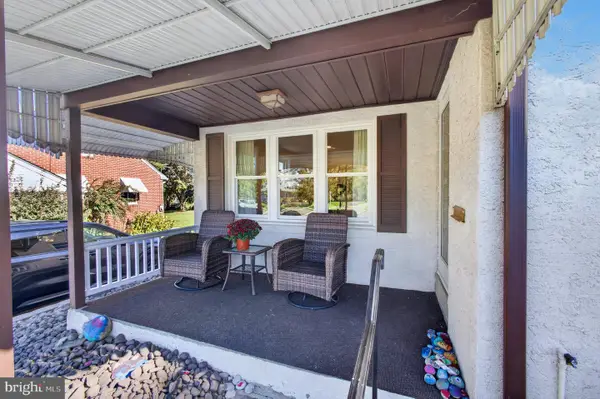 $600,000Active4 beds 3 baths2,472 sq. ft.
910 Church St, ROYERSFORD, PA 19468
MLS# PAMC2196810Listed by: REAL BROKER, LLC - New
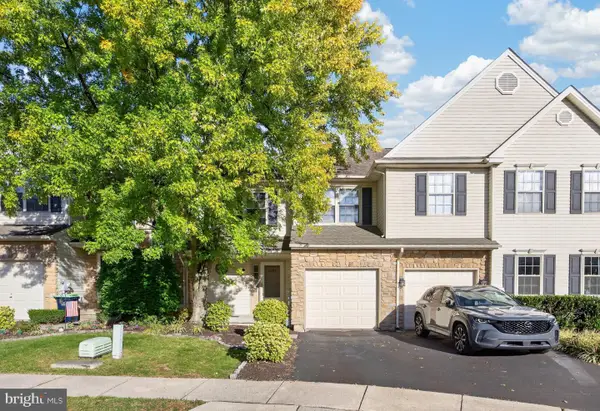 $420,000Active3 beds 3 baths2,170 sq. ft.
2407 Carriage Ln #, ROYERSFORD, PA 19468
MLS# PAMC2197382Listed by: RE/MAX RELIANCE - Open Sat, 12 to 2pmNew
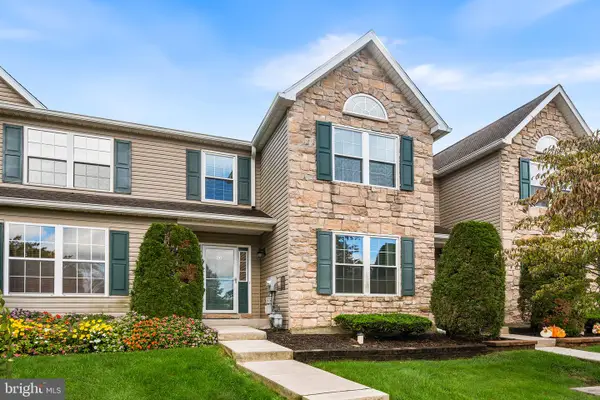 $388,500Active3 beds 3 baths1,636 sq. ft.
20 Fawn Ct, ROYERSFORD, PA 19468
MLS# PAMC2196276Listed by: COMPASS PENNSYLVANIA, LLC - Open Sat, 11am to 1pmNew
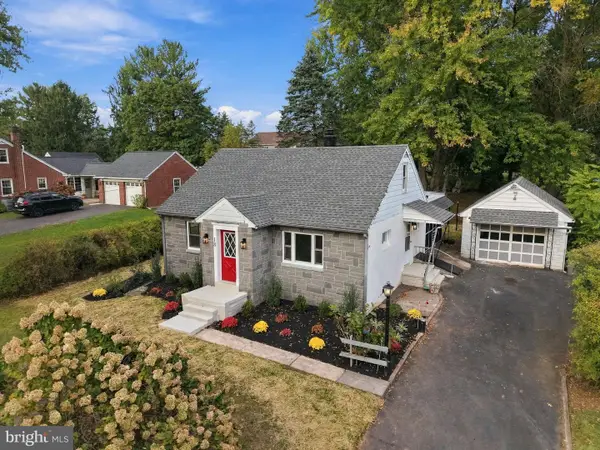 $449,900Active4 beds 1 baths1,115 sq. ft.
18 Benner Rd, ROYERSFORD, PA 19468
MLS# PAMC2197242Listed by: KELLER WILLIAMS REAL ESTATE -EXTON - Open Sun, 11am to 1pmNew
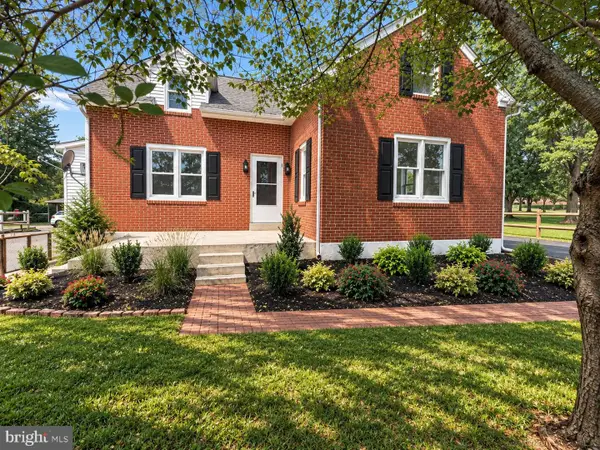 $474,900Active3 beds 3 baths1,366 sq. ft.
510 Limerick Center Rd, ROYERSFORD, PA 19468
MLS# PAMC2197354Listed by: KELLER WILLIAMS REAL ESTATE -EXTON - New
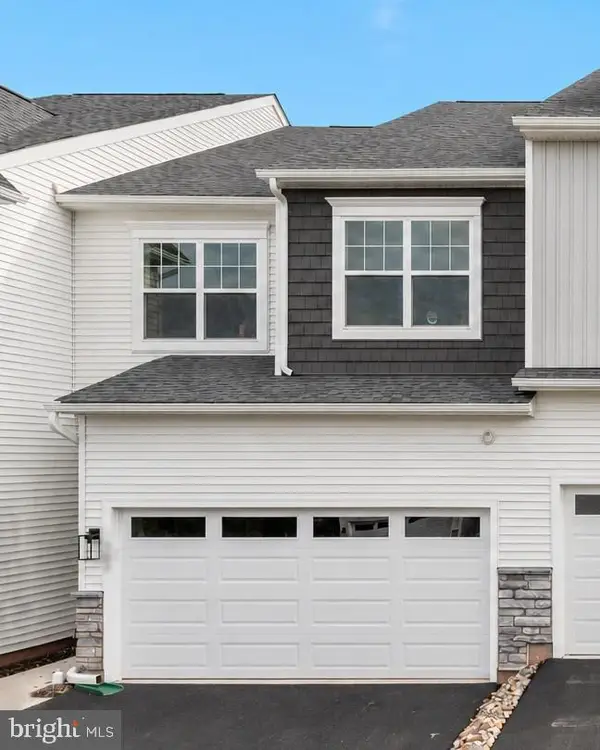 $519,990Active3 beds 3 baths1,700 sq. ft.
"c" Carlton Sawyer Court, ROYERSFORD, PA 19468
MLS# PAMC2197326Listed by: WINDTREE REAL ESTATE


Protect your home and budget from life's surprises with an Assurant Home Warranty, backed by a partner that supports you through every step of homeownership. Explore Plans.
© 2023 - 2026 ERA Franchise Systems LLC. All rights reserved. ERA Franchise Systems LLC fully supports the principles of the Fair Housing Act and the Equal Opportunity Act. ERA, ERA Real Estate powered, and their respective logos are registered service marks of ERA Franchise Systems LLC. Each office is independently owned and operated.