
997 Katie Cir, Royersford, PA 19468
Local realty services provided by:Pagoda Realty ERA Powered
997 Katie Cir,Royersford, PA 19468
$449,997
- 3 Beds
- 3 Baths
- 1,785 sq. ft.
- Townhouse
- Active
Upcoming open houses
- Sun, Oct 1811:00 am - 12:30 pm
Listed by: lisa m plank
Office: coldwell banker realty
MLS#:PAMC2197172
Source:BRIGHTMLS
Price summary
- Price:$449,997
- Price per sq. ft.:$252.1
- Monthly HOA dues:$170
About this home
Thoughtfully updated and appointed, 997 Katie Circle offers inviting living spaces, a private home office, and two levels of outdoor enjoyment in Royersford’s Indian Creek community. Located within the award-winning Spring-Ford Area School District, this three-bedroom end-unit townhome blends classic details with modern finishes and a layout that lives comfortably.
A welcoming foyer introduces luxury vinyl plank flooring that extends throughout the main level. Just beyond, a barn door provides privacy for the home office, creating a quiet setting for work or study. Across the foyer, the formal dining room pairs crown molding with a new light fixture, offering an elegant backdrop for intimate dinners and larger gatherings alike.
At the heart of the home, the eat-in kitchen features resurfaced cabinetry, quartz countertops, and a tiled backsplash, complemented by a newer stove and dishwasher, an updated sink, a pantry, and a ceiling fan. Its connection to the family room creates a natural gathering space, while access to the deck extends entertaining outdoors. A powder room, hall closet, and access to the one-car garage complete the main level. An airy second-floor landing overlooks the foyer and leads to the spacious owner’s suite. A vaulted ceiling adds dimension, while two walk-in closets, a ceiling fan, and a private en suite bathroom enhance comfort and convenience. Two additional bedrooms feature ample closets and abundant window light, with a full hall bathroom and second-floor laundry nearby. Carpeting softens the upper level and staircase, and a new stairwell light fixture adds a finishing touch. The partially finished walkout basement expands the home’s possibilities, offering recessed lighting and flexible space for a media room, fitness area, or hobbies. The unfinished area provides plenty of storage, keeping seasonal décor, household essentials, and other belongings neatly tucked away. Direct access to the patio creates another inviting place to relax outdoors. Additional highlights include an HVAC system installed in 2024, a newer roof, new toilets in all bathrooms, and a garage equipped with a door opener and an insulated ceiling.
With lawn care, trash collection, snow removal, and common area maintenance covered by the HOA, you can spend less time on upkeep and more time enjoying the area. Within walking distance, Royersford’s Main Street offers local restaurants and small businesses that bring neighborhood charm to everyday outings. Providence Town Center, King of Prussia, and Phoenixville are a short drive away, offering even more shopping and dining options. Nearby, the Schuylkill River Trail and Valley Forge National Historical Park provide opportunities to walk, bike, and explore. A welcoming home, thoughtful updates, and an exceptionally convenient location make 997 Katie Circle a place to enjoy your next chapter....
Contact an agent
Home facts
- Year built:2000
- Subdivision & Development:INDIAN CREEK
- Listing ID #:PAMC2197172
- Added:4 day(s) ago
- Updated:October 18, 2026 at 01:53 PM
Rooms and interior
- Bedrooms:3
- Total bathrooms:3
- Full bathrooms:2
- Half bathrooms:1
- Rooms Total:8
- Flooring:Carpet, Luxury Vinyl Plank
- Dining Description:Dining Area, Formal/Separate Dining Room
- Bathrooms Description:Primary Bath(s)
- Kitchen Description:Breakfast Area, Carpet, Kitchen - Eat-In, Kitchen - Table Space, Upgraded Countertops
- Bedroom Description:Carpet, Walk In Closet(s)
- Basement:Yes
- Basement Description:Full, Outside Entrance, Partially Finished, Poured Concrete, Rear Entrance, Walkout Level
- Living area:1,785 sq. ft.
Heating and cooling
- Cooling:Central A/C
- Heating:Central, Natural Gas
Structure and exterior
- Roof:Architectural Shingle
- Year built:2000
- Building area:1,785 sq. ft.
- Lot area:0.08 Acres
- Lot Features:Backs to Trees, Corner Lot/Unit
- Architectural Style:Colonial
- Construction Materials:Stone, Vinyl Siding
- Exterior Features:Deck(s), Patio(s), Sidewalks, Street Lights
- Foundation Description:Concrete Perimeter
- Levels:2 Stories
Schools
- High school:SPRING-FORD SENIOR
- Middle school:SPRING-FORD INTERMEDIATESCHOOL 5TH-6TH
- Elementary school:ROYERSFORD
Utilities
- Water:Public
- Sewer:Public Sewer
Finances and disclosures
- Price:$449,997
- Price per sq. ft.:$252.1
- Tax amount:$5,595 (2026)
Features and amenities
- Amenities:Carpet, Ceiling Fan(s)
Parking
- Parking description:Asphalt Driveway, Attached Garage, Garage - Front Entry, Garage Door Opener, Inside Access, Off Street, Paved Driveway
- Garage:Yes
- Garage spaces:1
New listings near 997 Katie Cir
- New
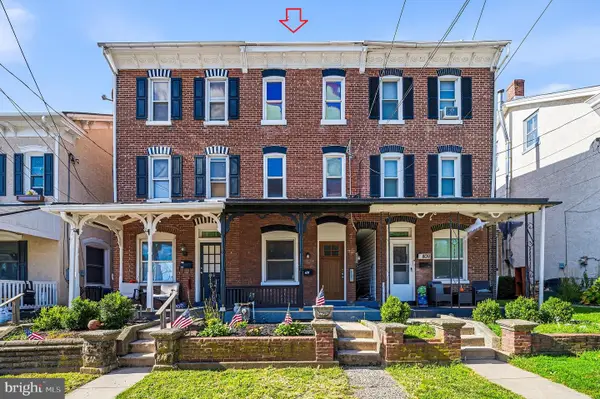 $299,900Active4 beds 2 baths1,588 sq. ft.
407 Walnut St, ROYERSFORD, PA 19468
MLS# PAMC2197754Listed by: COUNTRYSIDE REALTY - New
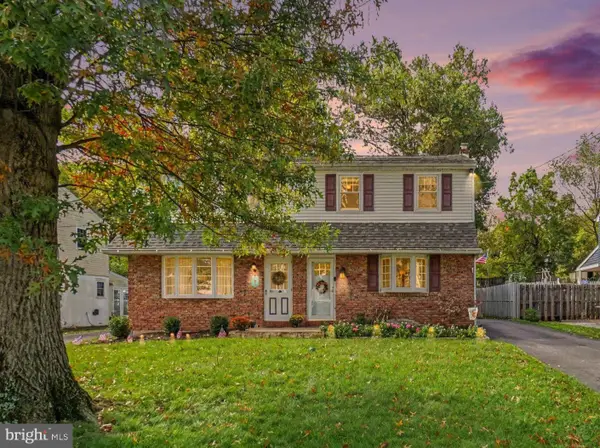 $399,900Active3 beds 2 baths1,678 sq. ft.
675 S 5th Ave #, ROYERSFORD, PA 19468
MLS# PAMC2197316Listed by: KELLER WILLIAMS REAL ESTATE-BLUE BELL - Open Sun, 10am to 12pmNew
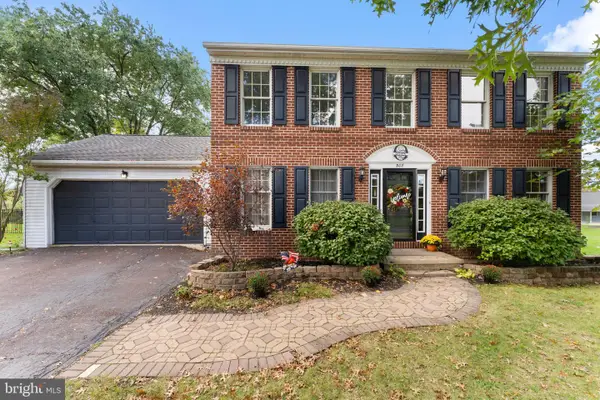 $619,900Active4 beds 3 baths2,844 sq. ft.
308 Fox Trl, ROYERSFORD, PA 19468
MLS# PAMC2197306Listed by: REAL OF PENNSYLVANIA - New
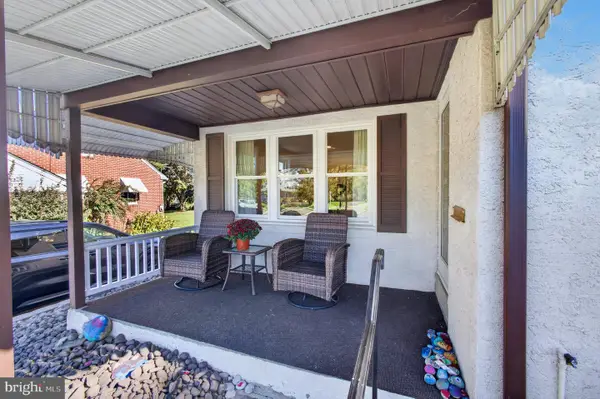 $600,000Active4 beds 3 baths2,472 sq. ft.
910 Church St, ROYERSFORD, PA 19468
MLS# PAMC2196810Listed by: REAL BROKER, LLC - New
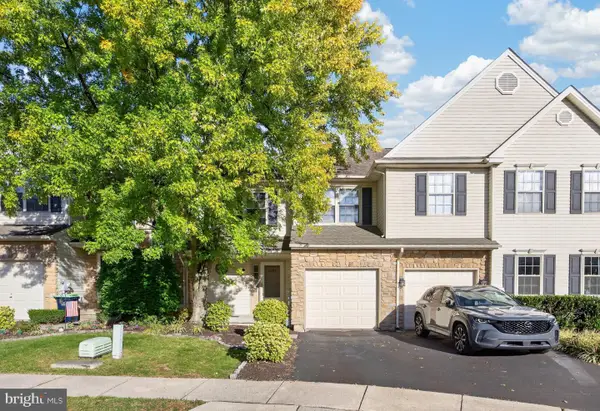 $420,000Active3 beds 3 baths2,170 sq. ft.
2407 Carriage Ln #, ROYERSFORD, PA 19468
MLS# PAMC2197382Listed by: RE/MAX RELIANCE - New
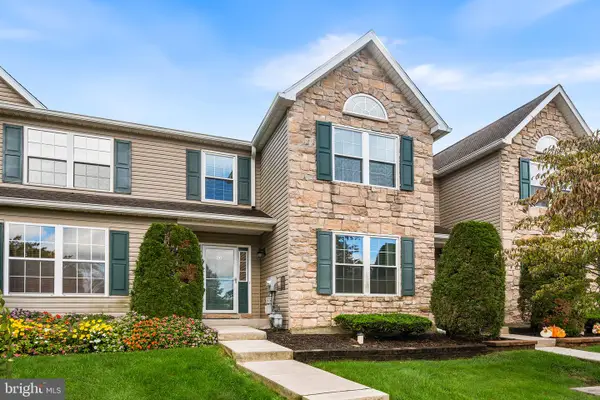 $388,500Active3 beds 3 baths1,636 sq. ft.
20 Fawn Ct, ROYERSFORD, PA 19468
MLS# PAMC2196276Listed by: COMPASS PENNSYLVANIA, LLC - Open Sun, 11am to 1pmNew
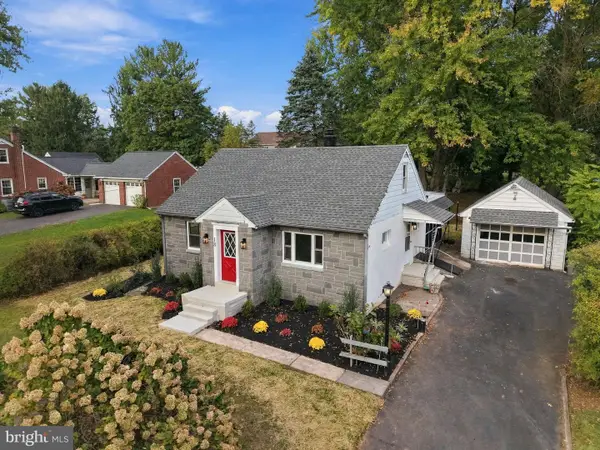 $449,900Active4 beds 1 baths1,115 sq. ft.
18 Benner Rd, ROYERSFORD, PA 19468
MLS# PAMC2197242Listed by: KELLER WILLIAMS REAL ESTATE -EXTON - Open Sun, 11am to 1pmNew
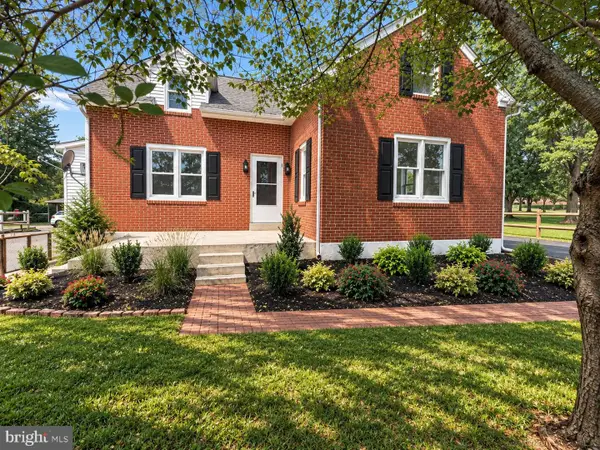 $474,900Active3 beds 3 baths1,366 sq. ft.
510 Limerick Center Rd, ROYERSFORD, PA 19468
MLS# PAMC2197354Listed by: KELLER WILLIAMS REAL ESTATE -EXTON - New
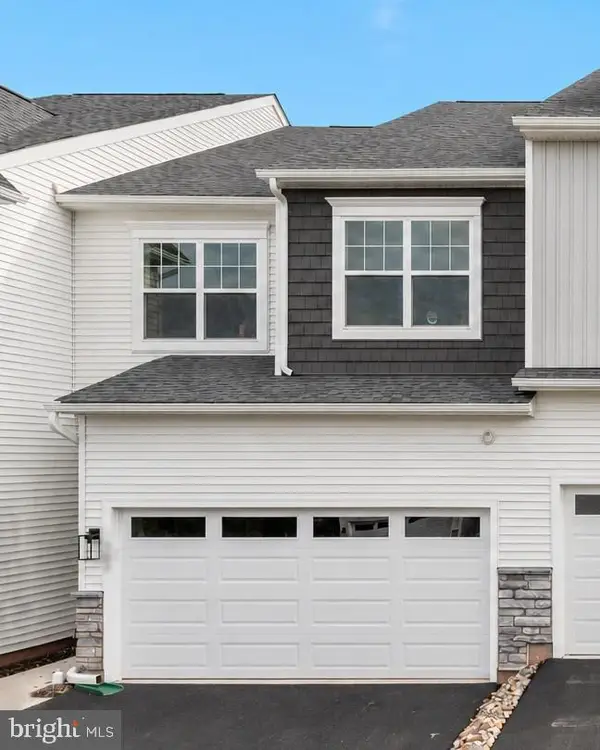 $519,990Active3 beds 3 baths1,700 sq. ft.
"c" Carlton Sawyer Court, ROYERSFORD, PA 19468
MLS# PAMC2197326Listed by: WINDTREE REAL ESTATE


Protect your home and budget from life's surprises with an Assurant Home Warranty, backed by a partner that supports you through every step of homeownership. Explore Plans.
© 2023 - 2026 ERA Franchise Systems LLC. All rights reserved. ERA Franchise Systems LLC fully supports the principles of the Fair Housing Act and the Equal Opportunity Act. ERA, ERA Real Estate powered, and their respective logos are registered service marks of ERA Franchise Systems LLC. Each office is independently owned and operated.