
826 Church St, Royersford, PA 19468
Local realty services provided by:O'BRIEN REALTY ERA POWERED
Listed by: megan n weigner, lyzel s buella
Office: realty one group restore - collegeville
MLS#:PAMC2191118
Source:BRIGHTMLS
Price summary
- Price:$549,000
- Price per sq. ft.:$314.97
About this home
OPEN HOUSE on FRIDAY, 9/25 from 4:30pm - 6:30pm; SATURDAY 9/26 from 11am - 1pm and SUNDAY 9/27 from 12pm - 2pm. New price improvement on this amazing home. Welcome to 826 Church Street — where historic charm meets modern farmhouse living! Beautifully and completely renovated in 2026, this distinctive corner brick home offers the character of a home built in 1920 with the comfort, style, and systems of a new home. Located in the heart of Royersford Borough and within the award-winning Spring-Ford Area School District, this former mayor’s residence is a rare blend of history, craftsmanship, thoughtful design, and modern convenience.
The extensive renovation thoughtfully preserved many of the home's original architectural details while opening the floor plan for today's lifestyle. Major improvements include new electrical, modern lighting fixtures, new plumbing, gas line, HVAC, water heater, windows, roof, siding, kitchen, bathrooms, flooring, deck, balcony, and more. With so many major components updated, this energy-efficient home offers the peace of mind of a thoroughly renovated property. From the moment you arrive, the home's timeless character is unmistakable. A charming brick front porch, accented by rectangular columns, arched details, and original brick flooring, welcomes you to relax and enjoy the garden views. Step through the original glass-paneled front door into a bright, open living space surrounded by windows on three sides. Beautiful, low-maintenance laminated hardwood flooring flows throughout the main level, complemented by architectural details including deep window sills, wide window trim, 6-inch baseboards, original doors, staircase details, and exposed brick.
The spacious living room flows seamlessly into the dining area and spectacular new modern kitchen. Designed for both everyday living and entertaining, the kitchen features a large island with a microwave drawer, quartz countertops, soft-close cabinetry, 48-inch kitchen cabinets, stainless steel French-door refrigerator, gas range, high-efficiency range hood, and elegant ceramic tile backsplash. Just off the dining area, double French doors open to a versatile bonus room that can serve as a home office, library, family room, or guest space. A convenient powder room is located nearby and offers the potential to be converted to a full bath.
The kitchen also connects to a practical mudroom with built-in bench storage and a side entrance leading directly to the rear deck — perfect for everyday living and entertaining.
Upstairs, you'll find three generously sized bedrooms, each offering its own unique character. The first bedroom features a private balcony and spacious walk-in closet. The second bedroom showcases an original exposed brick accent wall and an oversized closet, while the third bedroom offers two walk-in closets. A beautifully updated hall bathroom with tub/shower and a conveniently located laundry area complete the upper level.
The clean, spacious basement with a Bilco door, provides excellent storage and workshop space. A detached two-car garage with loft offers additional storage and is accessed from Lewis Road . A shared driveway connects Church Street and Lewis Road.
Located in the heart of Downtown Royersford, this home places you within easy reach of the borough's walkable Main Street, local cafés, restaurants, pubs, shops, parks, and everyday conveniences. Nearby shopping includes Giant, Target, Kohl's, banks, pharmacies, and other services. Just approximately 10 minutes from Upper Providence Town Center, featuring Wegmans, Movie Tavern, LA Fitness, shopping, and dining, and approximately 10 minutes from the Philadelphia Premium Outlets. King of Prussia Mall is approximately 20 minutes away.
A home with history, beautifully reimagined for modern living — 826 Church Street is a rare opportunity to own a completely renovated piece of Royersford history....
Contact an agent
Home facts
- Year built:1920
- Subdivision & Development:NONE AVAILABLE
- Listing ID #:PAMC2191118
- Added:45 day(s) ago
- Updated:September 28, 2026 at 01:56 PM
Rooms and interior
- Bedrooms:3
- Total bathrooms:2
- Full bathrooms:1
- Half bathrooms:1
- Rooms Total:7
- Flooring:Laminated
- Kitchen Description:Dishwasher, Oven/Range - Gas, Refrigerator
- Basement:Yes
- Basement Description:Full, Outside Entrance
- Living area:1,743 sq. ft.
Heating and cooling
- Cooling:Central A/C
- Heating:Central, Natural Gas
Structure and exterior
- Roof:Shingle
- Year built:1920
- Building area:1,743 sq. ft.
- Lot area:0.32 Acres
- Architectural Style:Colonial
- Construction Materials:Brick, Stone, Vinyl Siding
- Exterior Features:Deck(s), Porch(es)
- Levels:2 Stories
Utilities
- Water:Public
- Sewer:Public Sewer
Finances and disclosures
- Price:$549,000
- Price per sq. ft.:$314.97
- Tax amount:$5,752 (2026)
Parking
- Parking description:Detached Carport, Detached Garage, On Street, Paved Driveway
- Garage:Yes
- Garage spaces:2
New listings near 826 Church St
- Coming Soon
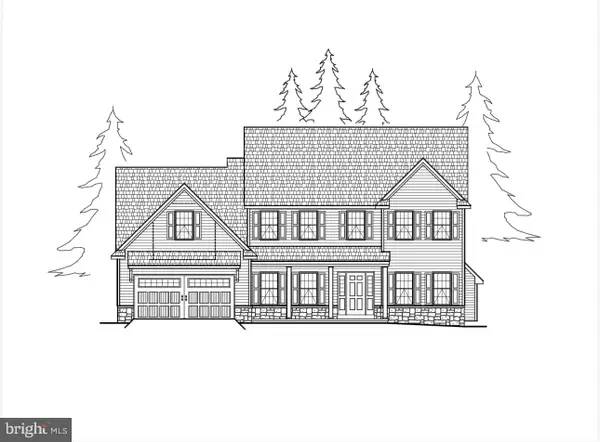 $989,900Coming Soon4 beds 4 baths3,180 sq. ft.
Address Withheld By Seller, ROYERSFORD, PA 19468
MLS# PAMC2195642Listed by: KELLER WILLIAMS REALTY GROUP - Coming Soon
 $540,000Coming Soon3 beds 3 baths2,638 sq. ft.
157 Larrabee Way #, ROYERSFORD, PA 19468
MLS# PAMC2195736Listed by: RE/MAX CENTRAL - LANSDALE - New
 $237,500Active2 beds 2 baths1,080 sq. ft.
20 Fords Edge, ROYERSFORD, PA 19468
MLS# PAMC2195140Listed by: EXP REALTY, LLC - New
 $300,000Active2 beds 3 baths1,627 sq. ft.
1401 Stratford Ct, ROYERSFORD, PA 19468
MLS# PAMC2195624Listed by: HOWARD HANNA REAL ESTATE SERVICES - New
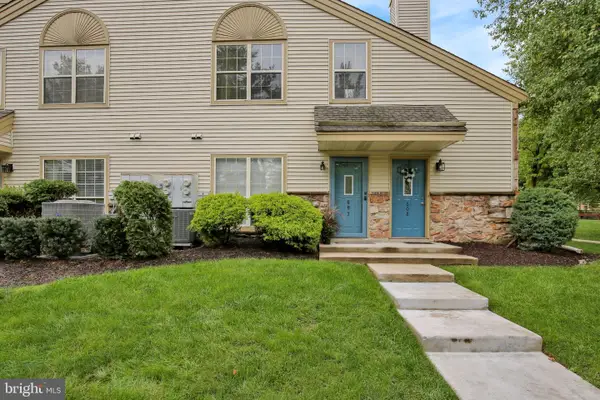 $295,000Active2 beds 2 baths1,098 sq. ft.
607 Foxcroft Cir #condo 607, ROYERSFORD, PA 19468
MLS# PAMC2195384Listed by: REALTY ONE GROUP ADVOCATES - New
 $539,000Active3 beds 3 baths2,092 sq. ft.
143 Knock Hill Dr, ROYERSFORD, PA 19468
MLS# PAMC2195174Listed by: REALTY ONE GROUP RESTORE - COLLEGEVILLE - New
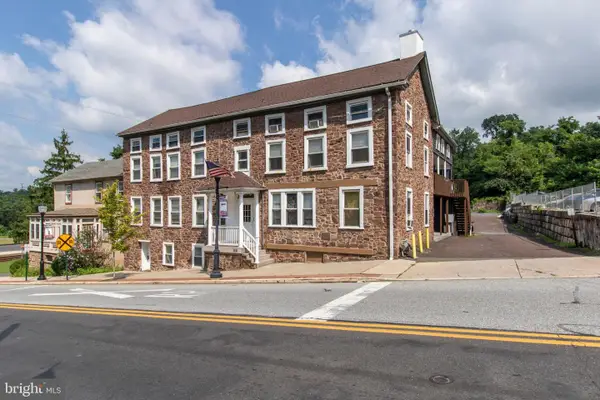 $1,400,000Active13 beds -- baths6,021 sq. ft.
159 Main St, ROYERSFORD, PA 19468
MLS# PAMC2193782Listed by: KELLER WILLIAMS ELITE - New
 $835,000Active4 beds 4 baths2,414 sq. ft.
47 Malsby Dr, ROYERSFORD, PA 19468
MLS# PAMC2194460Listed by: REALTY ONE GROUP RESTORE - COLLEGEVILLE  $320,000Pending3 beds 1 baths1,440 sq. ft.
61 N Township Line Rd, ROYERSFORD, PA 19468
MLS# PAMC2194998Listed by: REALTY ONE GROUP ADVOCATES- New
 $1,000,000Active5 beds 5 baths4,815 sq. ft.
595 Old State Rd, ROYERSFORD, PA 19468
MLS# PAMC2194696Listed by: BHHS FOX & ROACH-COLLEGEVILLE


Protect your home and budget from life's surprises with an Assurant Home Warranty, backed by a partner that supports you through every step of homeownership. Explore Plans.
© 2023 - 2026 ERA Franchise Systems LLC. All rights reserved. ERA Franchise Systems LLC fully supports the principles of the Fair Housing Act and the Equal Opportunity Act. ERA, ERA Real Estate powered, and their respective logos are registered service marks of ERA Franchise Systems LLC. Each office is independently owned and operated.