
86 Forrest Ct, Royersford, PA 19468
Local realty services provided by:Mountain Realty ERA Powered
Listed by: edward miller
Office: bhhs keystone properties
MLS#:PAMC2196502
Source:BRIGHTMLS
Price summary
- Price:$435,000
- Price per sq. ft.:$172.21
- Monthly HOA dues:$120
About this home
Don’t miss the opportunity to own this beautiful 3-bedroom, 2.5-bath end-unit townhouse with a garage in the highly sought-after Fox Ridge neighborhood, located within the award-winning Spring-Ford School District!
The main level welcomes you with a gorgeous, updated kitchen featuring white cabinetry, granite countertops, tile backsplash, stainless steel appliances, recessed lighting, a convenient breakfast bar, and a stylish shiplap accent wall. The kitchen flows seamlessly into the spacious great room, complete with upgraded flooring, fresh paint, a gas fireplace, and plenty of space for a large sectional and big-screen TV. The adjacent dining area provides ample room for entertaining family and friends and features sliding glass doors leading to the rear deck. Also located on the main level is a versatile home office/bonus room filled with natural light and featuring built-in shelving. Whether you need a home office, exercise room, playroom, or guest space, this flexible room can easily adapt to your needs. Upstairs, you’ll find two generously sized guest bedrooms, an updated hall bathroom, a convenient laundry area, and a luxurious primary suite. The primary bedroom features a raised ceiling, tasteful décor, upgraded carpeting, and a walk-in closet. The private primary bathroom offers a double vanity, tile flooring, soaking tub, and separate shower.
The finished walk-out basement provides even more living space, with a large family room, dedicated gaming area, exercise space, and a separate full storage room. A single door leads directly to the covered patio, creating an easy connection between indoor and outdoor living. You’ll love the exceptional outdoor space this home offers! Enjoy the new 2025 Trex deck overlooking a peaceful, tree-lined setting, with a patio below. It’s the perfect place to enjoy your morning coffee, unwind in the evening, or entertain guests. The seller truly enjoyed many relaxing mornings and evenings on the deck. The location is hard to beat! You’re just one minute from nearby shopping and only two minutes from beautiful Limerick Township Park, featuring walking trails, ball fields, a new playground, and numerous community events throughout the year. The home is also approximately five minutes from the popular Limerick Outlets and Route 422, providing convenient access to Collegeville, King of Prussia, and the Reading area.
With its desirable end-unit location, spacious layout, beautiful updates, finished walk-out basement, garage, and fantastic outdoor living space, this Fox Ridge townhouse is one you won’t want to miss!...
Contact an agent
Home facts
- Year built:1995
- Subdivision & Development:FOX RIDGE
- Listing ID #:PAMC2196502
- Added:1 day(s) ago
- Updated:October 08, 2026 at 02:05 PM
Rooms and interior
- Bedrooms:3
- Total bathrooms:3
- Full bathrooms:2
- Half bathrooms:1
- Flooring:Carpet, Engineered Wood, Laminate Plank
- Dining Description:Combination Dining/Living, Dining Area, Dining Room
- Bathrooms Description:Bathroom 2, Half Bath, Primary Bathroom
- Kitchen Description:Stainless Steel Appliances
- Bedroom Description:Primary Bedroom, Walk In Closet(s)
- Basement:Yes
- Basement Description:Full, Fully Finished, Outside Entrance
- Living area:2,526 sq. ft.
Heating and cooling
- Cooling:Central A/C
- Heating:Forced Air, Natural Gas
Structure and exterior
- Year built:1995
- Building area:2,526 sq. ft.
- Lot area:0.08 Acres
- Architectural Style:Colonial
- Construction Materials:Vinyl Siding
- Exterior Features:Deck(s), Sidewalks
- Foundation Description:Concrete Perimeter
- Levels:2 Stories
Utilities
- Water:Public
- Sewer:Public Septic
Finances and disclosures
- Price:$435,000
- Price per sq. ft.:$172.21
- Tax amount:$5,218 (2026)
Features and amenities
- Laundry features:Laundry
Parking
- Parking description:Attached Garage, Garage - Front Entry, Parking Lot
- Garage:Yes
- Garage spaces:1
New listings near 86 Forrest Ct
- Coming Soon
 $595,000Coming Soon3 beds 3 baths2,730 sq. ft.
108 Harland Ave #, ROYERSFORD, PA 19468
MLS# PAMC2196540Listed by: EPIQUE REALTY - Open Sun, 11am to 3pm
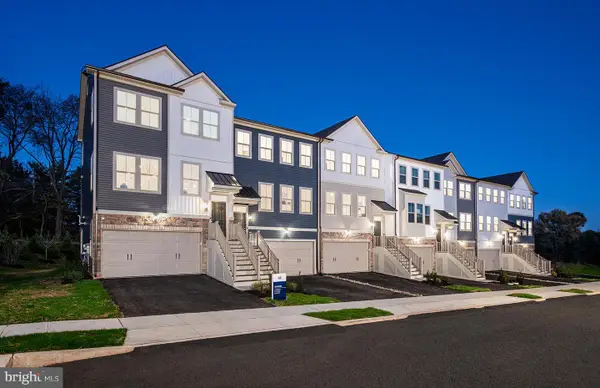 $559,990Active4 beds 4 baths2,175 sq. ft.
120 Beacon Ct #10301, ROYERSFORD, PA 19468
MLS# PAMC2185574Listed by: PULTE HOMES OF PA LIMITED PARTNERSHIP - Open Sun, 11am to 3pm
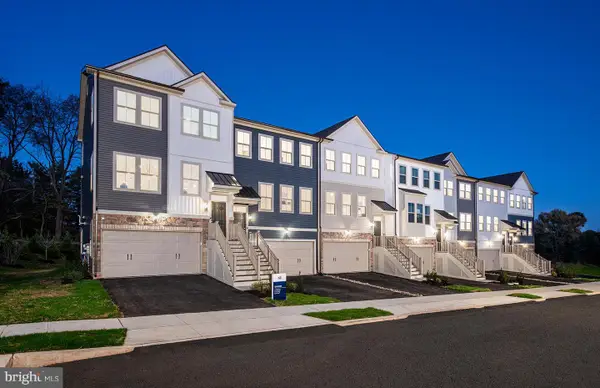 $572,990Active4 beds 4 baths2,175 sq. ft.
100 Beacon Ct #10405, ROYERSFORD, PA 19468
MLS# PAMC2192870Listed by: PULTE HOMES OF PA LIMITED PARTNERSHIP - Open Sat, 12 to 3pmNew
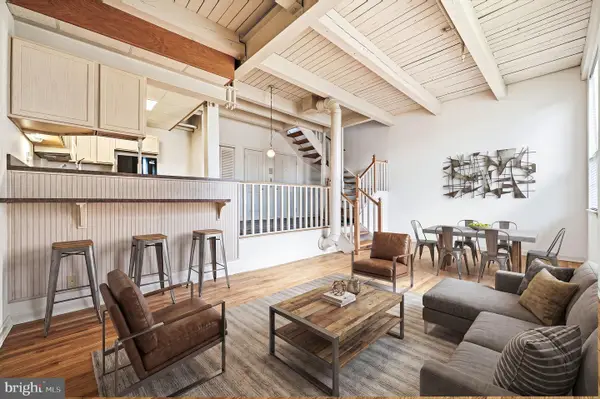 $279,550Active2 beds 1 baths1,126 sq. ft.
735 Washington St #204, ROYERSFORD, PA 19468
MLS# PAMC2196440Listed by: COUNTRYSIDE REALTY - Open Thu, 5 to 7pmNew
 $299,900Active2 beds 3 baths1,120 sq. ft.
454 Church St, ROYERSFORD, PA 19468
MLS# PAMC2196416Listed by: KELLER WILLIAMS REALTY GROUP - Open Sat, 11am to 3pmNew
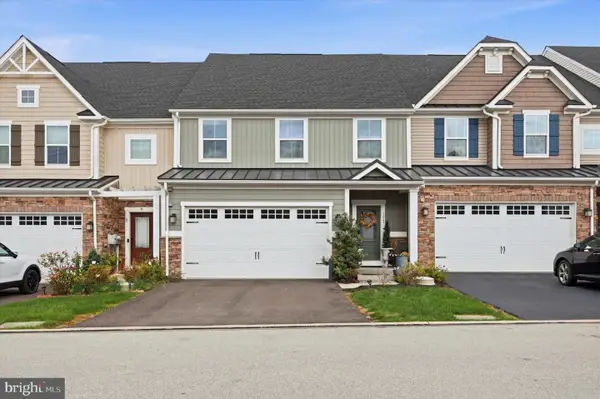 $665,000Active3 beds 4 baths3,366 sq. ft.
1045 Moscariello Ln #, ROYERSFORD, PA 19468
MLS# PAMC2196216Listed by: RE/MAX READY - New
 $995,000Active4 beds 4 baths3,321 sq. ft.
209 Old State Rd, ROYERSFORD, PA 19468
MLS# PAMC2196204Listed by: COLDWELL BANKER HEARTHSIDE 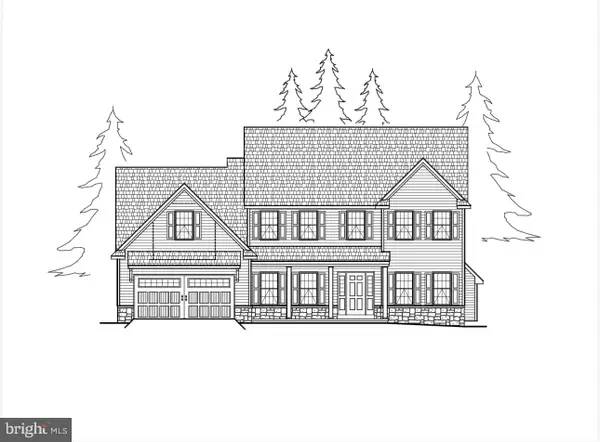 $989,900Active4 beds 4 baths3,180 sq. ft.
Address Withheld By Seller, ROYERSFORD, PA 19468
MLS# PAMC2195642Listed by: KELLER WILLIAMS REALTY GROUP $540,000Pending3 beds 3 baths2,638 sq. ft.
157 Larrabee Way #, ROYERSFORD, PA 19468
MLS# PAMC2195736Listed by: RE/MAX CENTRAL - LANSDALE


Protect your home and budget from life's surprises with an Assurant Home Warranty, backed by a partner that supports you through every step of homeownership. Explore Plans.
© 2023 - 2026 ERA Franchise Systems LLC. All rights reserved. ERA Franchise Systems LLC fully supports the principles of the Fair Housing Act and the Equal Opportunity Act. ERA, ERA Real Estate powered, and their respective logos are registered service marks of ERA Franchise Systems LLC. Each office is independently owned and operated.