
3 Beckwith Drive, Russell, PA 16345
Local realty services provided by:ERA Team VP Real Estate
3 Beckwith Drive,Russell, PA 16345
$270,000
- 3 Beds
- 2 Baths
- 1,784 sq. ft.
- Single family
- Active
Office: hometown regional realty
MLS#:14359
Source:PA_WCBR
Price summary
- Price:$270,000
- Price per sq. ft.:$151.35
About this home
Looking for your family’s next home? This inviting home offers space, comfort, and a convenient location. A striking front-gable portico adds curb appeal, while the large yard, patio, and pergola create the perfect setting for outdoor entertaining or relaxing. Inside, enjoy a bright sunroom where plants will thrive year-round. The updated kitchen features abundant cabinetry, stainless steel appliances, subway tile backsplash, granite countertops, and French doors leading to the living room. The home also offers a convenient 3/4 bath with an easy walk-in shower and a spacious, modern full bath. A well-insulated integral garage and finished lower level provide additional usable space. Ideally located just a short drive north to the New York border or minutes south to Lowe’s, Walmart, shopping, dining, and everyday conveniences. This could be the home you’ve been waiting for—schedule your showing today!
Contact an agent
Home facts
- Year built:1969
- Listing ID #:14359
- Added:56 day(s) ago
- Updated:September 30, 2026 at 06:55 PM
Rooms and interior
- Bedrooms:3
- Total bathrooms:2
- Full bathrooms:1
- Half bathrooms:1
- Kitchen Description:Eat In Kitchen
- Basement Description:Full, Partial Finished
- Living area:1,784 sq. ft.
Heating and cooling
- Cooling:Central
Structure and exterior
- Year built:1969
- Building area:1,784 sq. ft.
- Lot area:0.51 Acres
- Architectural Style:Raised Ranch, Ranch, Split Entry
- Exterior Features:Patio
Utilities
- Water:Private Well
- Sewer:City
Finances and disclosures
- Price:$270,000
- Price per sq. ft.:$151.35
- Tax amount:$3,527
Features and amenities
- Amenities:High Speed Internet Access
Parking
- Parking description:Integral
- Garage spaces:2
New listings near 3 Beckwith Drive
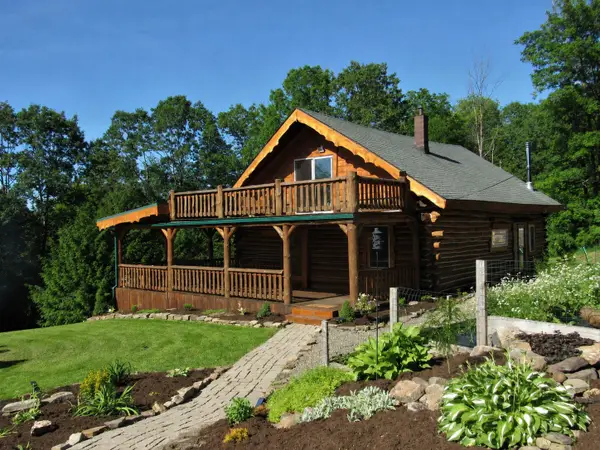 $572,000Pending4 beds 2 baths3,120 sq. ft.
605 Stanton Hill Road, Russell, PA 16345
MLS# 193079Listed by: AGRESTI REAL ESTATE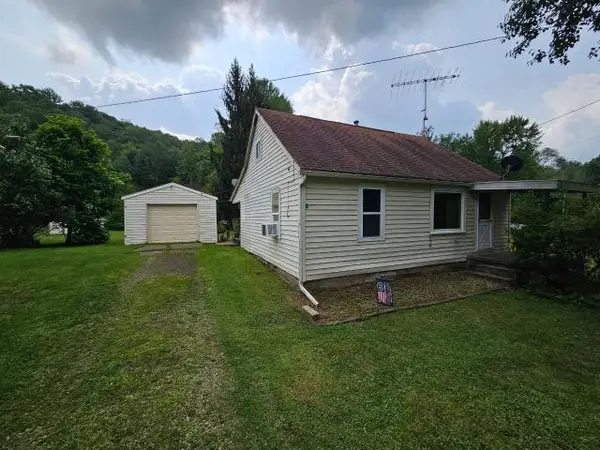 $189,000Active3 beds 1 baths1,033 sq. ft.
2368 Priest Hollow Road, Russell, PA 16345
MLS# 14371Listed by: JC WARREN REAL ESTATE LLC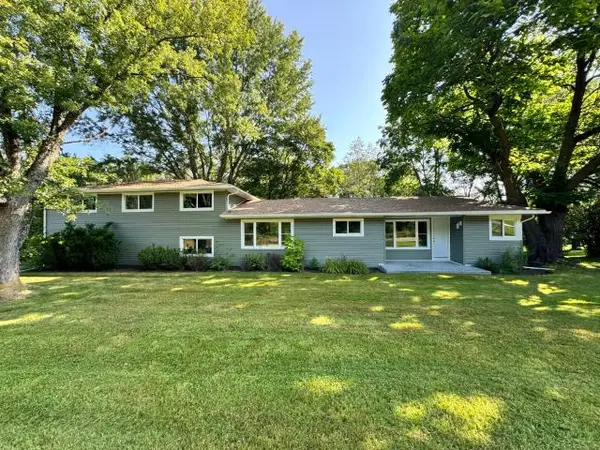 Listed by ERA$279,900Active3 beds 2 baths1,888 sq. ft.
1010 Route 957, Russell, PA 16345
MLS# 14346Listed by: ERA TEAM VP REAL ESTATE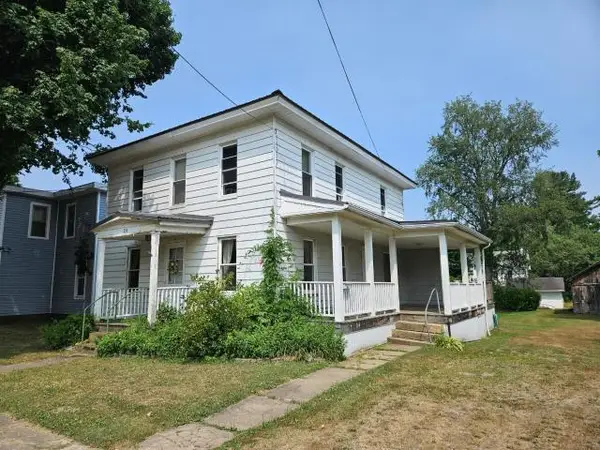 $129,000Active3 beds 2 baths1,904 sq. ft.
24 North Main Street, Russell, PA 16345
MLS# 14328Listed by: JC WARREN REAL ESTATE LLC Listed by ERA$250,000Active3 beds 2 baths1,824 sq. ft.
766 Cider Mill Hill Road, Russell, PA 16345
MLS# 14317Listed by: ERA TEAM VP REAL ESTATE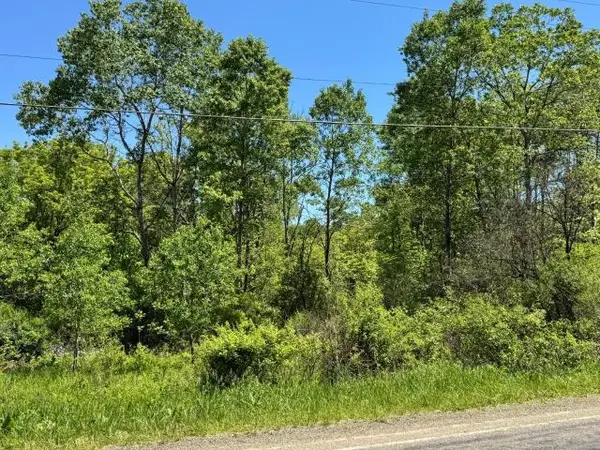 Listed by ERA$19,900Active0.87 Acres
0 Route 957, Russell, PA 16345
MLS# 14233Listed by: ERA TEAM VP REAL ESTATE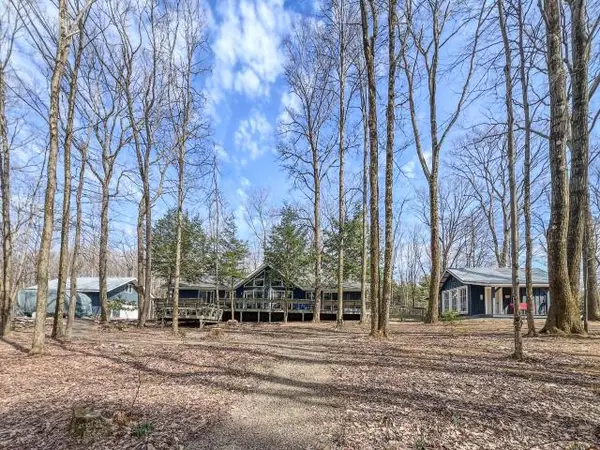 $489,900Active4 beds 2 baths1,920 sq. ft.
554 Carr Lane, Russell, PA 16345
MLS# 14152Listed by: EXP REALTY, LLC


Protect your home and budget from life's surprises with an Assurant Home Warranty, backed by a partner that supports you through every step of homeownership. Explore Plans.
© 2023 - 2026 ERA Franchise Systems LLC. All rights reserved. ERA Franchise Systems LLC fully supports the principles of the Fair Housing Act and the Equal Opportunity Act. ERA, ERA Real Estate powered, and their respective logos are registered service marks of ERA Franchise Systems LLC. Each office is independently owned and operated.