
766 Cider Mill Hill Road, Russell, PA 16345
Local realty services provided by:ERA Team VP Real Estate
766 Cider Mill Hill Road,Russell, PA 16345
$250,000
- 3 Beds
- 2 Baths
- 1,824 sq. ft.
- Single family
- Active
Listed by:
 Jaime Nuhfer(814) 688 - 8931ERA Team VP Real Estate
Office: era team vp real estate
MLS#:14317
Source:PA_WCBR
Price summary
- Price:$250,000
- Price per sq. ft.:$137.06
About this home
Welcome to 766 Cider Mill Hill Rd, Russell, PA 16345 - a well-maintained 3-bedroom, 2-bath ranch home in one of Russell's most desirable locations. Situated on a generous 0.57-acre lot with a private, tree-lined backyard, this home offers the perfect blend of comfort, convenience, and peaceful living. The spacious floor plan features one-level living, an attached two-car garage, and a large basement with a finished 10x20 bonus room that's ideal for a home office, recreation room, fitness space, or guest area. Enjoy the quiet country feel while remaining just minutes from Warren, schools, and outdoor recreation in the Allegheny National Forest. Whether you're searching for a primary residence or a move-in-ready home in Russell, Pennsylvania, this property offers space, privacy, and endless possibilities. Schedule your private showing today and discover everything this beautiful ranch home has to offer. Close to the NY boarder.
Contact an agent
Home facts
- Year built:1990
- Listing ID #:14317
- Added:87 day(s) ago
- Updated:October 08, 2026 at 11:45 AM
Rooms and interior
- Bedrooms:3
- Total bathrooms:2
- Full bathrooms:2
- Kitchen Description:Eat In Kitchen
- Basement Description:Full, Partial Finished
- Living area:1,824 sq. ft.
Heating and cooling
- Cooling:Window
Structure and exterior
- Year built:1990
- Building area:1,824 sq. ft.
- Lot area:0.57 Acres
- Architectural Style:Ranch
- Exterior Features:Deck
Utilities
- Water:Private Well
- Sewer:Septic
Finances and disclosures
- Price:$250,000
- Price per sq. ft.:$137.06
- Tax amount:$3,900
Features and amenities
- Amenities:First Floor Master, Hardwood Floors
Parking
- Parking description:Attached
- Garage spaces:2
New listings near 766 Cider Mill Hill Road
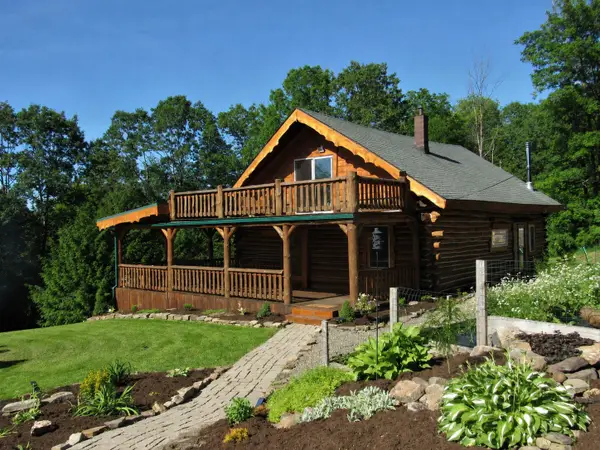 $572,000Pending4 beds 2 baths3,120 sq. ft.
605 Stanton Hill Road, Russell, PA 16345
MLS# 193079Listed by: AGRESTI REAL ESTATE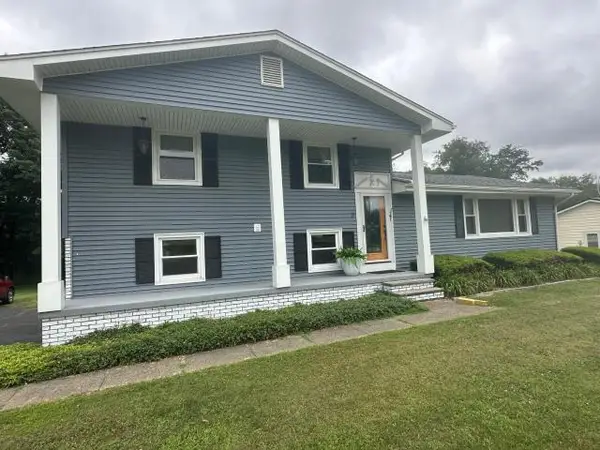 $270,000Active3 beds 2 baths1,784 sq. ft.
3 Beckwith Drive, Russell, PA 16345
MLS# 14359Listed by: HOMETOWN REGIONAL REALTY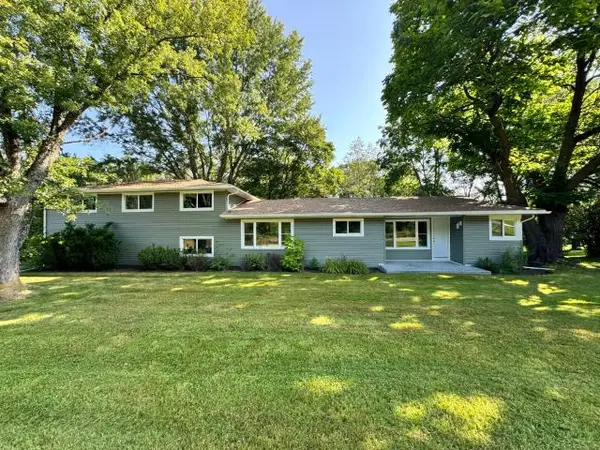 Listed by ERA$269,900Active3 beds 2 baths1,888 sq. ft.
1010 Route 957, Russell, PA 16345
MLS# 14346Listed by: ERA TEAM VP REAL ESTATE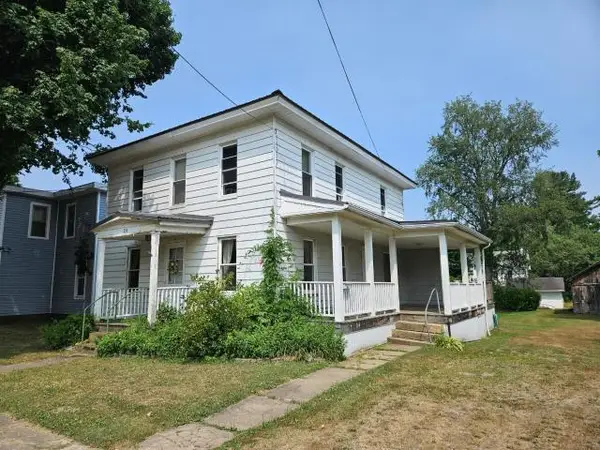 $129,000Active3 beds 2 baths1,904 sq. ft.
24 North Main Street, Russell, PA 16345
MLS# 14328Listed by: JC WARREN REAL ESTATE LLC Listed by ERA$19,900Active0.87 Acres
0 Route 957, Russell, PA 16345
MLS# 14233Listed by: ERA TEAM VP REAL ESTATE


Protect your home and budget from life's surprises with an Assurant Home Warranty, backed by a partner that supports you through every step of homeownership. Explore Plans.
© 2023 - 2026 ERA Franchise Systems LLC. All rights reserved. ERA Franchise Systems LLC fully supports the principles of the Fair Housing Act and the Equal Opportunity Act. ERA, ERA Real Estate powered, and their respective logos are registered service marks of ERA Franchise Systems LLC. Each office is independently owned and operated.