
1221 School Ln, Rydal, PA 19046
Local realty services provided by:Pagoda Realty ERA Powered
Listed by: kimberly j zampirri
Office: re/max central - blue bell
MLS#:PAMC2198220
Source:BRIGHTMLS
Price summary
- Price:$1,090,000
- Price per sq. ft.:$341.69
About this home
A stunning architectural transformation of historic 1912 stone buildings, 1221 School Lane is a truly distinctive Rydal property offering exceptional design, modern luxury, and timeless character. Set on approximately .63 acres in one of Rydal’s most prestigious neighborhoods, this remarkable property was thoughtfully renovated with architectural design by Ralph Fey Architects, P.C., preserving its historic charm while introducing sophisticated contemporary finishes and amenities. The result is a unique offering featuring an expanded four bedroom, 2.5-bath carriage house and a separate office or accessible in-law suite with kitchenette and full bath.
A newly expanded permeable driveway leads to a magnificent, gated courtyard framed by stone columns and illuminated by a custom metal arch and lantern. Bluestone walkways connect the courtyard to the backyard patio, while carefully selected doors, lighting, and trim honor the property’s historic origins.
Inside the carriage house, rich red oak hardwood floors, crown molding, and deep windowsills complement the original stone walls. The expansive living and dining area spans approximately 30 by 26 feet and is pre-wired for a projector and immersive surround sound infrastructure, offering exceptional flexibility for entertaining. An impressive 18-foot glass wall fills the rear of the home with natural light and opens to an irregular bluestone patio, enhanced by architectural and programmable LED lighting.
The beautifully appointed chef’s kitchen features a dramatic 10-foot quartz island, elegant gold pendant lighting, premium Bosch appliances, double wall ovens, a KitchenAid dishwasher, and a butler’s pantry with additional cabinetry and wine refrigerator. A bright, window-lined breakfast room overlooks mature trees and landscaping.
Upstairs, the spacious primary suite showcases a cathedral ceiling, custom hardwood storage, multiple closets, and a luxurious bath with double vanity, illuminated mirror, and oversized shower with dual showerheads. Three additional bedrooms, a full hall bath, and thoughtfully designed storage complete the second floor.
The detached second building offers exceptional versatility as a private office, guest suite, or multigenerational living space. Designed with accessibility in mind, it features step-free driveway access, wide doorways and passageways, a kitchenette, and a full bath with a low-threshold shower.
Combining historic stone architecture, an extensive designer renovation, distinctive outdoor spaces, and flexible living arrangements, 1221 School Lane is a rare opportunity to experience refined living in one of Rydal’s most coveted locations....
Contact an agent
Home facts
- Year built:1908
- Subdivision & Development:RYDAL
- Listing ID #:PAMC2198220
- Added:4 day(s) ago
- Updated:October 26, 2026 at 02:01 PM
Rooms and interior
- Bedrooms:5
- Total bathrooms:4
- Full bathrooms:3
- Half bathrooms:1
- Flooring:Hardwood
- Dining Description:Combination Dining/Living, Dining Area, Dining Room
- Kitchen Description:Breakfast Area, Built-In Microwave, Butlers Pantry, Cooktop, Dishwasher, Kitchen - Eat-In, Kitchen - Island, Oven - Wall, Refrigerator, Stainless Steel Appliances, Upgraded Countertops, Water Heater
- Bedroom Description:Walk In Closet(s)
- Basement:Yes
- Basement Description:Outside Entrance, Unfinished, Windows
- Living area:3,190 sq. ft.
Heating and cooling
- Cooling:Ceiling Fan(s), Central A/C
- Heating:Central, Electric, Forced Air, Heat Pump(s)
Structure and exterior
- Roof:Architectural Shingle
- Year built:1908
- Building area:3,190 sq. ft.
- Lot area:0.63 Acres
- Lot Features:Front Yard, Landscaping, Rear Yard, SideYard(s), Suburban
- Architectural Style:Carriage House
- Construction Materials:Brick, Stone
- Exterior Features:Breezeway, Exterior Lighting, Patio(s), Porch(es)
- Foundation Description:Slab, Stone
- Levels:2 Stories
Utilities
- Water:Public
- Sewer:Private Sewer
Finances and disclosures
- Price:$1,090,000
- Price per sq. ft.:$341.69
- Tax amount:$10,924 (2026)
Features and amenities
- Laundry features:Dryer, Washer
- Amenities:Ceiling Fan(s), Exterior Cameras, Main Entrance Lock, Security System, Sound System, Surveillance Sys
Parking
- Parking description:Asphalt Driveway, Paved Driveway
New listings near 1221 School Ln
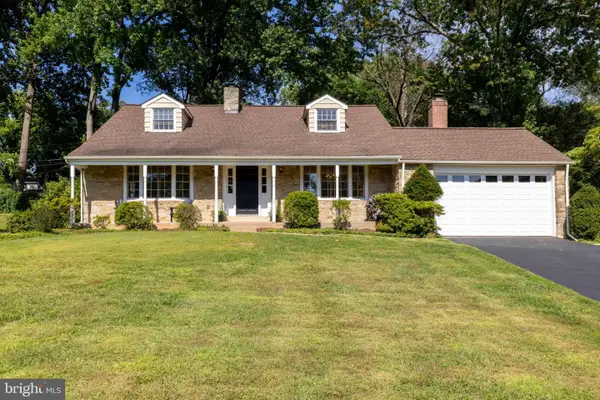 $649,900Active4 beds 2 baths2,711 sq. ft.
1051 Kipling Rd, RYDAL, PA 19046
MLS# PAMC2194138Listed by: QUINN & WILSON, INC.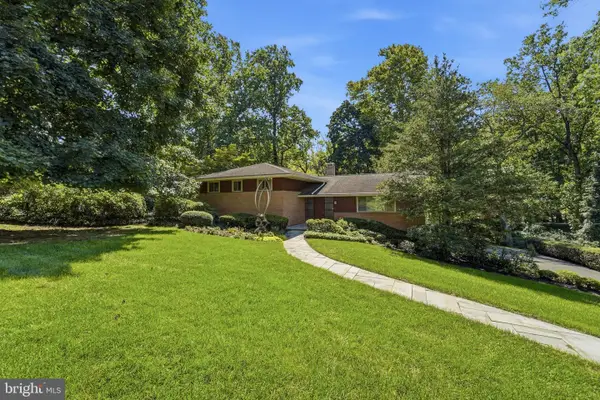 $876,000Active4 beds 3 baths4,998 sq. ft.
1200 Pheasant Rd, RYDAL, PA 19046
MLS# PAMC2194222Listed by: BHHS FOX & ROACH-JENKINTOWN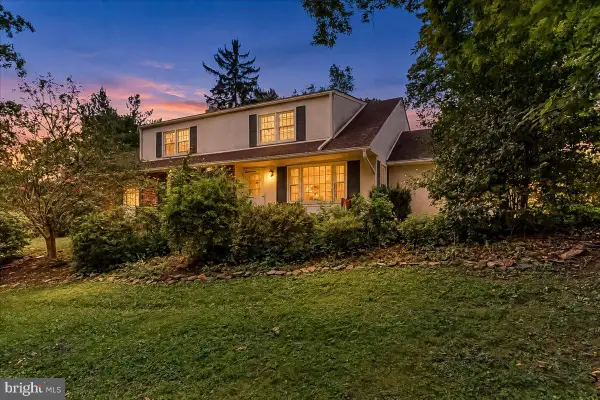 $625,000Pending4 beds 3 baths2,516 sq. ft.
1336 Lindsay Ln, RYDAL, PA 19046
MLS# PAMC2194354Listed by: KLINE REAL ESTATE WORKS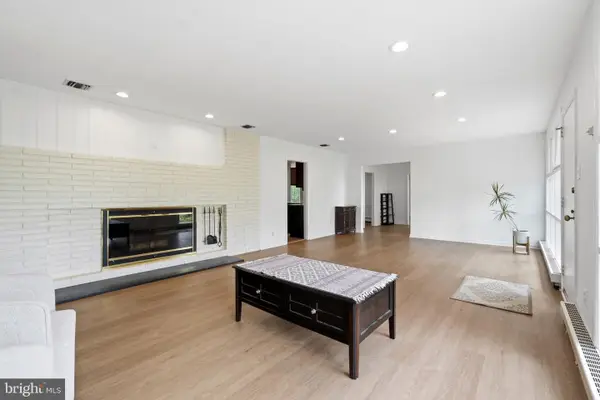 $638,000Active4 beds 3 baths2,438 sq. ft.
707 Forrest Ave, RYDAL, PA 19046
MLS# PAMC2193734Listed by: HOMESMART NEXUS REALTY GROUP - NEWTOWN $999,000Active4 beds 3 baths3,940 sq. ft.
830 Gregory Rd, RYDAL, PA 19046
MLS# PAMC2193610Listed by: PRIME REAL ESTATE TEAM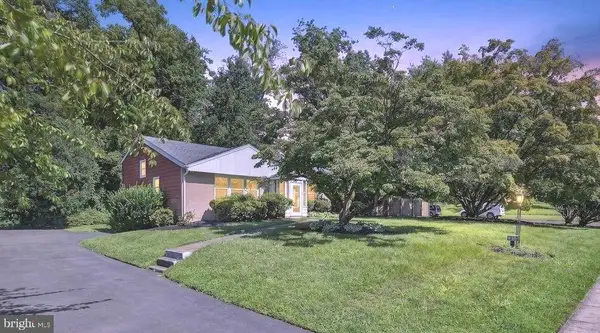 $589,900Active3 beds 3 baths1,917 sq. ft.
840 Pembroke Rd, RYDAL, PA 19046
MLS# PAMC2189948Listed by: EXP REALTY, LLC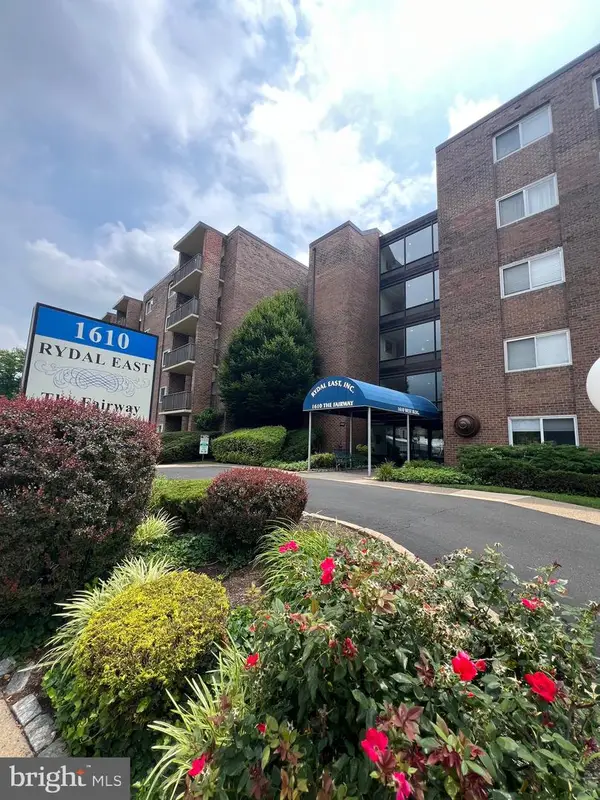 $79,900Active1 beds 1 baths800 sq. ft.
1610 The Fairway #401w, RYDAL, PA 19046
MLS# PAMC2187372Listed by: QUINN & WILSON, INC.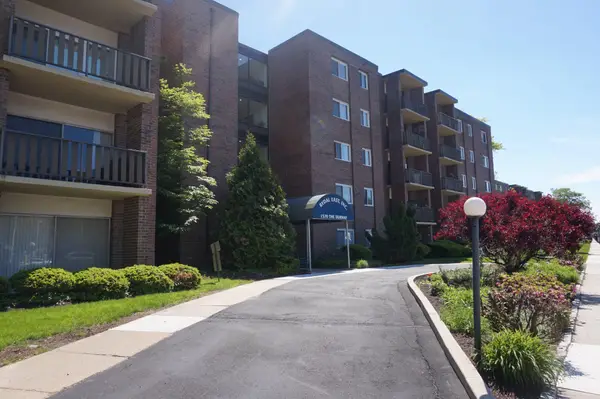 $135,000Active2 beds 2 baths950 sq. ft.
1570 The Fairway #512 E, RYDAL, PA 19046
MLS# PAMC2179916Listed by: COMPASS PENNSYLVANIA, LLC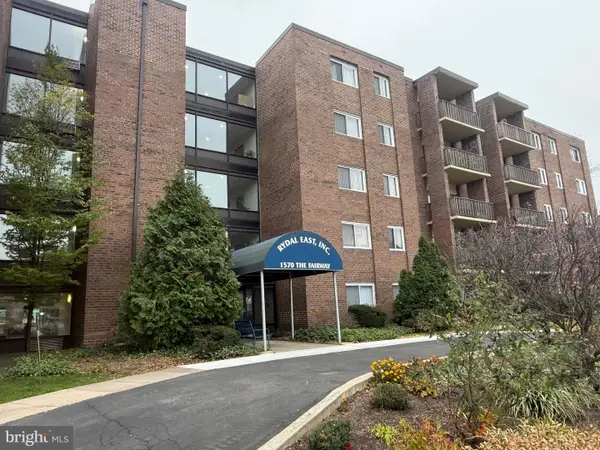 $80,000Active1 beds 1 baths800 sq. ft.
1570 The Fairway #507e, RYDAL, PA 19046
MLS# PAMC2179282Listed by: QUINN & WILSON, INC.


Protect your home and budget from life's surprises with an Assurant Home Warranty, backed by a partner that supports you through every step of homeownership. Explore Plans.
© 2023 - 2026 ERA Franchise Systems LLC. All rights reserved. ERA Franchise Systems LLC fully supports the principles of the Fair Housing Act and the Equal Opportunity Act. ERA, ERA Real Estate powered, and their respective logos are registered service marks of ERA Franchise Systems LLC. Each office is independently owned and operated.