
1570 The Fairway #512 E, Rydal, PA 19046
Local realty services provided by:ERA Martin Associates
1570 The Fairway #512 E,Rydal, PA 19046
$135,000
- 2 Beds
- 2 Baths
- 950 sq. ft.
- Condominium
- Active
Listed by: constance g berg
Office: compass pennsylvania, llc.
MLS#:PAMC2179916
Source:BRIGHTMLS
Price summary
- Price:$135,000
- Price per sq. ft.:$142.11
About this home
Welcome to easy, stress-free cooperative living in this well maintained 2 Bedroom, 1.5 Bath home. This top level, corner unit offers open Living and Dining Room layout that creates a bright, spacious feel that's perfect for everyday living and entertaining. Enjoy new sliding glass doors that lead to a private balcony - perfect for relaxing. The Kitchen has ample storage and counter space with a ceramic cooktop and new microwave. The spacious Primary Bedroom features an over-sized walk-in closet with custom built-ins offering exceptional storage organization. In addition, there is a nice sized second Bedroom, hall full Bath and two large linen closets in the hallway. Trash is located across the hallway from this unit and the updated Laundry Facilities are conveniently located down the hallway. This home comes with an additional storage space located on the same floor. Each floor has a comfortable sitting area by the elevators. Convenient low-maintenance living with great community amenities makes this a wonderful place to call home. The monthly fee includes: all utilities, taxes, saltwater pool, parking, building maintenance, basic cable, snow and trash removal. Call today to make an appointment!...
Contact an agent
Home facts
- Year built:1965
- Subdivision & Development:RYDAL EAST
- Listing ID #:PAMC2179916
- Added:146 day(s) ago
- Updated:October 28, 2026 at 01:54 PM
Rooms and interior
- Bedrooms:2
- Total bathrooms:2
- Full bathrooms:1
- Half bathrooms:1
- Flooring:Carpet, Ceramic Tile, Engineered Wood
- Dining Description:Dining Area, Formal/Separate Dining Room
- Bathrooms Description:Primary Bath(s)
- Kitchen Description:Built-Ins, Carpet, Dishwasher, Disposal, Microwave, Oven/Range - Electric, Refrigerator
- Bedroom Description:Carpet, Walk In Closet(s)
- Living area:950 sq. ft.
Heating and cooling
- Cooling:Central A/C
- Heating:Electric, Forced Air
Structure and exterior
- Year built:1965
- Building area:950 sq. ft.
- Lot Features:Downtown
- Architectural Style:Traditional
- Construction Materials:Brick
- Exterior Features:Balcony
- Foundation Description:Brick/Mortar
- Levels:5 Story
Schools
- High school:ABINGTON SENIOR
- Middle school:ABINGTON JUNIOR
- Elementary school:RYDAL
Utilities
- Water:Public
- Sewer:Public Septic
Finances and disclosures
- Price:$135,000
- Price per sq. ft.:$142.11
Features and amenities
- Amenities:Built-Ins, Cable TV Available, Carpet, Electric Available, Elevator, Main Entrance Lock, Phone Available
Parking
- Parking description:Off Street, Parking Lot, Paved Parking
New listings near 1570 The Fairway #512 E
- New
 $1,090,000Active5 beds 4 baths3,190 sq. ft.
1221 School Ln, RYDAL, PA 19046
MLS# PAMC2198220Listed by: RE/MAX CENTRAL - BLUE BELL 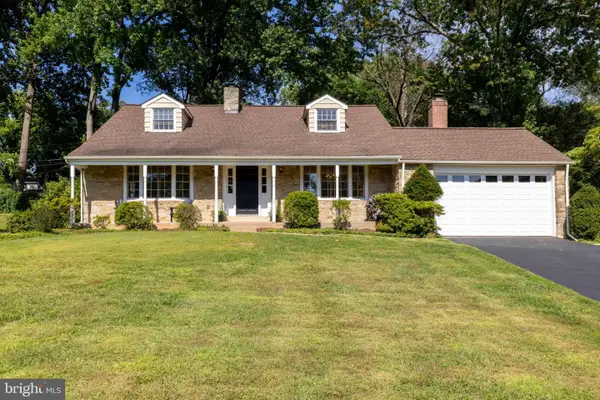 $649,900Active4 beds 2 baths2,711 sq. ft.
1051 Kipling Rd, RYDAL, PA 19046
MLS# PAMC2194138Listed by: QUINN & WILSON, INC.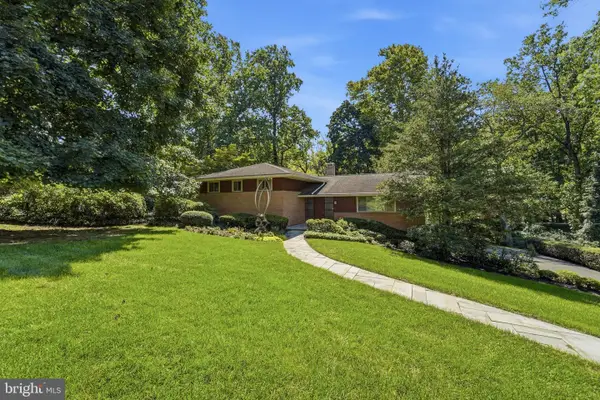 $876,000Active4 beds 3 baths4,998 sq. ft.
1200 Pheasant Rd, RYDAL, PA 19046
MLS# PAMC2194222Listed by: BHHS FOX & ROACH-JENKINTOWN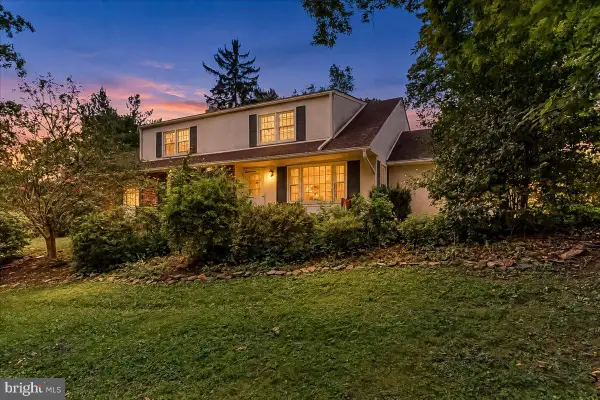 $625,000Pending4 beds 3 baths2,516 sq. ft.
1336 Lindsay Ln, RYDAL, PA 19046
MLS# PAMC2194354Listed by: KLINE REAL ESTATE WORKS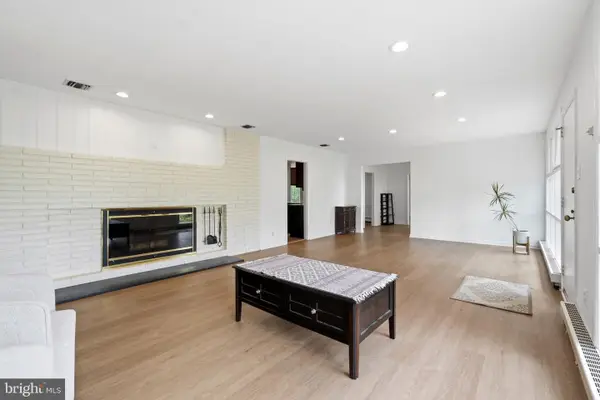 $638,000Active4 beds 3 baths2,438 sq. ft.
707 Forrest Ave, RYDAL, PA 19046
MLS# PAMC2193734Listed by: HOMESMART NEXUS REALTY GROUP - NEWTOWN $999,000Active4 beds 3 baths3,940 sq. ft.
830 Gregory Rd, RYDAL, PA 19046
MLS# PAMC2193610Listed by: PRIME REAL ESTATE TEAM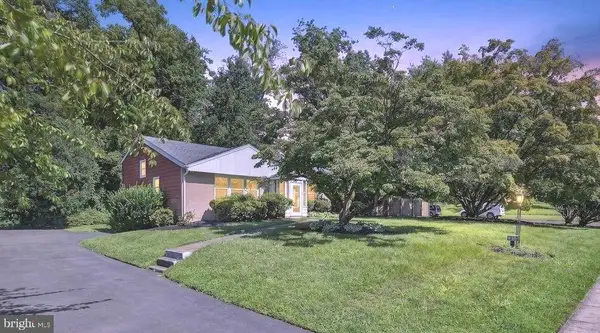 $589,900Active3 beds 3 baths1,917 sq. ft.
840 Pembroke Rd, RYDAL, PA 19046
MLS# PAMC2189948Listed by: EXP REALTY, LLC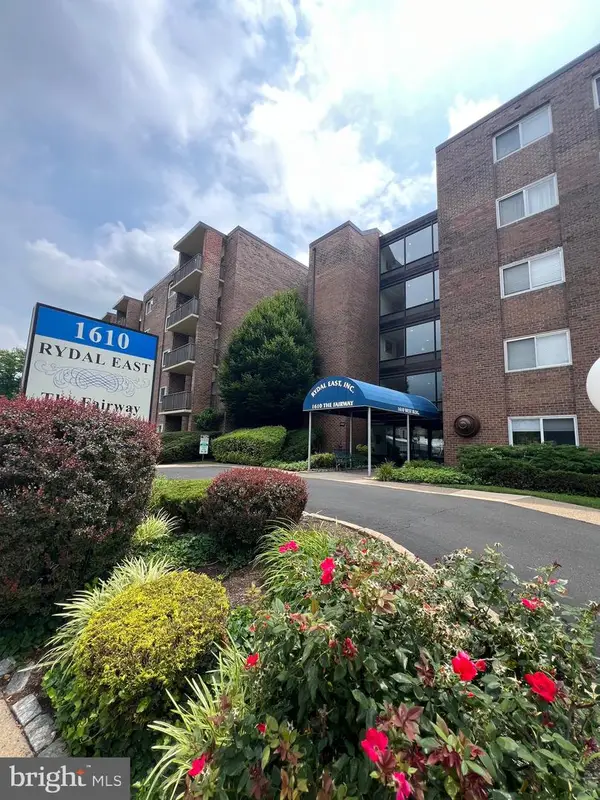 $79,900Active1 beds 1 baths800 sq. ft.
1610 The Fairway #401w, RYDAL, PA 19046
MLS# PAMC2187372Listed by: QUINN & WILSON, INC.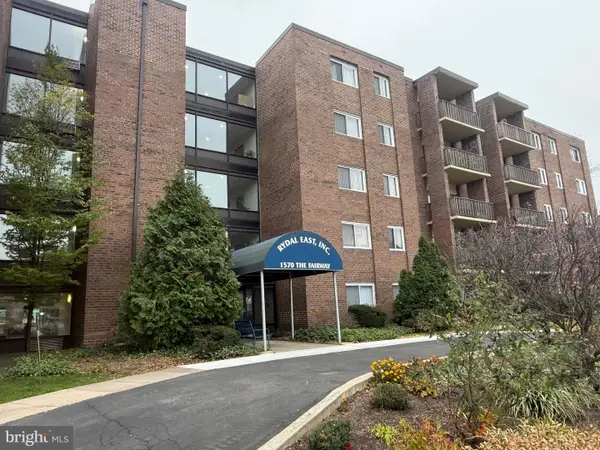 $80,000Active1 beds 1 baths800 sq. ft.
1570 The Fairway #507e, RYDAL, PA 19046
MLS# PAMC2179282Listed by: QUINN & WILSON, INC.


Protect your home and budget from life's surprises with an Assurant Home Warranty, backed by a partner that supports you through every step of homeownership. Explore Plans.
© 2023 - 2026 ERA Franchise Systems LLC. All rights reserved. ERA Franchise Systems LLC fully supports the principles of the Fair Housing Act and the Equal Opportunity Act. ERA, ERA Real Estate powered, and their respective logos are registered service marks of ERA Franchise Systems LLC. Each office is independently owned and operated.