
19165 Porky Street, Saegertown, PA 16433
Local realty services provided by:ERA Richmond Real Estate Service
19165 Porky Street,Saegertown, PA 16433
$404,000
- 3 Beds
- 2 Baths
- 2,160 sq. ft.
- Single family
- Active
Listed by: kelly perrett
Office: howard hanna bk meadville
MLS#:194126
Source:PA_GEBR
Price summary
- Price:$404,000
- Price per sq. ft.:$187.04
About this home
Nestled in the rolling countryside, this well-maintained home provides a warm, modern living experience complete with wide open spaces and spectacular, quiet views of nature. This beautiful country contemporary farmette offers 3 BR and 2 BA and over 2000 sq ft. The spacious oak kitchen with quartz countertops and center island, sunroom overlooking the back yard, dining room and living room, a full bath and laundry room complete the main level. Upstairs features 3 bedrooms, a full bath and a bonus nook. The lower level is a great bonus space with a large family room and den and there is an egress to the back yard. A versatile barn, fenced pasture with solar power electric fence and scenic 32 acres provide endless possibilities for horses, goats, hunting and outdoor recreation. Conveniently located near I-79 for easy commuting. Updates include HVAC and hot water heater (2026) and a newer roof.
Contact an agent
Home facts
- Year built:1987
- Listing ID #:194126
- Added:1 day(s) ago
- Updated:November 05, 2026 at 07:10 PM
Rooms and interior
- Bedrooms:3
- Total bathrooms:2
- Full bathrooms:2
- Rooms Total:14
- Flooring:Hardwood, Laminate, Vinyl
- Kitchen Description:Dishwasher, Gas Oven, Gas Range, Microwave, Refrigerator
- Basement:Yes
- Basement Description:Exterior Entry, Finished
- Living area:2,160 sq. ft.
Heating and cooling
- Cooling:Central Air
- Heating:Forced Air, Oil
- Central air:Yes
Structure and exterior
- Roof:Asphalt
- Year built:1987
- Building area:2,160 sq. ft.
- Lot area:32 Acres
- Lot Features:Trees
- Architectural Style:Two Story
- Construction Materials:Vinyl Siding
- Exterior Features:Deck, Storage
- Levels:2 Story
Utilities
- Water:Well
- Sewer:Septic Tank
Finances and disclosures
- Price:$404,000
- Price per sq. ft.:$187.04
- Tax amount:$2,608 (2026)
Features and amenities
- Appliances:Dishwasher, Dryer, Gas Oven, Gas Range, Microwave, Refrigerator, Washer
- Laundry features:Dryer, Washer
Parking
- Parking description:Detached Garage, Garage, Storage
- Garage:Yes
- Garage spaces:2
New listings near 19165 Porky Street
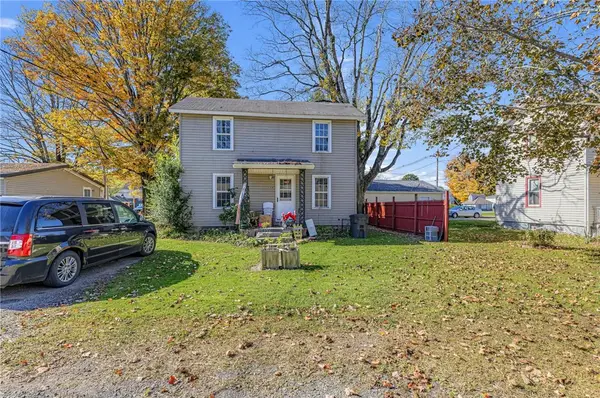 $99,900Active4 beds 1 baths
414 Euclid Ave, Saegertown, PA 16433
MLS# 1780668Listed by: THE GREENE REALTY GROUP
- Open Sun, 1 to 3pm
 $184,900Active3 beds 1 baths1,300 sq. ft.
21610 N Mosiertown Road, Saegertown, PA 16433
MLS# 193832Listed by: PENNINGTON LINES REAL ESTATE 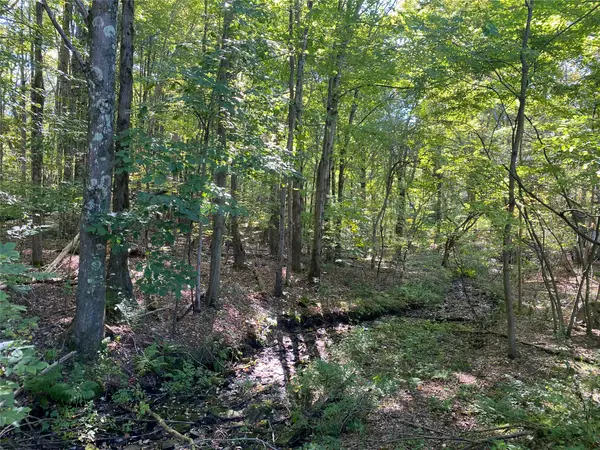 $50,000Active5.14 Acres
0 Carlyn Drive, Saegertown, PA 16433
MLS# 193595Listed by: EXP REALTY - ERIE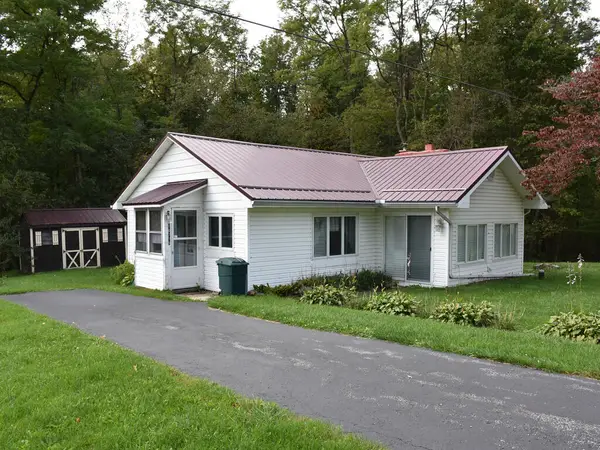 Listed by ERA$149,800Active2 beds 1 baths832 sq. ft.
16779 S Mosiertown Road, Saegertown, PA 16433
MLS# 164444Listed by: ERA RICHMOND REAL ESTATE - TITUSVILLE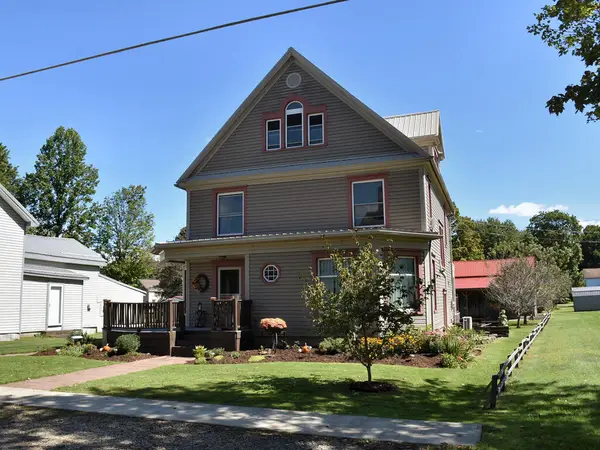 Listed by ERA$272,500Active4 beds 2 baths1,460 sq. ft.
443 Euclid Avenue, Saegertown, PA 16001
MLS# 164391Listed by: ERA RICHMOND REAL ESTATE - TITUSVILLE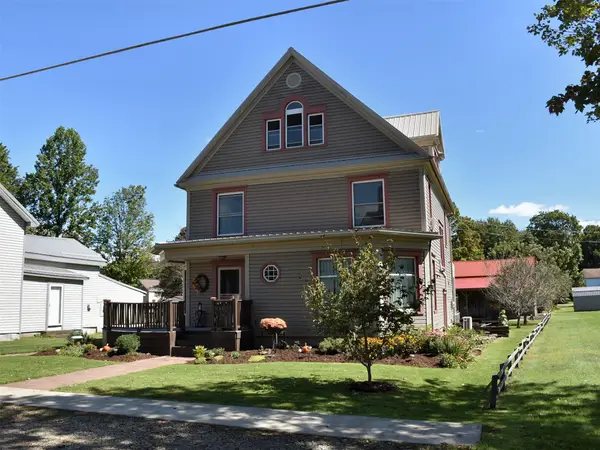 Listed by ERA$272,500Active4 beds 2 baths1,460 sq. ft.
443 Euclid Avenue, Saegertown, PA 16433
MLS# 193246Listed by: ERA RICHMOND REAL ESTATE SERVICE $220,000Pending3 beds 2 baths1,938 sq. ft.
230 Erie Street, Saegertown, PA 16433
MLS# 192936Listed by: RE/MAX HOMETOWN REALTY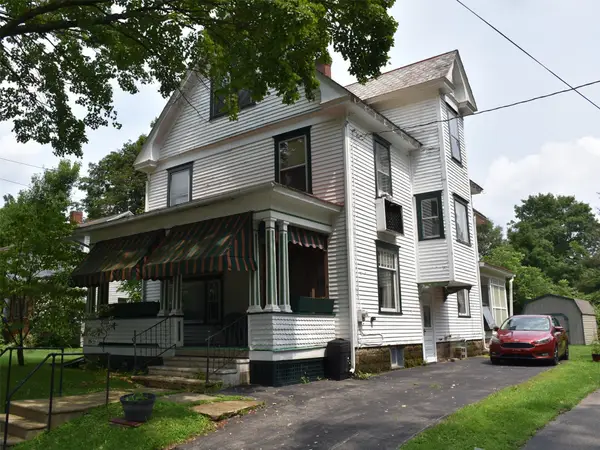 Listed by ERA$99,900Active4 beds 1 baths1,440 sq. ft.
335 Euclid Avenue, Saegertown, PA 16433
MLS# 192715Listed by: ERA RICHMOND REAL ESTATE SERVICE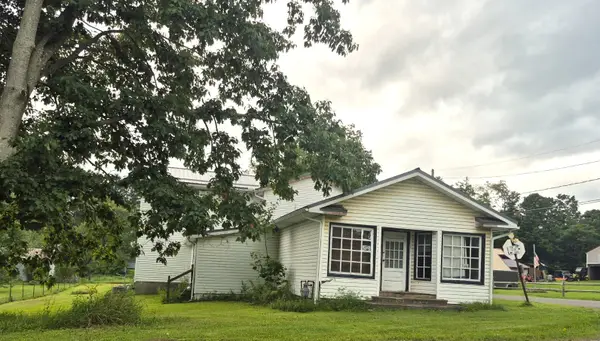 $140,000Pending5 beds 2 baths3,354 sq. ft.
22973 & 22975 Gravel Run Road, Saegertown, PA 16433
MLS# 192574Listed by: RE/MAX HOMETOWN REALTY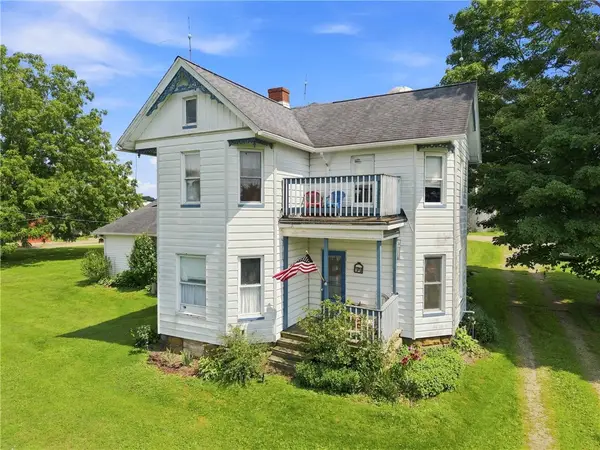 Listed by ERA$1,600,000Active4 beds 3 baths
19960 Bockman Hollow Rd, Saegertown, PA 16433
MLS# 1769493Listed by: ERA JOHNSON REAL ESTATE INC.


Protect your home and budget from life's surprises with an Assurant Home Warranty, backed by a partner that supports you through every step of homeownership. Explore Plans.
© 2023 - 2026 ERA Franchise Systems LLC. All rights reserved. ERA Franchise Systems LLC fully supports the principles of the Fair Housing Act and the Equal Opportunity Act. ERA, ERA Real Estate powered, and their respective logos are registered service marks of ERA Franchise Systems LLC. Each office is independently owned and operated.