
25633 Pinney Corners Road, Saegertown, PA 16433
Local realty services provided by:ERA Team VP Real Estate
25633 Pinney Corners Road,Saegertown, PA 16433
$99,000
- 4 Beds
- 2 Baths
- 2,040 sq. ft.
- Single family
- Active
Listed by: john easter jr
Office: pennington lines real estate
MLS#:192580
Source:PA_GEBR
Price summary
- Price:$99,000
- Price per sq. ft.:$48.53
About this home
Enjoy the peace and privacy of country living on nearly an acre at 25633 Pinney Corner Road. This charming 4-bedroom, 2-full-bath home offers plenty of space both inside and out, featuring a beautiful pond that adds to the property’s tranquil setting. An attached 2-car garage provides convenient parking and storage, while the durable metal roof offers added peace of mind. Surrounded by nature and peaceful countryside, this property is a wonderful opportunity to enjoy a relaxed rural lifestyle while still having the comforts of a modern home. Selling As-Is
Contact an agent
Home facts
- Year built:1972
- Listing ID #:192580
- Added:45 day(s) ago
- Updated:September 26, 2026 at 02:07 PM
Rooms and interior
- Bedrooms:4
- Total bathrooms:2
- Full bathrooms:2
- Rooms Total:13
- Flooring:Carpet, Tile, Vinyl
- Kitchen Description:Dishwasher, Electric Oven, Electric Range, Exhaust Fan
- Living area:2,040 sq. ft.
Heating and cooling
- Heating:Multi Fuel
Structure and exterior
- Roof:Metal
- Year built:1972
- Building area:2,040 sq. ft.
- Lot area:0.92 Acres
- Lot Features:Irregular Lot
- Architectural Style:Two Story
- Construction Materials:Aluminum Siding
- Exterior Features:Storage
- Foundation Description:Slab
- Levels:2 Story
Utilities
- Water:Well
- Sewer:Septic Tank
Finances and disclosures
- Price:$99,000
- Price per sq. ft.:$48.53
- Tax amount:$2,173 (2026)
Features and amenities
- Appliances:Dishwasher, Electric Oven, Electric Range, Exhaust Fan
- Amenities:Fire Alarm
Parking
- Total parking spaces:6
- Parking description:Attached, Storage
- Garage:Yes
- Garage spaces:2
New listings near 25633 Pinney Corners Road
- New
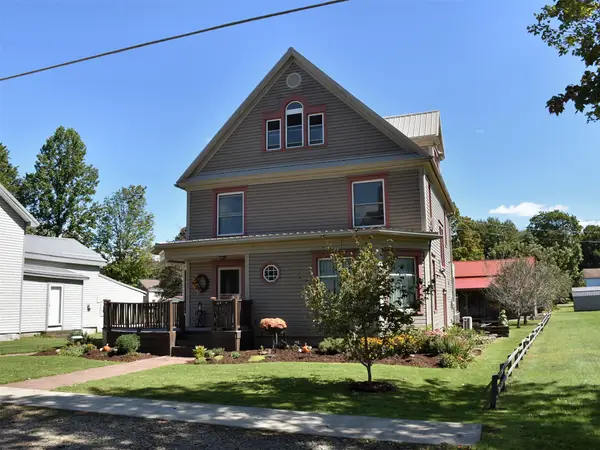 Listed by ERA$295,000Active4 beds 2 baths1,460 sq. ft.
443 Euclid Avenue, Saegertown, PA 16433
MLS# 193246Listed by: ERA RICHMOND REAL ESTATE SERVICE  $220,000Pending3 beds 2 baths1,938 sq. ft.
230 Erie Street, Saegertown, PA 16433
MLS# 192936Listed by: RE/MAX HOMETOWN REALTY $329,900Active3 beds 3 baths1,763 sq. ft.
19268 Bradway Road, Saegertown, PA 16433
MLS# 192901Listed by: RE/MAX HOMETOWN REALTY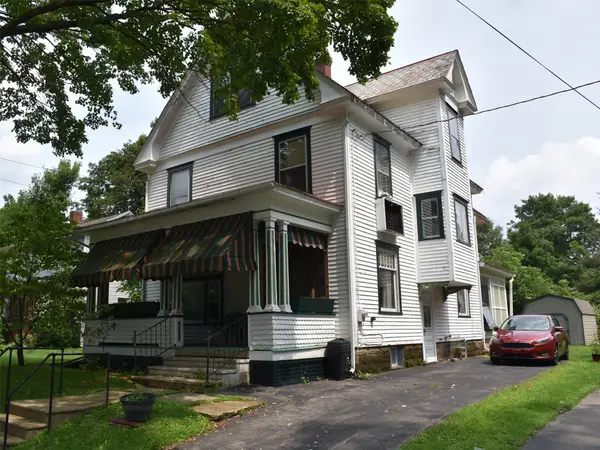 Listed by ERA$99,900Active4 beds 1 baths1,440 sq. ft.
335 Euclid Avenue, Saegertown, PA 16433
MLS# 192715Listed by: ERA RICHMOND REAL ESTATE SERVICE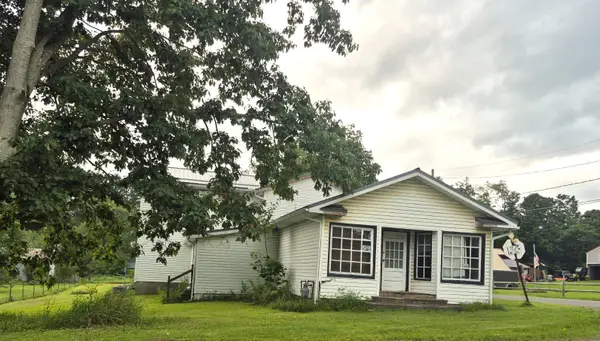 $140,000Active5 beds 2 baths3,354 sq. ft.
22973 & 22975 Gravel Run Road, Saegertown, PA 16433
MLS# 192574Listed by: RE/MAX HOMETOWN REALTY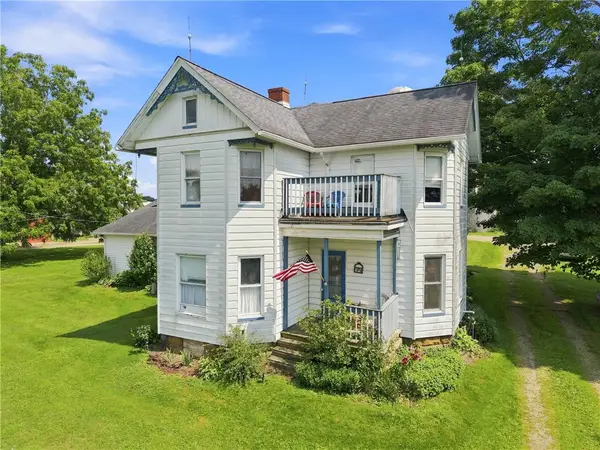 Listed by ERA$1,600,000Active4 beds 3 baths2,200 sq. ft.
19960 Bockman Hollow Rd, Saegertown, PA 16433
MLS# 1769485Listed by: ERA JOHNSON REAL ESTATE INC.
 $10,000Active2 beds 1 baths980 sq. ft.
16327 Horseshoe Drive, Saegertown, PA 16433
MLS# 192490Listed by: HOWARD HANNA BK MEADVILLE $72,000Active1.35 Acres
Wood Meadow Lots 19 & 20 Court, Saegertown, PA 16433
MLS# 192520Listed by: HOWARD HANNA BK MEADVILLE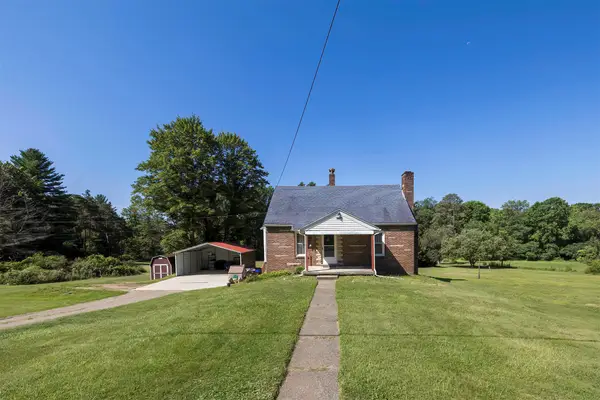 $200,000Pending3 beds 2 baths1,300 sq. ft.
17185 S Mosiertown Road, Saegertown, PA 16433
MLS# 192495Listed by: EXP REALTY - MEADVILLE


Protect your home and budget from life's surprises with an Assurant Home Warranty, backed by a partner that supports you through every step of homeownership. Explore Plans.
© 2023 - 2026 ERA Franchise Systems LLC. All rights reserved. ERA Franchise Systems LLC fully supports the principles of the Fair Housing Act and the Equal Opportunity Act. ERA, ERA Real Estate powered, and their respective logos are registered service marks of ERA Franchise Systems LLC. Each office is independently owned and operated.