
1113 E Emmaus Avenue, Salisbury, PA 18103
Local realty services provided by:ERA One Source Realty
1113 E Emmaus Avenue,Salisbury Twp, PA 18103
$499,999
- 3 Beds
- 2 Baths
- 2,215 sq. ft.
- Single family
- Active
Listed by: taryn e. weber, alexis oakley
Office: weichert realtors
MLS#:785274
Source:PA_LVAR
Price summary
- Price:$499,999
- Price per sq. ft.:$225.73
About this home
Privacy, space, and modern updates come together on 2.8 picturesque acres in desirable Salisbury Township. This extensively renovated 3-bedroom home offers a peaceful, private setting just minutes from Lehigh Valley Hospital, major routes, shopping, dining, and everyday conveniences. Inside, enjoy a bright, updated interior featuring luxury vinyl plank flooring, recessed lighting, updated fixtures, and a beautifully renovated kitchen with contemporary cabinetry and newer stainless steel appliances. Major improvements include updated electrical and plumbing, new siding, new roofing on both the home and detached garage, and energy-efficient mini-split heating and cooling. Two renovated full bathrooms include a first-floor walk-in shower and a second-floor tub/shower with direct access from the primary bedroom. Upstairs, a raised roofline created two generously sized bedrooms, while the finished walk-up attic provides flexible additional space for a home office, playroom, fitness area, or hobby room. Step outside to an expansive new deck overlooking the beautiful 2.8-acre property. An oversized detached garage with space for up to five vehicles is ideal for car enthusiasts, hobbyists, contractors, or anyone needing exceptional storage or workshop space. Move-in ready and filled with possibilities, this unique Salisbury Township property offers the space and privacy of acreage with the convenience of being close to everything the Lehigh Valley has to offer....
Contact an agent
Home facts
- Year built:1800
- Subdivision & Development:Not in Development
- Listing ID #:785274
- Added:53 day(s) ago
- Updated:November 05, 2026 at 04:56 PM
Rooms and interior
- Bedrooms:3
- Total bathrooms:2
- Full bathrooms:2
- Rooms Total:9
- Flooring:Luxury Vinyl, Luxury Vinyl Plank
- Dining Description:Dining Area, Separate Formal Dining Room
- Kitchen Description:Dishwasher, Electric Oven, Electric Range, Microwave, Refrigerator
- Basement:Yes
- Basement Description:Exterior Entry
- Living area:2,215 sq. ft.
Heating and cooling
- Cooling:Ductless, Zoned
- Heating:Ductless, Forced Air, Zoned
Structure and exterior
- Roof:Asphalt, Fiberglass, Rubber
- Year built:1800
- Building area:2,215 sq. ft.
- Lot area:2.8 Acres
- Architectural Style:Colonial
- Construction Materials:Vinyl Siding
- Levels:3 or More Stories
Utilities
- Water:Public
- Sewer:Public Sewer
Finances and disclosures
- Price:$499,999
- Price per sq. ft.:$225.73
- Tax amount:$8,288
Features and amenities
- Appliances:Dishwasher, Electric Oven, Electric Water Heater, Microwave, Refrigerator
- Laundry features:Washer Hookup
Parking
- Parking description:Driveway, Garage, Off Street
- Garage:Yes
- Garage spaces:4
New listings near 1113 E Emmaus Avenue
- Coming SoonOpen Sat, 12 to 2pm
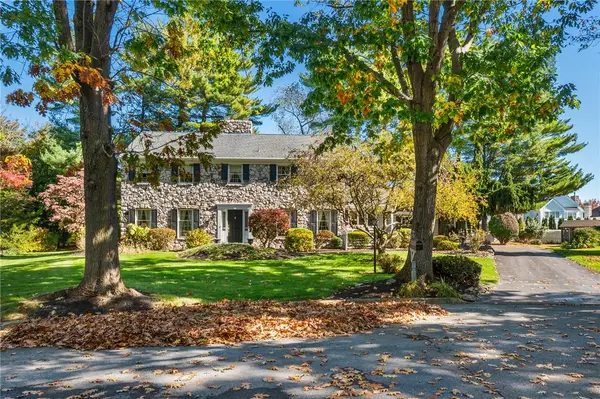 $600,000Coming Soon4 beds 4 baths3,325 sq. ft.
2909 Pembroke Court, Salisbury Twp, PA 18103
MLS# 786434Listed by: RE/MAX REAL ESTATE - Coming Soon
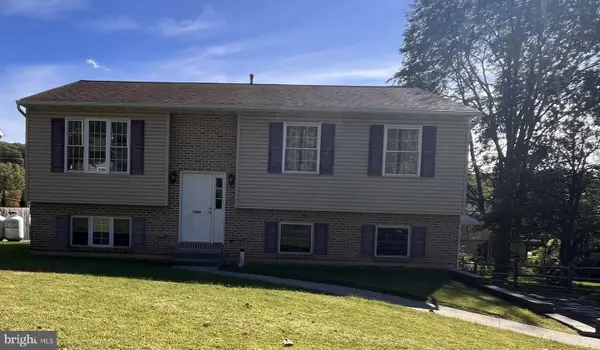 $350,000Coming Soon3 beds 2 baths1,534 sq. ft.
1444 Stanley Ave, ALLENTOWN, PA 18103
MLS# PALH2017190Listed by: CENTURY 21 GOLD - New
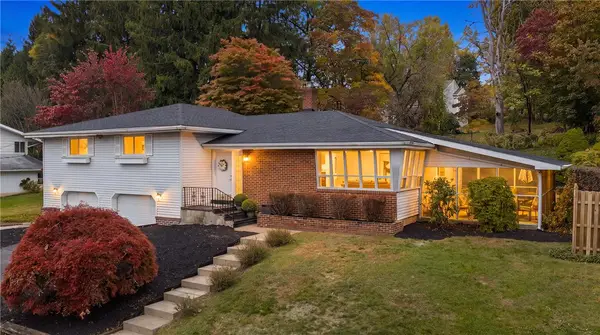 $399,000Active4 beds 3 baths2,232 sq. ft.
1525 Graham, Salisbury Twp, PA 18015
MLS# 787175Listed by: RE/MAX REAL ESTATE - New
 $325,000Active3 beds 1 baths1,068 sq. ft.
1306 Maryland Avenue, Salisbury Twp, PA 18103
MLS# 787041Listed by: CENTURY 21 PINNACLE - Open Sun, 1 to 3pm
 $359,900Active3 beds 3 baths2,265 sq. ft.
1752 Ritter Street, Salisbury Twp, PA 18015
MLS# 786790Listed by: BHGRE VALLEY PARTNERS-ALLENTWN  $289,900Active2 beds 1 baths1,362 sq. ft.
1208 Garden Avenue, Allentown City, PA 18103
MLS# 786501Listed by: CENTURY 21 KEIM REALTORS $339,000Active3 beds 2 baths1,170 sq. ft.
715 Federal Street, Allentown City, PA 18103
MLS# 786495Listed by: BHHS FOX & ROACH BETHLEHEM- Open Sun, 11am to 1pm
 $349,900Active4 beds 2 baths2,053 sq. ft.
730 Flexer Avenue, Salisbury Twp, PA 18103
MLS# 786492Listed by: REAL ESTATE OF AMERICA  $419,900Active4 beds 2 baths1,747 sq. ft.
2801 Andrea Drive, Allentown City, PA 18103
MLS# 786346Listed by: HAWTHORNE REAL ESTATE $379,900Active3 beds 2 baths1,908 sq. ft.
1420 Gail Avenue, Salisbury Twp, PA 18103
MLS# 786339Listed by: HARVEY Z RAAD REAL ESTATE


Protect your home and budget from life's surprises with an Assurant Home Warranty, backed by a partner that supports you through every step of homeownership. Explore Plans.
© 2023 - 2026 ERA Franchise Systems LLC. All rights reserved. ERA Franchise Systems LLC fully supports the principles of the Fair Housing Act and the Equal Opportunity Act. ERA, ERA Real Estate powered, and their respective logos are registered service marks of ERA Franchise Systems LLC. Each office is independently owned and operated.