
2909 Pembroke Court, Dorneyville, PA 18103
Local realty services provided by:ERA One Source Realty
2909 Pembroke Court,Salisbury Twp, PA 18103
$600,000
- 4 Beds
- 4 Baths
- 3,325 sq. ft.
- Single family
- Coming Soon
Upcoming open houses
- Sat, Nov 0712:00 pm - 02:00 pm
Listed by: creighton faust
Office: re/max real estate
MLS#:786434
Source:PA_LVAR
Price summary
- Price:$600,000
- Price per sq. ft.:$180.45
About this home
An iconic home in Western Salisbury Township’s Saddle Brook neighborhood, this stone-front 2-story colonial is offered for sale for the first time by its original owner. Mature trees and established landscaping frame the home, while a paver patio and charming gazebo create inviting places to relax and enjoy the backyard. Inside, a spacious foyer with an exposed brick accent wall introduces a home filled with character, including crown molding, French doors, and three gas fireplaces. The generous living room features a fireplace with a classic white mantel and opens through French doors to a sunroom with tile flooring and windows on three sides. A formal dining room with wainscoting provides an elegant setting for gatherings. The eat-in kitchen offers abundant wood cabinetry, granite countertops, stainless steel appliances, a peninsula, and a breakfast nook overlooking the yard. Warm wood paneling, exposed ceiling beams, a brick fireplace, and a wet bar give the family room a welcoming atmosphere, with French doors leading to the patio. A convenient laundry room and powder room complete the main level. Upstairs, the primary suite includes a walk-in closet and private bath with a double vanity and separate shower. Two additional bedrooms, a hall bath with a double vanity, and a fourth bedroom currently appointed as an office with extensive built-ins provide flexible space. The finished basement adds room for recreation and entertaining, featuring the third fireplace, a bar, and another full bath. Additional highlights include a newer roof, a gas furnace approximately five years old, central air with an outdoor unit approximately six years old, and an attached two-car garage. Located in Salisbury School District, close to I-78, LVHN’s Cedar Crest campus, shopping, parks, playgrounds, and public and private school, this distinctive home combines neighborhood charm with everyday convenience. *BUY WITH CONFIDENCE—PRE-LISTING HOME INSPECTION AVAILABLE * 3D MATTERPORT PLUS INTERACTIVE FLOOR PLAN AVAILABLE, TOO*...
Contact an agent
Home facts
- Year built:1981
- Subdivision & Development:Saddlebrook
- Listing ID #:786434
- Updated:November 05, 2026 at 04:54 PM
Rooms and interior
- Bedrooms:4
- Total bathrooms:4
- Full bathrooms:3
- Half bathrooms:1
- Rooms Total:11
- Flooring:Carpet, Hardwood, Tile, Vinyl
- Dining Description:Dining Area, Entrance Foyer, Separate Formal Dining Room
- Kitchen Description:Dishwasher, Disposal, Electric Oven, Gas Cooktop, Microwave, Refrigerator
- Basement:Yes
- Basement Description:Exterior Entry, Partially Finished
- Living area:3,325 sq. ft.
Heating and cooling
- Cooling:Central Air
- Heating:Forced Air, Gas
- Central air:Yes
Structure and exterior
- Roof:Asphalt, Fiberglass
- Year built:1981
- Building area:3,325 sq. ft.
- Lot area:0.41 Acres
- Lot Features:Cul De Sac
- Architectural Style:Colonial
- Construction Materials:Stone, Vinyl Siding
- Exterior Features:Covered, Patio, Porch, Shed
- Levels:2 Story
Utilities
- Water:Public
- Sewer:Public Sewer
Finances and disclosures
- Price:$600,000
- Price per sq. ft.:$180.45
- Tax amount:$9,784
Features and amenities
- Appliances:Dishwasher, Disposal, Electric Oven, Electric Water Heater, Gas Cooktop, Microwave, Refrigerator, Washer
- Laundry features:Main Level, Washer
Parking
- Parking description:Garage, Garage Door Opener
- Garage:Yes
- Garage spaces:2
New listings near 2909 Pembroke Court
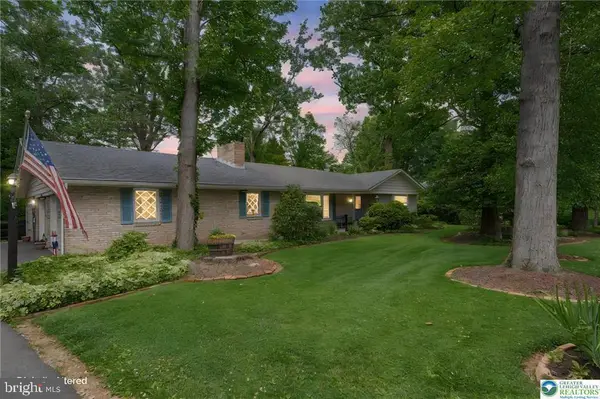 $475,000Pending3 beds 3 baths3,340 sq. ft.
Address Withheld By Seller, ALLENTOWN, PA 18103
MLS# PALH2017158Listed by: RE/MAX REAL ESTATE-ALLENTOWN- Open Sun, 11am to 1pm
 $349,900Active4 beds 2 baths2,053 sq. ft.
730 Flexer Avenue, Salisbury Twp, PA 18103
MLS# 786492Listed by: REAL ESTATE OF AMERICA  $419,900Active4 beds 2 baths1,747 sq. ft.
2801 Andrea Drive, Allentown City, PA 18103
MLS# 786346Listed by: HAWTHORNE REAL ESTATE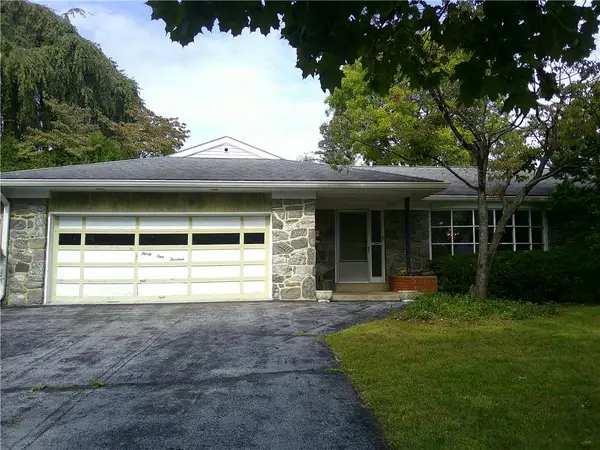 $395,000Active3 beds 3 baths1,900 sq. ft.
3113 Club Drive, Allentown City, PA 18103
MLS# 785387Listed by: BHHS PAUL FORD EASTON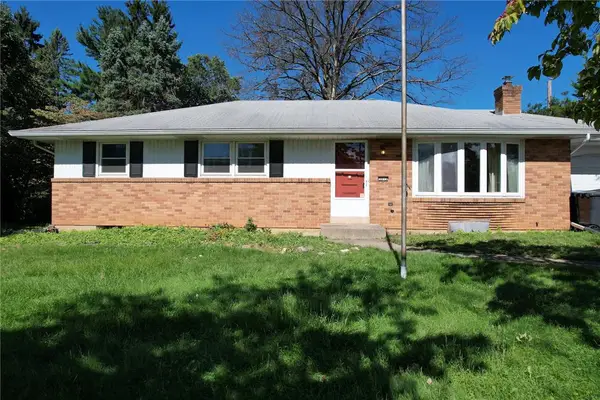 $434,900Active4 beds 4 baths2,831 sq. ft.
3015 Lindberg Avenue, Allentown City, PA 18103
MLS# 785163Listed by: EXP REALTY LLC- Open Sun, 1 to 3pm
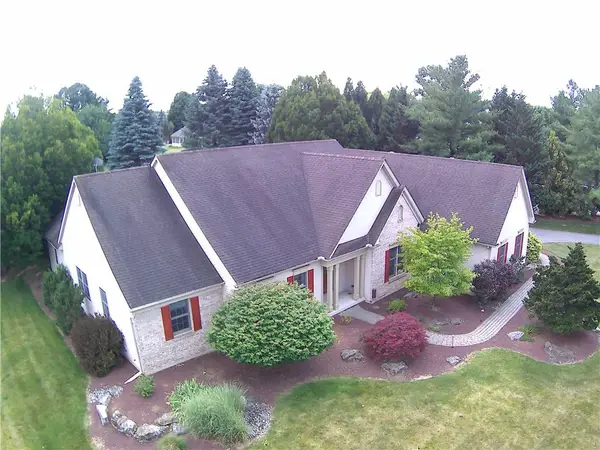 $735,000Active4 beds 3 baths3,816 sq. ft.
1005 Buckingham Drive, Salisbury Twp, PA 18103
MLS# 779783Listed by: HOMESTEAD REALTY CO  $650,000Active4 beds 5 baths4,702 sq. ft.
3523 Lindberg Avenue, South Whitehall Twp, PA 18103
MLS# 777081Listed by: EXP REALTY LLC $1,800,000Active1.38 Acres
3250 Hamilton Blvd, ALLENTOWN, PA 18103
MLS# PALH2008876Listed by: KELLER WILLIAMS REAL ESTATE - ALLENTOWN


Protect your home and budget from life's surprises with an Assurant Home Warranty, backed by a partner that supports you through every step of homeownership. Explore Plans.
© 2023 - 2026 ERA Franchise Systems LLC. All rights reserved. ERA Franchise Systems LLC fully supports the principles of the Fair Housing Act and the Equal Opportunity Act. ERA, ERA Real Estate powered, and their respective logos are registered service marks of ERA Franchise Systems LLC. Each office is independently owned and operated.