
1437 Pearl Street, Salisbury, PA 18103
Local realty services provided by:ERA One Source Realty
1437 Pearl Street,Salisbury Twp, PA 18103
$365,000
- 3 Beds
- 2 Baths
- 1,836 sq. ft.
- Single family
- Active
Listed by: jennifer a. knecht
Office: weichert realtors
MLS#:782457
Source:PA_LVAR
Price summary
- Price:$365,000
- Price per sq. ft.:$198.8
About this home
Multiple Offers Received. All offers due 10pm 8/25 NEW ROOF July 2026! Welcome to this well-maintained Salisbury Township bi-level, perfectly situated on a quiet cul-de-sac in a convenient location! This 3-bedroom, 1.5-bath home offers comfortable living spaces, thoughtful updates, and a 2-car garage. The living room and kitchen are updated, featuring beautiful hardwood floors and two bay windows that fill the space with natural light. The remodeled lower level provides additional living space with custom built-in cabinetry, a wood-burning stove, and a convenient half bath, perfect for a family room, home office, or entertaining area. Enjoy easy access to major highways and nearby hospitals, while being just minutes from parks and both the elementary and high schools. A great opportunity to make this conveniently located Salisbury Township home your own!
Contact an agent
Home facts
- Year built:1978
- Subdivision & Development:Trout Spring Gardens
- Listing ID #:782457
- Added:14 day(s) ago
- Updated:August 26, 2026 at 05:47 PM
Rooms and interior
- Bedrooms:3
- Total bathrooms:2
- Full bathrooms:1
- Half bathrooms:1
- Rooms Total:6
- Flooring:Carpet, Hardwood
- Dining Description:Dining Area
- Kitchen Description:Dishwasher, Electric Oven, Electric Range, Microwave, Refrigerator
- Basement:Yes
- Basement Description:Exterior Entry
- Living area:1,836 sq. ft.
Heating and cooling
- Cooling:Central Air
- Heating:Baseboard, Electric, Wood Stove
- Central air:Yes
Structure and exterior
- Roof:Asphalt, Fiberglass
- Year built:1978
- Building area:1,836 sq. ft.
- Lot area:0.17 Acres
- Architectural Style:BiLevel
- Construction Materials:Vinyl Siding
Schools
- High school:Salisbury High
- Middle school:Salisbury Middle
- Elementary school:Salisbury Elementary
Utilities
- Water:Public
- Sewer:Public Sewer
Finances and disclosures
- Price:$365,000
- Price per sq. ft.:$198.8
- Tax amount:$5,620
Features and amenities
- Appliances:Dishwasher, Electric Oven, Electric Water Heater, Microwave, Refrigerator, Washer
- Laundry features:Electric Dryer Hookup, Washer, Washer Hookup
Parking
- Parking description:Garage, Garage Door Opener, Off Street, On Street
- Garage:Yes
- Garage spaces:2
New listings near 1437 Pearl Street
- New
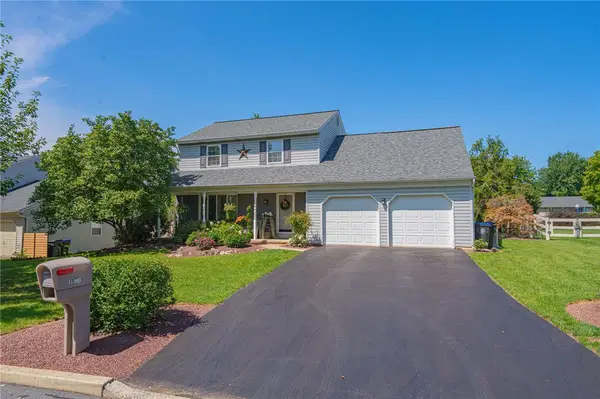 $450,000Active3 beds 3 baths2,204 sq. ft.
1831 Piccadilly Circle, Allentown City, PA 18103
MLS# 783231Listed by: RE/MAX REAL ESTATE - New
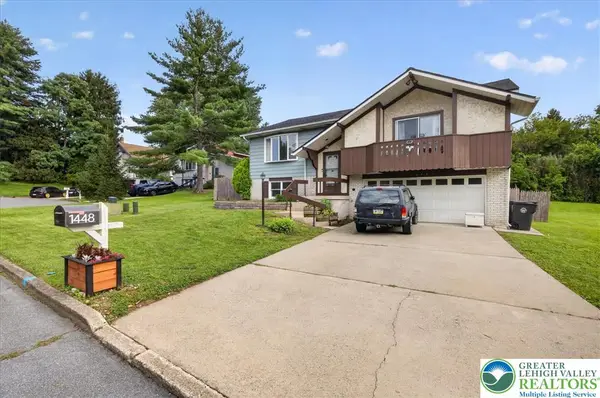 $399,900Active3 beds 2 baths1,923 sq. ft.
1448 Garden Avenue, Allentown City, PA 18103
MLS# 783217Listed by: REALTY ONE GROUP SUPREME - New
 $600,000Active5 beds 3 baths3,387 sq. ft.
2898 Fairfield Drive, Salisbury Twp, PA 18103
MLS# 783077Listed by: CORBY REALTY LLC - New
 $479,500Active6 beds 2 baths2,378 sq. ft.
2371 Honeysuckle Road, Allentown City, PA 18103
MLS# 782892Listed by: HOMEZU  $340,000Active4 beds 2 baths1,378 sq. ft.
2300 S Filbert St, ALLENTOWN, PA 18103
MLS# PALH2016388Listed by: KW EMPOWER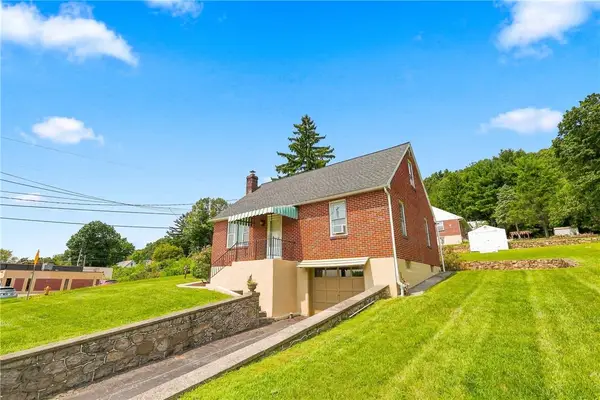 $340,000Active4 beds 2 baths1,355 sq. ft.
1135 E Susquehanna Street, Salisbury Twp, PA 18103
MLS# 782625Listed by: RUDY AMELIO REAL ESTATE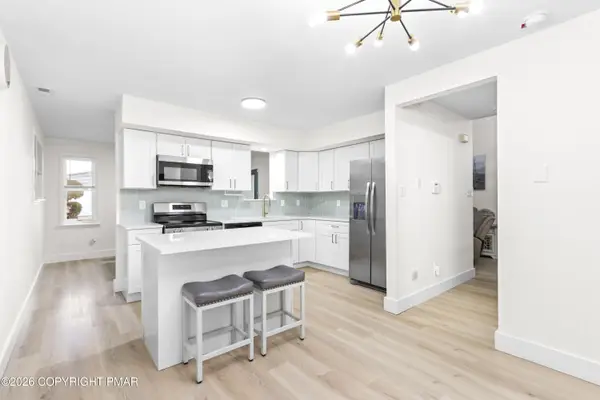 $399,900Active3 beds 3 baths1,640 sq. ft.
721 Wistar Street, Bethlehem, PA 18015
MLS# PM-143880Listed by: KELLER WILLIAMS REAL ESTATE - NORTHAMPTON CO $324,900Active3 beds 2 baths2,560 sq. ft.
835 E Montgomery St, ALLENTOWN, PA 18103
MLS# PALH2016536Listed by: CENTURY 21 KEIM REALTORS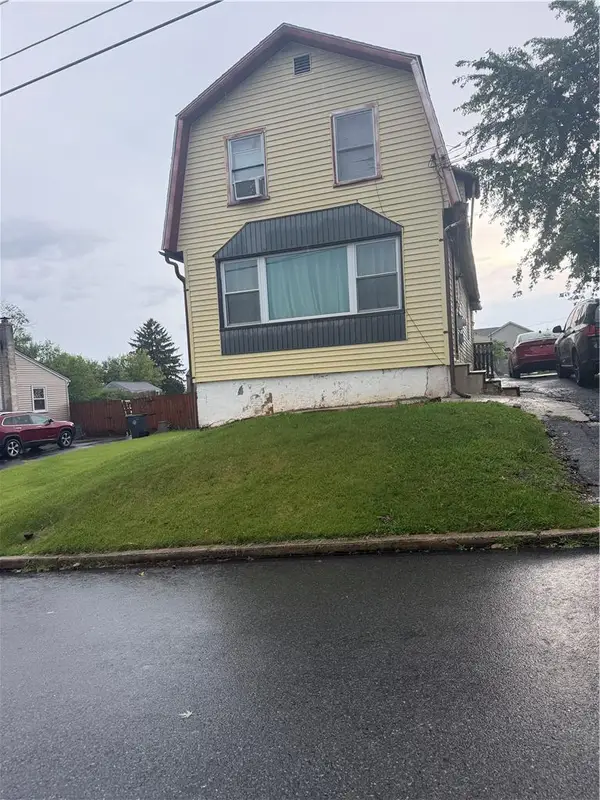 $338,000Active3 beds 3 baths1,406 sq. ft.
1602 Maumee Avenue, Allentown City, PA 18103
MLS# 782394Listed by: ALLENTOWN CITY REALTY


Protect your home and budget from life's surprises with an Assurant Home Warranty, backed by a partner that supports you through every step of homeownership. Explore Plans.
© 2023 - 2026 ERA Franchise Systems LLC. All rights reserved. ERA Franchise Systems LLC fully supports the principles of the Fair Housing Act and the Equal Opportunity Act. ERA, ERA Real Estate powered, and their respective logos are registered service marks of ERA Franchise Systems LLC. Each office is independently owned and operated.