
835 E Montgomery St, Allentown, PA 18103
Local realty services provided by:O'BRIEN REALTY ERA POWERED
835 E Montgomery St,Allentown, PA 18103
$324,900
- 3 Beds
- 2 Baths
- 2,560 sq. ft.
- Single family
- Active
Listed by: loren k keim
Office: century 21 keim realtors
MLS#:PALH2016536
Source:BRIGHTMLS
Price summary
- Price:$324,900
- Price per sq. ft.:$126.91
About this home
**Multiple Offers Received- Highest And Best Due Tuesday 8/18 @ 9 AM ** Discover a tranquil retreat where panoramic mountain views greet you daily from an expansive living room, complete with a charming bay window. This delightful Salisbury ranch boasts hardwood floors that extend throughout the main living areas, enhancing its timeless appeal. The updated kitchen features sleek stainless steel appliances, including a refrigerator, dishwasher, and oven/range, flowing seamlessly into a bright sunroom with convenient outdoor access. A comfortable dinette offers a sliding glass door exit to a covered patio, perfect for alfresco dining, overlooking a partially fenced yard. Practical amenities include a new roof, two storage sheds and a two-car detached garage, providing ample space for vehicles and storage. The residence offers three nicely sized bedrooms, each equipped with ceiling fans for comfort and generous closet storage. A full bathroom on this level showcases a new vanity, sink, and tub. The walk out finished lower level is thoughtfully designed for entertainment, featuring a spacious family room, bar and pool table. There is also a second full bathroom plus a private laundry and storage room adding to the home's functionality and convenience. Practical amenities include a new roof, two storage sheds and a detached two car garage. This property truly offers a serene living experience with abundant features for a comfortable lifestyle....
Contact an agent
Home facts
- Year built:1966
- Subdivision & Development:HIGHLAND PARK
- Listing ID #:PALH2016536
- Added:7 day(s) ago
- Updated:August 20, 2026 at 01:52 PM
Rooms and interior
- Bedrooms:3
- Total bathrooms:2
- Full bathrooms:2
- Flooring:Hardwood, Vinyl
- Dining Description:Dining Room
- Bathrooms Description:Full Bath
- Kitchen Description:Dishwasher, Disposal, Oven/Range - Electric, Refrigerator
- Basement:Yes
- Basement Description:Full, Fully Finished, Walkout Level
- Living area:2,560 sq. ft.
Heating and cooling
- Cooling:Ceiling Fan(s), Central A/C
- Heating:Baseboard - Hot Water, Oil
Structure and exterior
- Roof:Asphalt
- Year built:1966
- Building area:2,560 sq. ft.
- Lot area:0.19 Acres
- Architectural Style:Cape Cod
- Construction Materials:Vinyl Siding
- Exterior Features:Awning(s), Patio(s), Porch(es)
- Foundation Description:Permanent
- Levels:1 Story
Schools
- High school:SALISBURY SENIOR
- Middle school:SALISBURY
Utilities
- Water:Public
- Sewer:Public Septic
Finances and disclosures
- Price:$324,900
- Price per sq. ft.:$126.91
- Tax amount:$5,037 (2026)
Features and amenities
- Laundry features:Dryer, Washer
Parking
- Parking description:Detached Garage, Garage Door Opener, Off Street
- Garage:Yes
- Garage spaces:2
New listings near 835 E Montgomery St
- New
 $384,999Active4 beds 3 baths2,400 sq. ft.
2406 W Emaus Avenue, Allentown, PA 18103
MLS# PM-144062Listed by: AXEN REALTY LLC - New
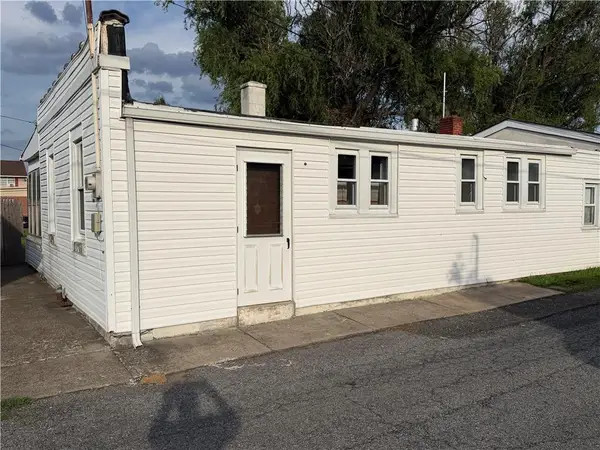 $175,000Active2 beds 1 baths796 sq. ft.
1226 S 9th Street, Allentown City, PA 18103
MLS# 783080Listed by: PREFERRED PROPERTIES PLUS - New
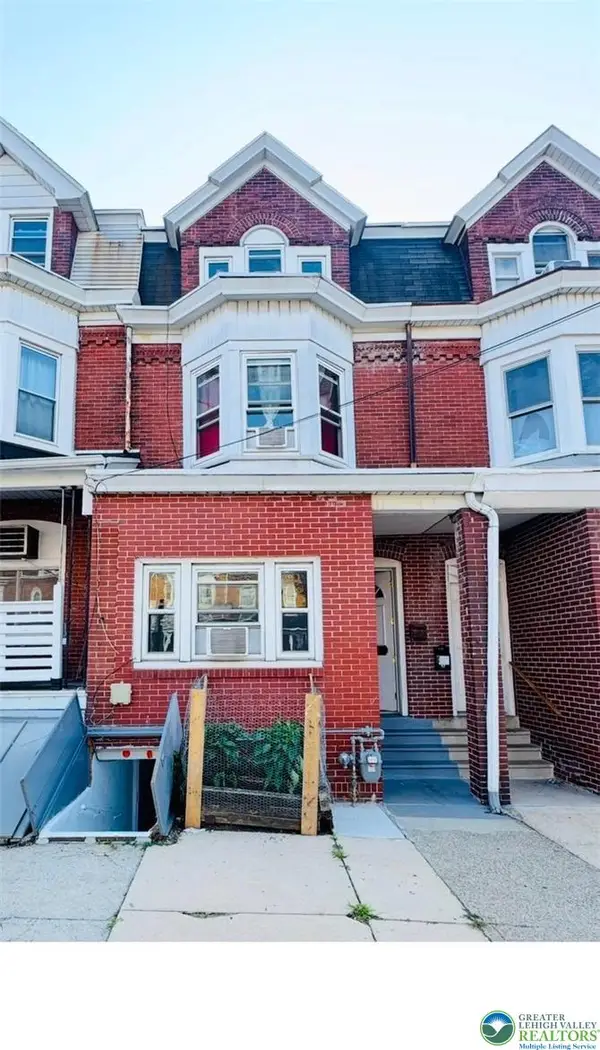 $279,900Active6 beds 3 baths1,940 sq. ft.
824 N 5th Street, Allentown City, PA 18102
MLS# 783076Listed by: ALLENTOWN CITY REALTY - New
 $600,000Active5 beds 3 baths3,387 sq. ft.
2898 Fairfield Dr, ALLENTOWN, PA 18103
MLS# PALH2016608Listed by: CORBY REALTY LLC - Open Sat, 11am to 1pmNew
 $1,150,000Active4 beds 3 baths4,462 sq. ft.
850 38th Street N, Allentown City, PA 18104
MLS# 782916Listed by: RE/MAX REAL ESTATE - Open Sat, 10am to 12pmNew
 $359,900Active3 beds 2 baths1,472 sq. ft.
1610 S Albert Street, Allentown City, PA 18103
MLS# 782917Listed by: IRONVALLEY RE OF LEHIGH VALLEY - New
 $219,500Active4 beds 1 baths1,255 sq. ft.
425 E Susquehanna Street, Allentown City, PA 18103
MLS# 783044Listed by: BETTERHOMES&GARDENSRE/CASSIDON - New
 $349,000Active5 beds 3 baths2,208 sq. ft.
521 N 6th Street, Allentown City, PA 18102
MLS# 783022Listed by: THE REAL ESTATE FIRM&PROPMNGMT - New
 $229,900Active4 beds 1 baths1,896 sq. ft.
928 W Washington Street, Allentown City, PA 18102
MLS# 783025Listed by: PREFERRED PROPERTIES PLUS - New
 $325,000Active3 beds 1 baths1,170 sq. ft.
227 E Cumberland Street, Allentown City, PA 18103
MLS# 783008Listed by: LIGHT HOUSE REALTY LV LLC


Protect your home and budget from life's surprises with an Assurant Home Warranty, backed by a partner that supports you through every step of homeownership. Explore Plans.
© 2023 - 2026 ERA Franchise Systems LLC. All rights reserved. ERA Franchise Systems LLC fully supports the principles of the Fair Housing Act and the Equal Opportunity Act. ERA, ERA Real Estate powered, and their respective logos are registered service marks of ERA Franchise Systems LLC. Each office is independently owned and operated.