
2210 Greenwood Road, Salisbury, PA 18103
Local realty services provided by:ERA One Source Realty
2210 Greenwood Road,Salisbury Twp, PA 18103
$769,900
- 4 Beds
- 5 Baths
- 3,544 sq. ft.
- Single family
- Active
Listed by: shabana pathan, sonia badar
Office: keller williams northampton
MLS#:783784
Source:PA_LVAR
Price summary
- Price:$769,900
- Price per sq. ft.:$217.24
About this home
*PUBLIC OPEN HOUSE THIS FRI 09/04 FROM 3PM-6PM & SAT 09/05 FROM 1PM-3PM!* Set on over half an acre in Salisbury Township, this distinctive 4-bedroom, 3 full and 2 half bath contemporary offers generous living space and numerous recent improvements. The impressive 2-story foyer opens to a bright interior enhanced by hardwood flooring, updated moldings and trim, and updated ceiling light fixtures. The inviting living room features a dramatic full-wall brick accent with pellet fireplace, while the spacious dining area offers convenient access to the outdoor living spaces. The well-appointed eat-in kitchen features granite countertops, abundant cabinetry, center island, walk-in pantry and breakfast area, along with stove, refrigerator, dishwasher and garbage disposal replaced in 2025. A desirable first-floor primary suite offers a vaulted ceiling, fireplace, oversized walk-in closet and private bath with walk-in shower. Two powder rooms and a dedicated laundry area complete the main level. Upstairs are three additional bedrooms, two full baths and a versatile loft overlooking the foyer, ideal for an office, reading area or additional living space. The unfinished basement provides substantial storage and potential for future use. Exterior improvements include fencing installed in 2024, siding and exterior paint completed in 2025, and refreshed landscaping. The backyard offers a spacious deck, gazebo, hot tub, stone patio and pool surrounded by established landscaping. Additional features include an energy-efficient smart-home system with integrated security, water filtration and softener system, attached 2-car garage and generous driveway parking. Conveniently located near Lehigh Parkway, shopping, dining and major roadways, this thoughtfully improved home offers distinctive architecture, flexible living space and extensive indoor and outdoor amenities....
Contact an agent
Home facts
- Year built:1978
- Subdivision & Development:Robin Hood
- Listing ID #:783784
- Added:4 day(s) ago
- Updated:September 07, 2026 at 03:11 PM
Rooms and interior
- Bedrooms:4
- Total bathrooms:5
- Full bathrooms:3
- Half bathrooms:2
- Rooms Total:10
- Flooring:Hardwood, Tile
- Dining Description:Dining Area, Entrance Foyer, Separate Formal Dining Room
- Kitchen Description:Dishwasher, Electric Oven, Electric Range, Microwave, Refrigerator
- Basement:Yes
- Basement Description:Exterior Entry, Full
- Living area:3,544 sq. ft.
Heating and cooling
- Cooling:Central Air, Zoned
- Heating:Electric, Fireplaces, Heat Pump, Pellet Stove, Zoned
- Central air:Yes
Structure and exterior
- Roof:Asphalt, Fiberglass
- Year built:1978
- Building area:3,544 sq. ft.
- Lot area:0.52 Acres
- Lot Features:Cul De Sac, Views
- Architectural Style:Contemporary
- Construction Materials:Stone, Wood Siding
- Exterior Features:Deck, Fence, Patio, Pool, Shed
- Levels:2 Story
Schools
- High school:Salisbury High School
- Middle school:Salisbury Middle School
- Elementary school:Salisbury Elementary School
Utilities
- Water:Public
- Sewer:Public Sewer
Finances and disclosures
- Price:$769,900
- Price per sq. ft.:$217.24
- Tax amount:$11,991
Features and amenities
- Appliances:Dishwasher, Electric Oven, Electric Water Heater, Microwave, Refrigerator, Washer
- Laundry features:Main Level, Washer
- Amenities:Loft
- Pool features:Above Ground
- Smart home:Yes
Parking
- Parking description:Garage
- Garage:Yes
- Garage spaces:2
New listings near 2210 Greenwood Road
- New
 $340,000Active4 beds 2 baths1,708 sq. ft.
1732 Maumee Avenue, Allentown City, PA 18103
MLS# 783592Listed by: I-DO REAL ESTATE  $350,000Active3 beds 2 baths1,386 sq. ft.
1764 Ritter Street, Bethlehem City, PA 18015
MLS# 783446Listed by: REALTY ONE GROUP SUPREME $600,000Active5 beds 3 baths3,387 sq. ft.
2898 Fairfield Drive, Salisbury Twp, PA 18103
MLS# 783077Listed by: CORBY REALTY LLC $479,500Active6 beds 2 baths2,378 sq. ft.
2371 Honeysuckle Road, Allentown City, PA 18103
MLS# 782892Listed by: HOMEZU $335,000Active4 beds 2 baths1,378 sq. ft.
2300 S Filbert St, ALLENTOWN, PA 18103
MLS# PALH2016388Listed by: KW EMPOWER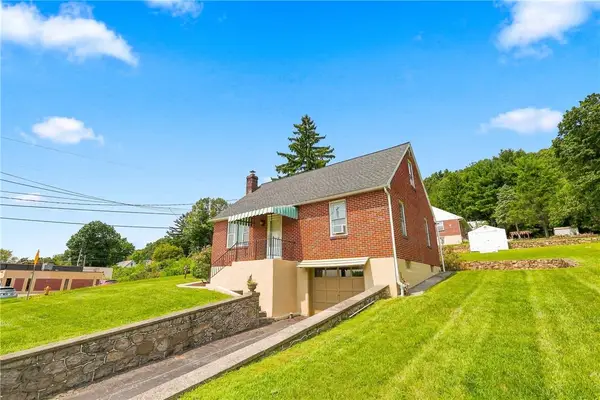 $330,000Active4 beds 2 baths1,355 sq. ft.
1135 E Susquehanna Street, Salisbury Twp, PA 18103
MLS# 782625Listed by: RUDY AMELIO REAL ESTATE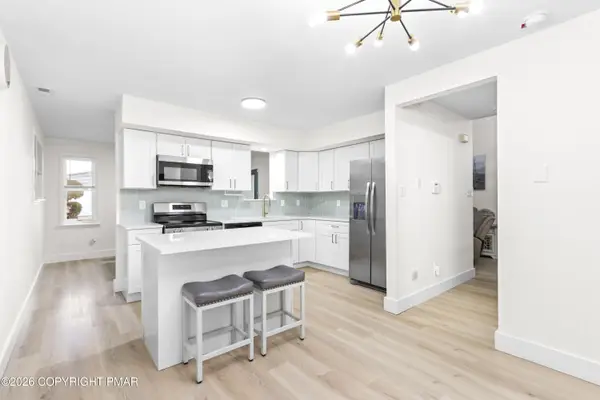 $399,900Active3 beds 3 baths1,640 sq. ft.
721 Wistar Street, Bethlehem, PA 18015
MLS# PM-143880Listed by: KELLER WILLIAMS REAL ESTATE - NORTHAMPTON CO $324,900Active3 beds 2 baths2,560 sq. ft.
835 E Montgomery St, ALLENTOWN, PA 18103
MLS# PALH2016536Listed by: CENTURY 21 KEIM REALTORS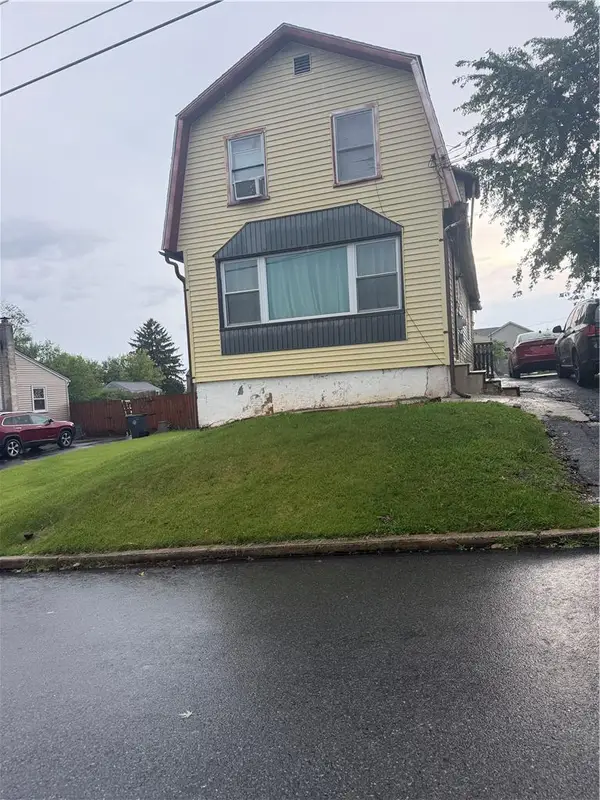 $338,000Active3 beds 3 baths1,406 sq. ft.
1602 Maumee Avenue, Allentown City, PA 18103
MLS# 782394Listed by: ALLENTOWN CITY REALTY


Protect your home and budget from life's surprises with an Assurant Home Warranty, backed by a partner that supports you through every step of homeownership. Explore Plans.
© 2023 - 2026 ERA Franchise Systems LLC. All rights reserved. ERA Franchise Systems LLC fully supports the principles of the Fair Housing Act and the Equal Opportunity Act. ERA, ERA Real Estate powered, and their respective logos are registered service marks of ERA Franchise Systems LLC. Each office is independently owned and operated.