
118 Woodland Drive, Sarver, PA 16055
Local realty services provided by:ERA Lechner & Associates, Inc.
118 Woodland Drive,Sarver, PA 16055
$535,000
- 4 Beds
- 4 Baths
- 2,135 sq. ft.
- Single family
- Active
Listed by: lisa ferrante
Office: howard hanna real estate services
MLS#:1771836
Source:PA_WPN
Price summary
- Price:$535,000
- Price per sq. ft.:$250.59
About this home
Come home to this beautifully maintained and thoughtfully updated 4 bedroom, 3 1/2 bath home situated on an acre of property in an established and desirable neighborhood in Sarver. With plenty of room both inside and out, this home offers the perfect combination of comfortable living space and room to entertain.
Inside, you'll find hardwood floors throughout much of the main living area, adding warmth and character to the home. The inviting family room features a gas fireplace for cool evenings and sliding glass doors that open onto the deck, creating an easy flow between the indoor and outdoor living spaces.
Step outside and enjoy your own private backyard retreat, complete with meticulous landscaping and fenced 18x36 inground saltwater pool surrounded by wooded views. Whether hosting friends or enjoying a quiet evening outdoors, this is a space you'll want to spend time in.
The newly renovated laundry room with ironing center and separate pantry area complete the first level. This home also features a central vaccuum system.
Upstairs find the spacious primary suite which offers a private ensuite bathroom and walk-in closet. Three additional bedrooms and bathroom provide flexibility for family, guests, or a home office. The fully finished walk-out basement adds even more versatility, providing an additional 1020 square ft of living space. Full bathroom, a complete second kitchen and bar in basement make hosting a dream.
Picture summer days by the pool, evenings on the deck, and gathering with the people who matter most. This home offers the space to live, relax, and make it your own. Come take a look - you may just feel right at home....
Contact an agent
Home facts
- Year built:1989
- Listing ID #:1771836
- Added:7 day(s) ago
- Updated:September 04, 2026 at 10:01 AM
Rooms and interior
- Bedrooms:4
- Total bathrooms:4
- Full bathrooms:3
- Half bathrooms:1
- Basement:Yes
- Basement Description:Full, Walk Out Access
- Living area:2,135 sq. ft.
Heating and cooling
- Cooling:Central Air
- Heating:Gas
- Central air:Yes
Structure and exterior
- Year built:1989
- Building area:2,135 sq. ft.
- Lot area:0.96 Acres
Utilities
- Water:Public
Finances and disclosures
- Price:$535,000
- Price per sq. ft.:$250.59
- Tax amount:$7,775
Features and amenities
- Pool features:Pool
Parking
- Total parking spaces:2
- Garage:Yes
 Last Updated September 4, 2026. Information deemed reliable but not guaranteed. Information is provided exclusively for consumers' personal, non-commercial use and may not be used for any purpose other than to identify prospective properties consumers may be interested in purchasing.
New listings near 118 Woodland Drive
- New
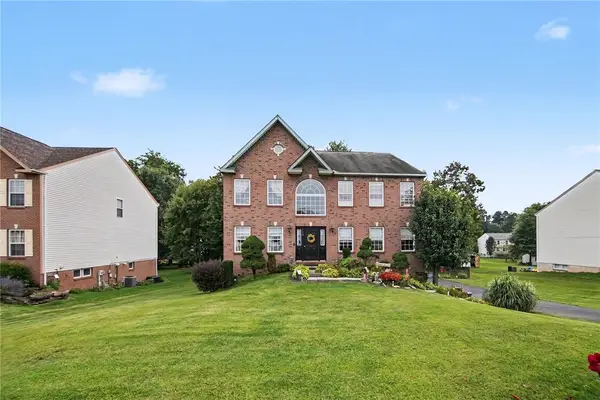 $499,900Active5 beds 6 baths3,600 sq. ft.
115 Mohawk Dr, Sarver, PA 16055
MLS# 1772836Listed by: THE GREENE REALTY GROUP - New
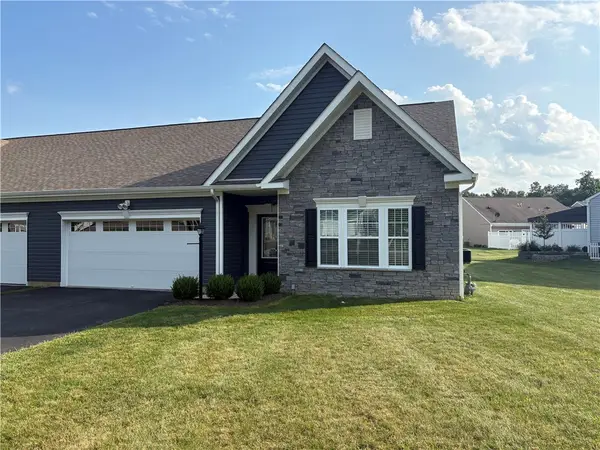 $350,000Active2 beds 2 baths1,455 sq. ft.
202 Raven Circle, Sarver, PA 16055
MLS# 1772398Listed by: BERKSHIRE HATHAWAY HOMESERVICES THE PREFERRED REAL - New
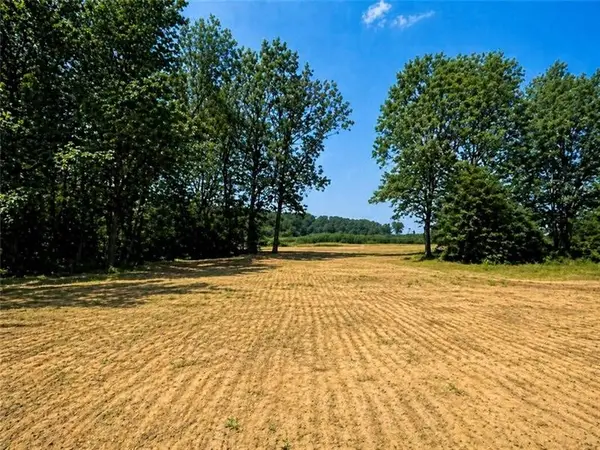 $69,900Active-- beds -- baths
Lot 2R Parker Road, Sarver, PA 16055
MLS# 1772436Listed by: BERKSHIRE HATHAWAY THE PREFERRED REALTY - New
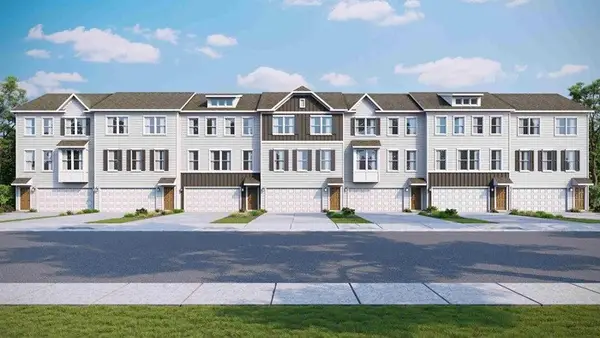 $299,990Active3 beds 3 baths1,748 sq. ft.
163 Laurel Hills Drive, Sarver, PA 16055
MLS# 1772469Listed by: D.R. HORTON REALTY OF PA - New
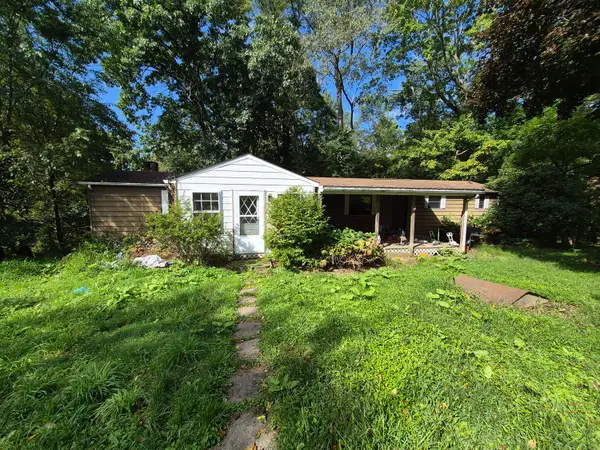 $80,000Active3 beds 2 baths
414 Sun Mine Road, Sarver, PA 16055
MLS# 1772211Listed by: HOWARD HANNA REAL ESTATE SERVICES - New
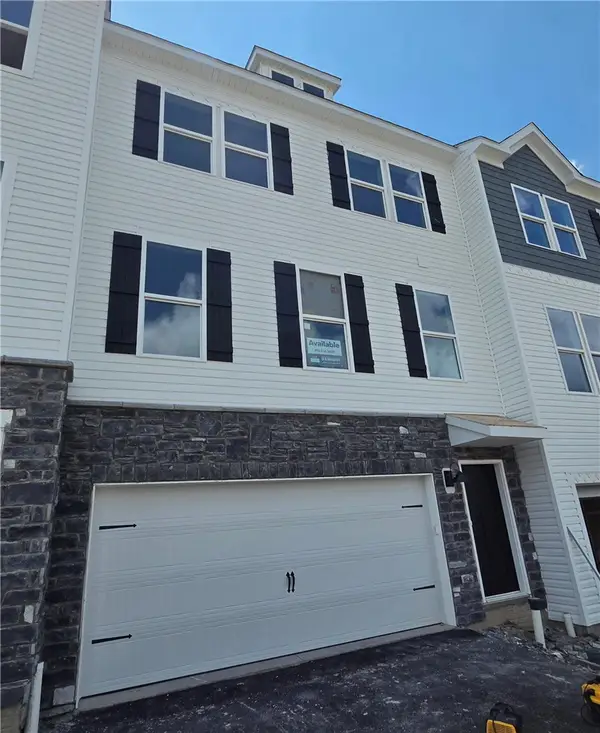 $324,990Active3 beds 3 baths
105 Laurel Hills Drive, Sarver, PA 16055
MLS# 1772101Listed by: D.R. HORTON REALTY OF PA - New
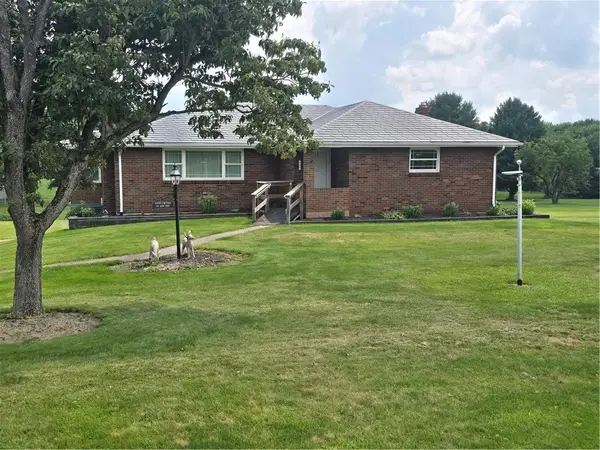 $359,000Active3 beds 2 baths1,547 sq. ft.
149 Keck Rd, Sarver, PA 16055
MLS# 1771830Listed by: BERKSHIRE HATHAWAY THE PREFERRED REALTY 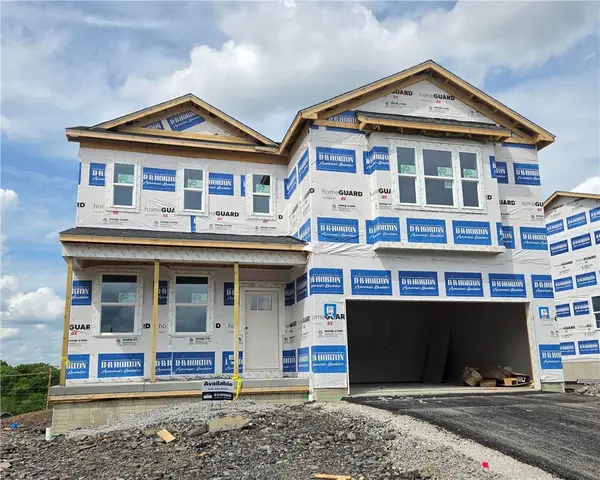 $449,990Active4 beds 3 baths
104 Laurel Hills Drive, Sarver, PA 16055
MLS# 1767337Listed by: D.R. HORTON REALTY OF PA $334,990Active3 beds 3 baths
107 Laurel Hills Drive, Sarver, PA 16055
MLS# 1769288Listed by: D.R. HORTON REALTY OF PA


Protect your home and budget from life's surprises with an Assurant Home Warranty, backed by a partner that supports you through every step of homeownership. Explore Plans.
© 2023 - 2026 ERA Franchise Systems LLC. All rights reserved. ERA Franchise Systems LLC fully supports the principles of the Fair Housing Act and the Equal Opportunity Act. ERA, ERA Real Estate powered, and their respective logos are registered service marks of ERA Franchise Systems LLC. Each office is independently owned and operated.