
178 Laurel Hills Dr., Sarver, PA 16055
Local realty services provided by:ERA Lechner & Associates, Inc.
178 Laurel Hills Dr.,Sarver, PA 16055
$419,990
- 4 Beds
- 3 Baths
- - sq. ft.
- Single family
- Sold
Listed by: david bruckner
Office: d.r. horton realty of pa
MLS#:1763916
Source:PA_WPN
Sorry, we are unable to map this address
Price summary
- Price:$419,990
- Monthly HOA dues:$22
About this home
The Penwell floorplan is located in D.R. Horton's brand-new community Laurel Hills! It is a spacious two-story home with a huge finished basement that includes 4 bedrooms, 2.5 baths, and 2677 total sqft. The main level showcases an open-concept design with a large kitchen island, expansive dining and living areas, and seamless flow for entertaining and everyday living. Upstairs, features 4 bedrooms, 2 full bathrooms, and the convenience of second-floor laundry as well as a private owner’s suite retreat designed for comfort and relaxation!
Contact an agent
Home facts
- Year built:2026
- Listing ID #:1763916
- Added:58 day(s) ago
- Updated:September 05, 2026 at 07:18 AM
Rooms and interior
- Bedrooms:4
- Total bathrooms:3
- Full bathrooms:2
- Half bathrooms:1
- Flooring:Vinyl
- Kitchen Description:Dishwasher, Disposal, Microwave, Pantry, Stove
- Basement:Yes
- Basement Description:Walk Out Access
Structure and exterior
- Year built:2026
Finances and disclosures
- Price:$419,990
Features and amenities
- Amenities:Multi Pane Windows, Screens, Some Gas Appliances
 Last Updated September 5, 2026. Information deemed reliable but not guaranteed. Information is provided exclusively for consumers' personal, non-commercial use and may not be used for any purpose other than to identify prospective properties consumers may be interested in purchasing.
New listings near 178 Laurel Hills Dr.
- New
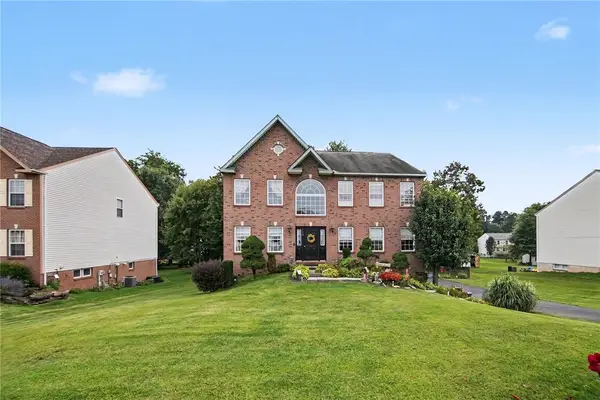 $499,900Active5 beds 6 baths3,600 sq. ft.
115 Mohawk Dr, Sarver, PA 16055
MLS# 1772836Listed by: THE GREENE REALTY GROUP - New
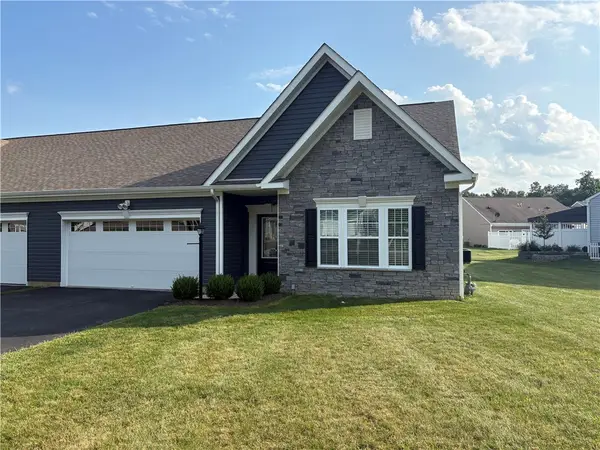 $350,000Active2 beds 2 baths1,455 sq. ft.
202 Raven Circle, Sarver, PA 16055
MLS# 1772398Listed by: BERKSHIRE HATHAWAY HOMESERVICES THE PREFERRED REAL - New
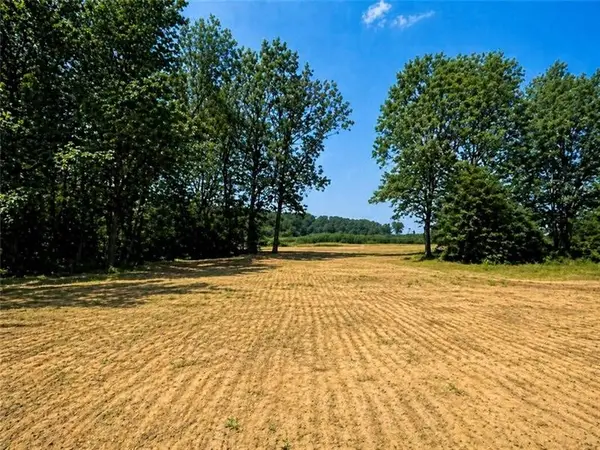 $69,900Active-- beds -- baths
Lot 2R Parker Road, Sarver, PA 16055
MLS# 1772436Listed by: BERKSHIRE HATHAWAY THE PREFERRED REALTY - New
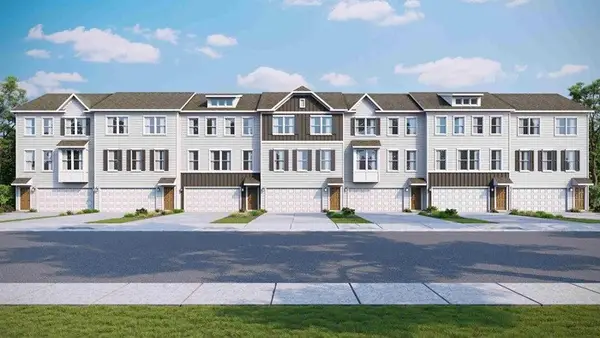 $299,990Active3 beds 3 baths1,748 sq. ft.
163 Laurel Hills Drive, Sarver, PA 16055
MLS# 1772469Listed by: D.R. HORTON REALTY OF PA - New
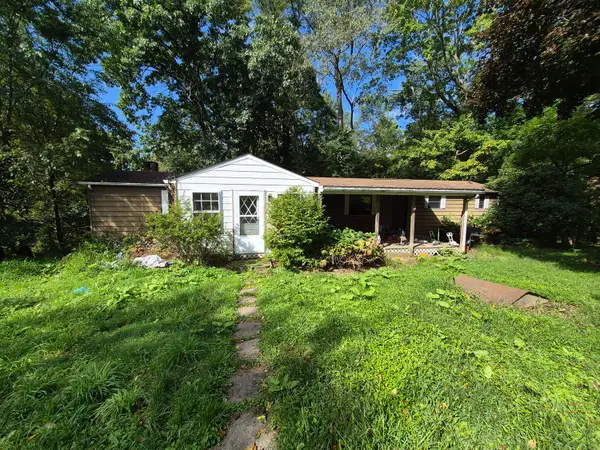 $80,000Active3 beds 2 baths
414 Sun Mine Road, Sarver, PA 16055
MLS# 1772211Listed by: HOWARD HANNA REAL ESTATE SERVICES - New
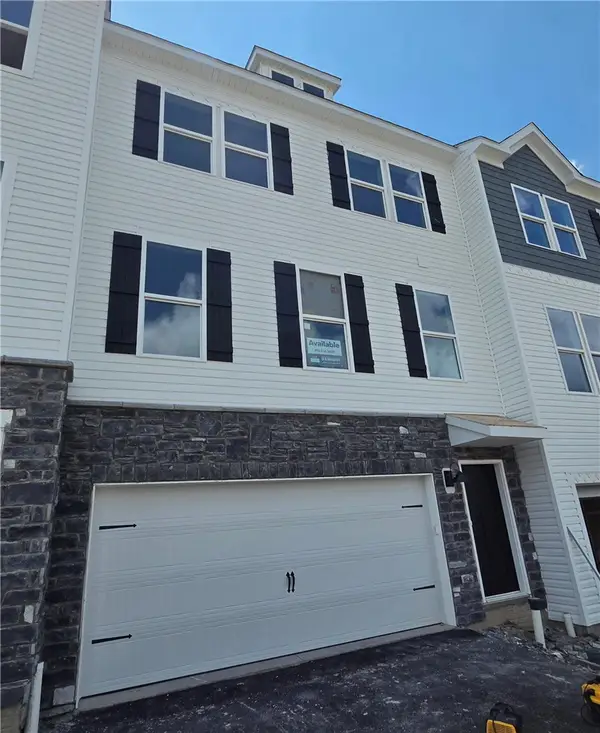 $324,990Active3 beds 3 baths
105 Laurel Hills Drive, Sarver, PA 16055
MLS# 1772101Listed by: D.R. HORTON REALTY OF PA - New
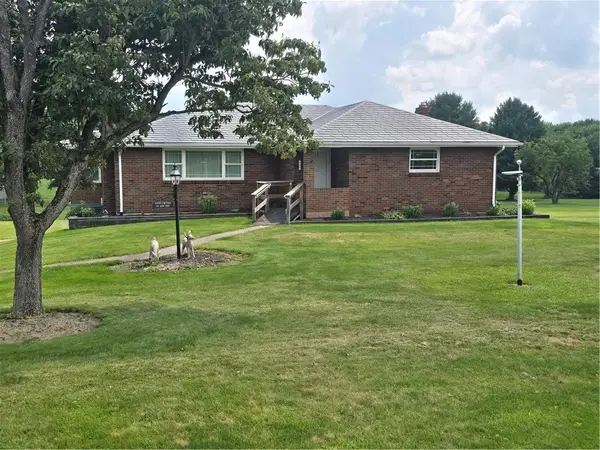 $359,000Active3 beds 2 baths1,547 sq. ft.
149 Keck Rd, Sarver, PA 16055
MLS# 1771830Listed by: BERKSHIRE HATHAWAY THE PREFERRED REALTY - New
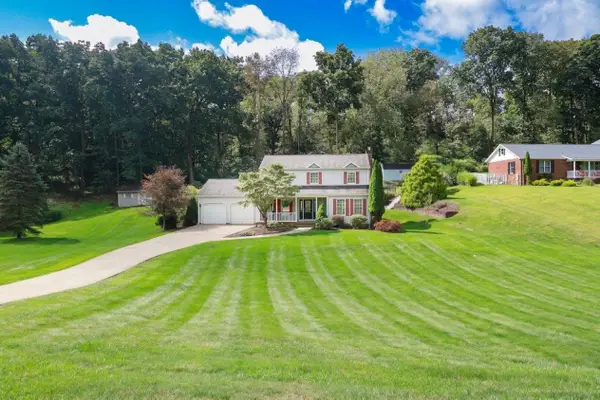 $535,000Active4 beds 4 baths2,135 sq. ft.
118 Woodland Drive, Sarver, PA 16055
MLS# 1771836Listed by: HOWARD HANNA REAL ESTATE SERVICES 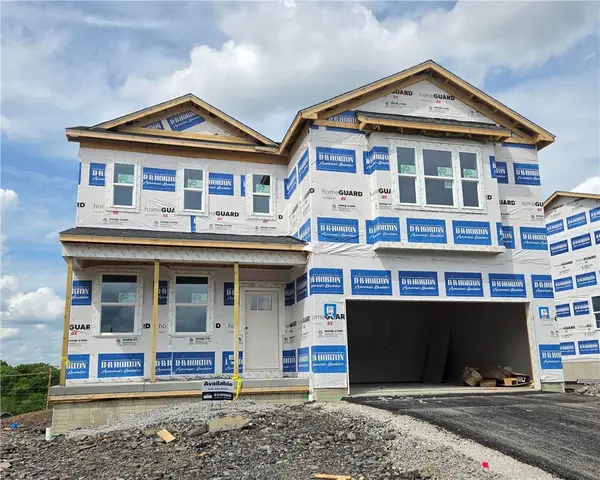 $449,990Active4 beds 3 baths
104 Laurel Hills Drive, Sarver, PA 16055
MLS# 1767337Listed by: D.R. HORTON REALTY OF PA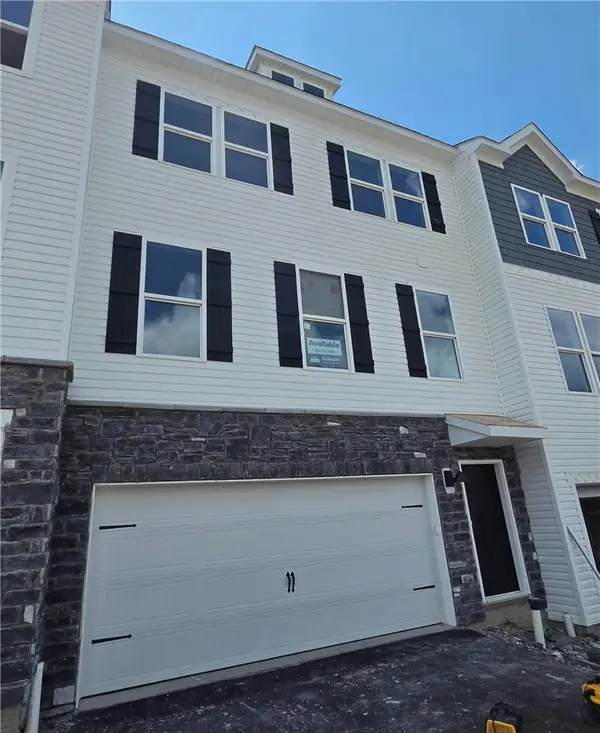 $334,990Active3 beds 3 baths
107 Laurel Hills Drive, Sarver, PA 16055
MLS# 1769288Listed by: D.R. HORTON REALTY OF PA


Protect your home and budget from life's surprises with an Assurant Home Warranty, backed by a partner that supports you through every step of homeownership. Explore Plans.
© 2023 - 2026 ERA Franchise Systems LLC. All rights reserved. ERA Franchise Systems LLC fully supports the principles of the Fair Housing Act and the Equal Opportunity Act. ERA, ERA Real Estate powered, and their respective logos are registered service marks of ERA Franchise Systems LLC. Each office is independently owned and operated.