
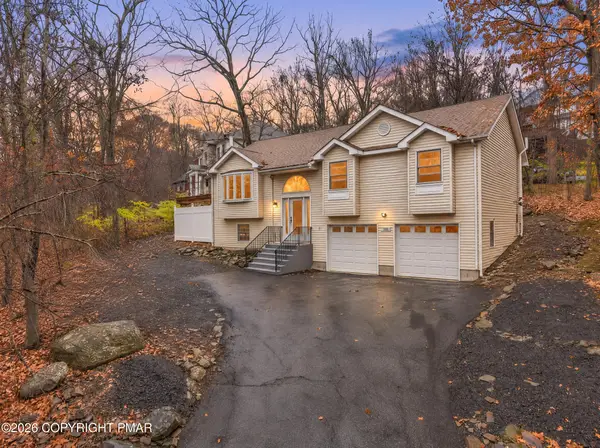
214 Kensington Drive, Saw Creek, PA 18324
Local realty services provided by:ERA One Source Realty
Upcoming open houses
- Sat, Nov 2112:00 pm - 03:00 pm
Listed by: fred tessier
Office: exp realty llc.
MLS#:787761
Source:PA_LVAR
Price summary
- Price:$395,000
- Price per sq. ft.:$179.55
- Monthly HOA dues:$180.83
About this home
Welcome to 214 Kensington Drive, an amazing turn-key Pocono Mountains sanctuary designed for effortless year-round living, or for vacation-home seekers looking for a getaway! Nestled in the heart of Bushkill, Pennsylvania and situated in the premier gated community of Saw Creek Estates, this exceptional residence has been fully renovated from top to bottom with uncompromising attention to detail. Step through the front door to discover bright, modernized living spaces; complemented by contemporary fixtures, and premium finishes throughout. The main level flows seamlessly from a welcoming living room and formal dining room into an expansive family room and a sleek kitchen; equipped with top-tier stainless steel appliances, including a new stove/oven, refrigerator, dishwasher, microwave, and a huge pantry big enough to store goods for the entire year. Whether you are hosting or unwinding after an outdoor adventure, every square inch of this interior delivers the modern comfort, style, and peace of mind today’s buyers demand.
This turn-key home seamlessly combines pristine modern updates with an enviable community layout, making it an irresistible choice for primary homeowners and vacation seekers alike! The home also offers a spacious four-bedroom, three-bathroom layout tailored for effortless daily living and entertaining. A private primary bedroom serves as a true sanctuary, featuring an upgraded primary bathroom designed for ultimate relaxation. Additional conveniences include a dedicated laundry room, an attached two-car garage, and a generous backyard with a spacious deck that overlooks a peaceful wooded section, along with the serene surroundings of peace.
Serving as premium living throughout the community, residents enjoy a resort-style lifestyle paired with unmatched neighborhood amenities. The community features indoor and outdoor pools, tennis and pickle-ball courts, a fitness center, a private ski hill with a tow rope, playgrounds, kayaking beaches, and so much more. Beyond the gates, Bushkill captures the true essence of Pocono living; surrounded by lush forests, scenic hiking trails, rivers, and nearby attractions like Bushkill Falls and the Delaware Water Gap National Recreation Area....
Contact an agent
Home facts
- Year built:2005
- Subdivision & Development:Saw Creek Estates
- Listing ID #:787761
- Added:2 day(s) ago
- Updated:November 18, 2026 at 04:32 PM
Rooms and interior
- Bedrooms:4
- Total bathrooms:3
- Full bathrooms:2
- Half bathrooms:1
- Rooms Total:9
- Dining Description:Dining Area
- Kitchen Description:Dishwasher, Gas Oven, Microwave, Refrigerator
- Basement:Yes
- Basement Description:Crawl Space
- Living area:2,200 sq. ft.
Heating and cooling
- Cooling:Central Air
- Heating:Forced Air, Propane
- Central air:Yes
Structure and exterior
- Roof:Asphalt, Fiberglass
- Year built:2005
- Building area:2,200 sq. ft.
- Lot area:0.38 Acres
- Architectural Style:Colonial
- Construction Materials:Vinyl Siding
- Levels:2 Story
Schools
- High school:East Stroudsburg High School North
- Middle school:Lehman Intermediate School
- Elementary school:Middle Smithfield Elementary School
Utilities
- Water:Public
- Sewer:Public Sewer
Finances and disclosures
- Price:$395,000
- Price per sq. ft.:$179.55
- Tax amount:$6,720
Features and amenities
- Appliances:Dishwasher, Gas Oven, Microwave, Propane Water Heater, Refrigerator, Washer
- Laundry features:Gas Dryer Hookup, Washer, Washer Hookup
Parking
- Parking description:Driveway, Garage, Garage Door Opener, Parking Garage
- Garage:Yes
- Garage spaces:2
New listings near 214 Kensington Drive
- New
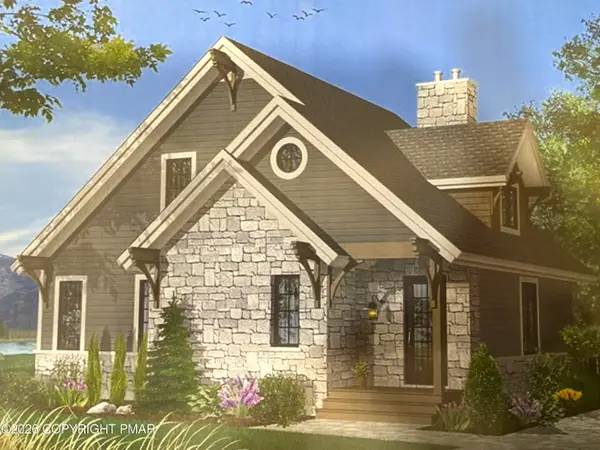 $429,000Active3 beds 2 baths1,625 sq. ft.
Lot # 772 Regent Street, Bushkill, PA 18324
MLS# PM-146402Listed by: RE/MAX CROSSROADS - Open Sat, 4 to 6pmNew
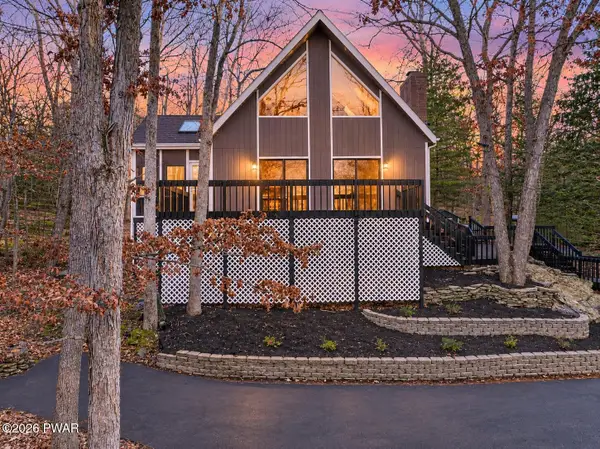 $319,900Active4 beds 2 baths1,525 sq. ft.
6255 Decker Road, Select One, PA 18324
MLS# PW263909Listed by: BERKSHIRE HATHAWAY HOMESERVICES POCONO REAL ESTATE MILFORD - Open Sat, 11am to 1pmNew
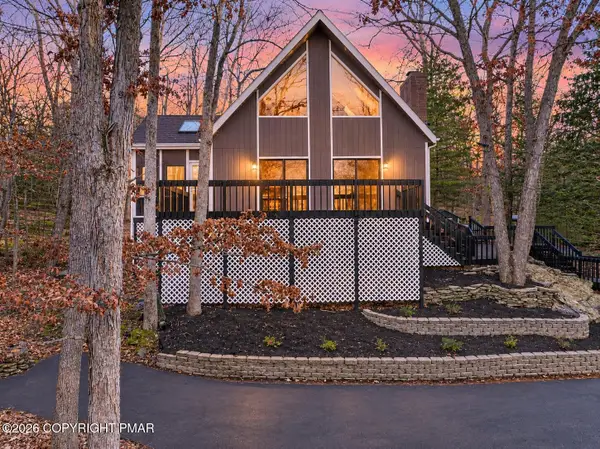 $319,900Active4 beds 2 baths1,525 sq. ft.
6255 Decker Road, Bushkill, PA 18324
MLS# PM-146368Listed by: BERKSHIRE HATHAWAY HOMESERVICES POCONO-MILFORD - New
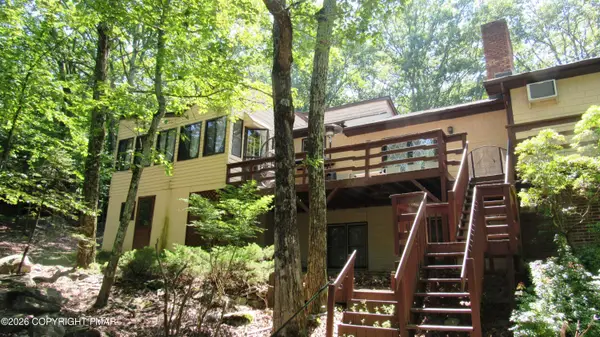 $550,000Active6 beds 3 baths4,938 sq. ft.
1552 Oak Lane, Bushkill, PA 18324
MLS# PM-146319Listed by: UNITED NATIONAL REALTY GROUP INC - New
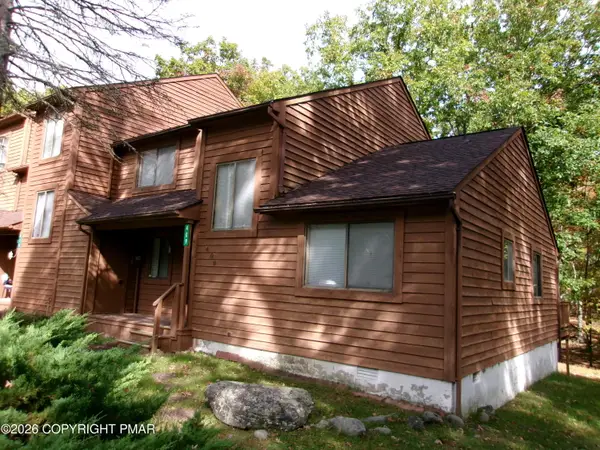 $214,900Active3 beds 2 baths1,543 sq. ft.
409 Tudor Court, Bushkill, PA 18324
MLS# PM-146321Listed by: MEISSE REAL ESTATE - New
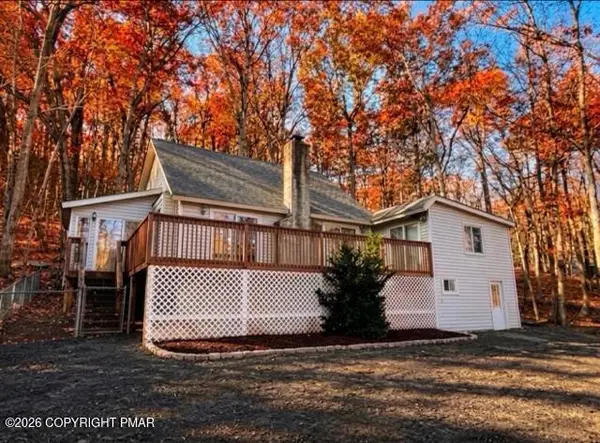 $299,900Active4 beds 3 baths1,948 sq. ft.
5695 Decker Road, Bushkill, PA 18324
MLS# PM-146299Listed by: DIMARIA REALTY, LLC - New
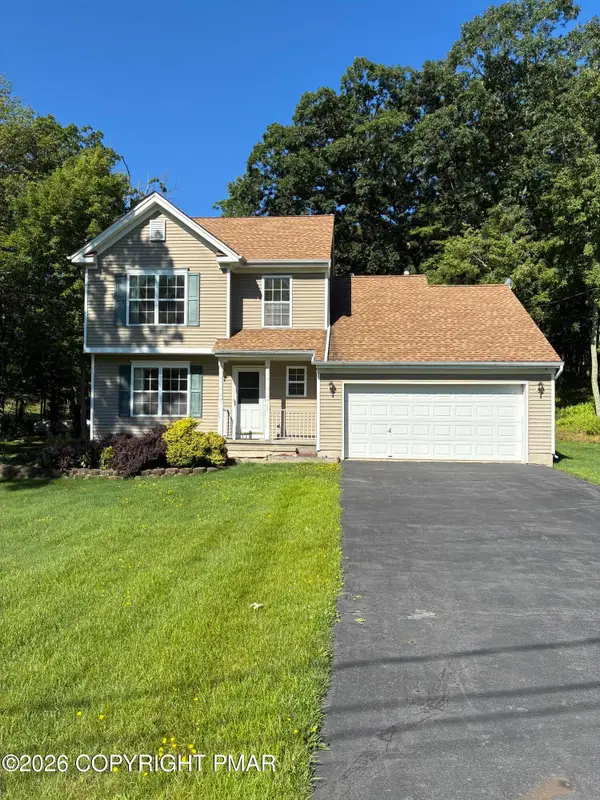 $304,900Active3 beds 3 baths1,600 sq. ft.
1010 Dorset Drive, Bushkill, PA 18324
MLS# PM-146283Listed by: WILKINS & ASSOCIATES REAL ESTATE, INC. - New
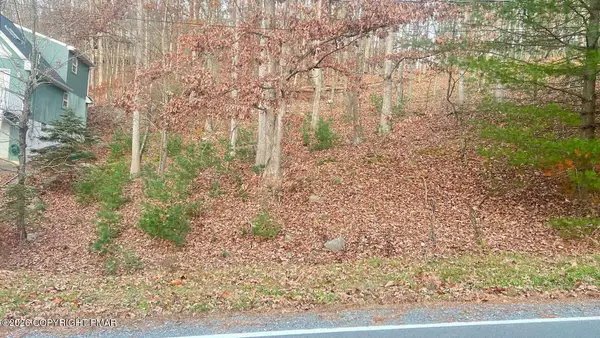 $6,000Active0.49 Acres
Lot 1844, Bushkill, PA 18324
MLS# PM-146262Listed by: IRON VALLEY REAL ESTATE - MOUNTAINSIDE - New
 $340,000Active3 beds 3 baths1,810 sq. ft.
103 Price Street, Bushkill, PA 18324
MLS# PM-146256Listed by: COLDWELL BANKER PENNCO REAL ESTATE


Protect your home and budget from life's surprises with an Assurant Home Warranty, backed by a partner that supports you through every step of homeownership. Explore Plans.
© 2023 - 2026 ERA Franchise Systems LLC. All rights reserved. ERA Franchise Systems LLC fully supports the principles of the Fair Housing Act and the Equal Opportunity Act. ERA, ERA Real Estate powered, and their respective logos are registered service marks of ERA Franchise Systems LLC. Each office is independently owned and operated.