
122 May Dr, Saxonburg, PA 16056
Local realty services provided by:ERA Johnson Real Estate, Inc.
Listed by: carrie greer
Office: re/max infinity
MLS#:1763023
Source:PA_WPN
Price summary
- Price:$299,900
- Price per sq. ft.:$140.67
- Monthly HOA dues:$100
About this home
Welcome to 122 May Drive in the desirable Forest Glen community, located within the Knoch School District. Perfectly positioned against a serene wooded backdrop, this exceptional townhome offers the ideal blend of privacy, natural beauty, and sophisticated living.
A charming side entrance welcomes you to an inviting composite deck, creating a peaceful outdoor retreat before you even step inside. The thoughtfully designed interior features ceramic tile, updated laminate flooring, soaring vaulted ceilings, and an open-concept layout enhanced by abundant natural light and expansive glass doors that seamlessly connect the indoors with the surrounding landscape.
The spacious kitchen is designed for both everyday living and entertaining, offering generous counter space, ample cabinetry, and a large pantry. Overlooking the living area, the dramatic vaulted ceilings and open staircase create an elegant architectural focal point.
The upper level features a loft overlooking the main living space, two generously sized bedrooms with walk-in closets, and a beautifully appointed spa-inspired bathroom complete with a double vanity, soaking tub, separate walk-in shower, and skylight. The primary suite is further enhanced by a private balcony overlooking the peaceful woods, providing the perfect setting to enjoy your morning coffee.
The finished lower level offers exceptional versatility with a private bedroom and full bath, an expansive family room or recreation space, and an additional flex room ideal for a home office, fitness studio, hobby room, or guest accommodations.
Outside, multiple levels of decking invite you to relax while enjoying the tranquil wooded surroundings, mature trees, and striking natural rock formations that create a truly resort-like atmosphere. An integral garage with abundant storage and additional paved parking complete the property.
Conveniently located just minutes from historic downtown Saxonburg, shopping, dining, and major commuter routes, this beautifully maintained home offers luxury, comfort, and a peaceful lifestyle in one exceptional package....
Contact an agent
Home facts
- Year built:1988
- Listing ID #:1763023
- Added:48 day(s) ago
- Updated:August 20, 2026 at 11:18 AM
Rooms and interior
- Bedrooms:3
- Total bathrooms:3
- Full bathrooms:2
- Half bathrooms:1
- Flooring:Laminate, Vinyl
- Kitchen Description:Dishwasher, Disposal, Microwave, Pantry, Refrigerator, Stove
- Basement:Yes
- Basement Description:FInished, Walk Out Access
- Living area:2,132 sq. ft.
Heating and cooling
- Cooling:Central Air
- Heating:Gas
- Central air:Yes
Structure and exterior
- Roof:Asphalt
- Year built:1988
- Building area:2,132 sq. ft.
- Lot area:0.3 Acres
- Architectural Style:Contemporary
- Construction Materials:Stucco
Utilities
- Water:Public
Finances and disclosures
- Price:$299,900
- Price per sq. ft.:$140.67
- Tax amount:$2,954
Features and amenities
- Amenities:Security System, Some Electric Appliances
Parking
- Total parking spaces:1
- Garage:Yes
 Last Updated August 20, 2026. Information deemed reliable but not guaranteed. Information is provided exclusively for consumers' personal, non-commercial use and may not be used for any purpose other than to identify prospective properties consumers may be interested in purchasing.
New listings near 122 May Dr
- New
 $215,000Active2 beds 1 baths875 sq. ft.
167 Golden City Rd, Saxonburg, PA 16056
MLS# 1770055Listed by: BERKSHIRE HATHAWAY THE PREFERRED REALTY  $629,900Pending3 beds 4 baths2,647 sq. ft.
375 Violet Ct, Saxonburg, PA 16056
MLS# 1769843Listed by: ACHIEVE REALTY, INC.- New
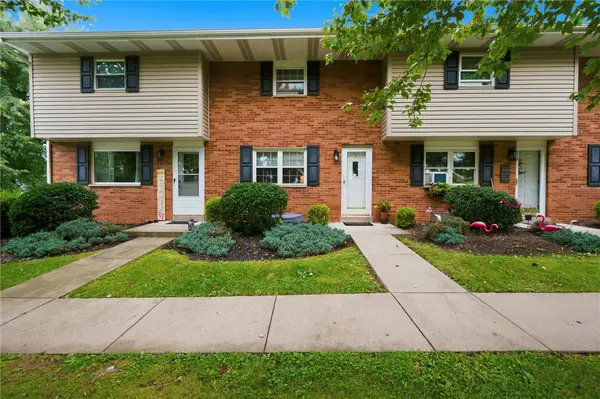 $174,900Active2 beds 2 baths
340 High Street #2, Saxonburg, PA 16056
MLS# 1769619Listed by: BERKSHIRE HATHAWAY THE PREFERRED REALTY 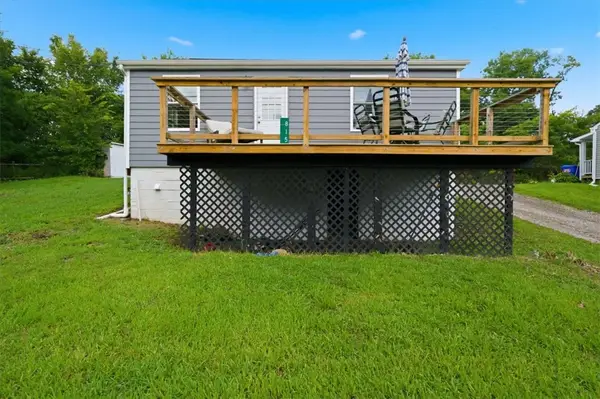 $169,900Pending2 beds 1 baths750 sq. ft.
815 Saxonburg Boulevard, Saxonburg, PA 16056
MLS# 1769175Listed by: ACHIEVE REALTY, INC.- New
 $235,000Active4 beds 2 baths
309 W Main St, Saxonburg, PA 16056
MLS# 1769007Listed by: KELLER WILLIAMS STEEL CITY 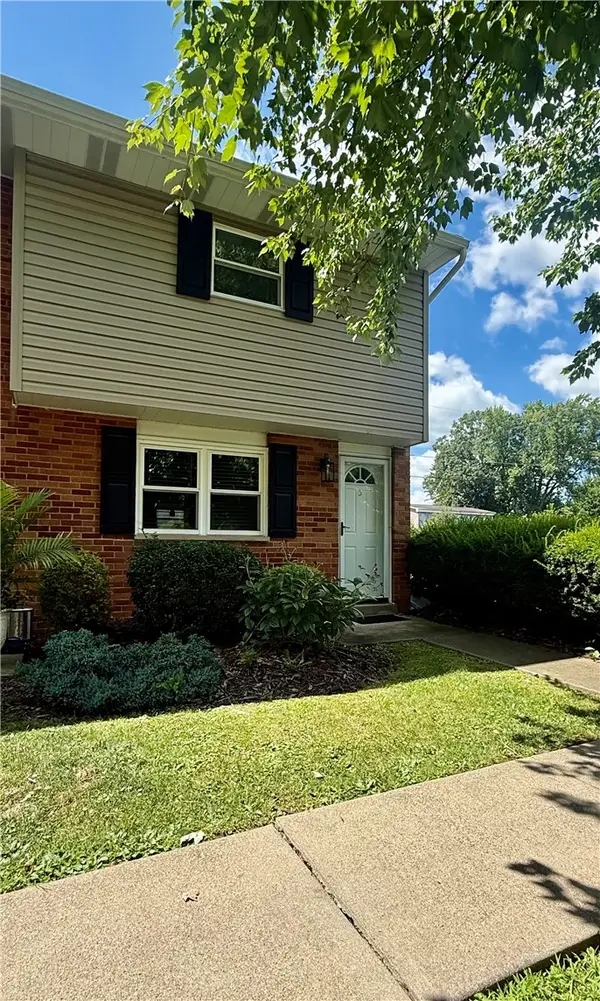 $189,900Pending2 beds 2 baths
340 High Street #5, Saxonburg, PA 16056
MLS# 1768352Listed by: RE/MAX INFINITY $249,900Active3 beds 2 baths1,344 sq. ft.
224 Deer Creek Rd, Saxonburg, PA 16056
MLS# 1767401Listed by: CLEAR CHOICE ENTERPRISES, LLC $349,000Active3 beds 2 baths1,864 sq. ft.
330 Butler Rd, Saxonburg, PA 16056
MLS# 1765666Listed by: COLDWELL BANKER REALTY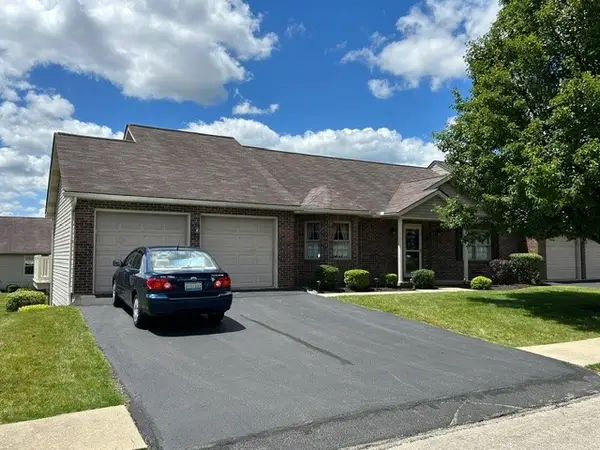 $360,000Active2 beds 2 baths1,450 sq. ft.
124 S Butler St, Saxonburg, PA 16056
MLS# 1765632Listed by: CLEAR CHOICE ENTERPRISES, LLC $393,000Active4 beds 2 baths1,290 sq. ft.
225 Horne Ave, Saxonburg, PA 16056
MLS# 1763786Listed by: BERKSHIRE HATHAWAY THE PREFERRED REALTY


Protect your home and budget from life's surprises with an Assurant Home Warranty, backed by a partner that supports you through every step of homeownership. Explore Plans.
© 2023 - 2026 ERA Franchise Systems LLC. All rights reserved. ERA Franchise Systems LLC fully supports the principles of the Fair Housing Act and the Equal Opportunity Act. ERA, ERA Real Estate powered, and their respective logos are registered service marks of ERA Franchise Systems LLC. Each office is independently owned and operated.