
4258 Iroquois St, Schnecksville, PA 18078
Local realty services provided by:O'BRIEN REALTY ERA POWERED
4258 Iroquois St,Schnecksville, PA 18078
$339,900
- 3 Beds
- 3 Baths
- 1,440 sq. ft.
- Single family
- Active
Listed by: joanne m yoder
Office: realty one group exclusive
MLS#:PALH2016180
Source:BRIGHTMLS
Price summary
- Price:$339,900
- Price per sq. ft.:$236.04
- Monthly HOA dues:$5
About this home
This may be the one! This well maintained semi-detached, 3 bedroom, 2 1/2 baths home is located in the Schnecksville North community and is close to the Lehigh Valley Zoo, Lehigh Valley Community College, major routes, shopping and dining. Manicured landscaping and a spacious Trex deck will add to your enjoyment of the home. The full basement is very clean and the 20x12 garage with a 10' door is iinsulated and drywalled and has work and storage space. This "just right" home awaits your showing!
Contact an agent
Home facts
- Year built:1985
- Subdivision & Development:SCHNECKSVILLE NORTH
- Listing ID #:PALH2016180
- Added:96 day(s) ago
- Updated:October 18, 2026 at 01:53 PM
Rooms and interior
- Bedrooms:3
- Total bathrooms:3
- Full bathrooms:2
- Half bathrooms:1
- Bathrooms Description:Primary Bathroom
- Bedroom Description:Primary Bedroom
- Basement:Yes
- Basement Description:Full
- Living area:1,440 sq. ft.
Heating and cooling
- Cooling:Central A/C
- Heating:90% Forced Air, Oil
Structure and exterior
- Year built:1985
- Building area:1,440 sq. ft.
- Lot area:0.14 Acres
- Architectural Style:Traditional
- Construction Materials:Brick, Vinyl Siding
- Foundation Description:Concrete Perimeter
- Levels:2 Stories
Utilities
- Water:Public
- Sewer:Public Septic
Finances and disclosures
- Price:$339,900
- Price per sq. ft.:$236.04
- Tax amount:$3,820 (2026)
Parking
- Parking description:Additional Storage Area, Attached Garage, Garage - Front Entry, Inside Access, Off Street, On Street
- Garage:Yes
- Garage spaces:1
New listings near 4258 Iroquois St
- New
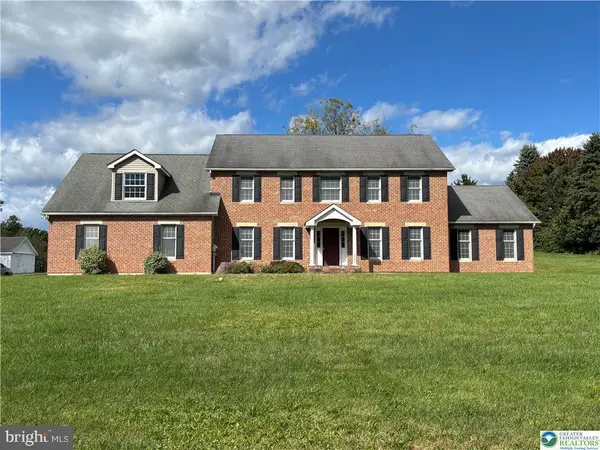 $700,000Active4 beds 3 baths3,759 sq. ft.
3511 Neffs Laurys Rd, SCHNECKSVILLE, PA 18078
MLS# PALH2017176Listed by: RE/MAX UNLIMITED REAL ESTATE - New
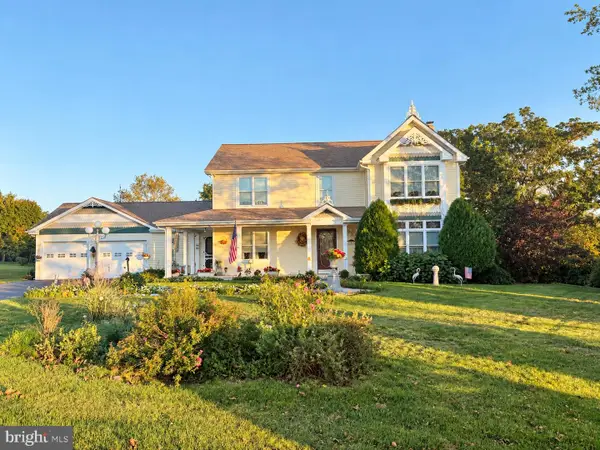 $575,000Active-- beds -- baths2,104 sq. ft.
5135 Stahley, SCHNECKSVILLE, PA 18078
MLS# PALH2017166Listed by: IRON VALLEY REAL ESTATE NORTHEAST 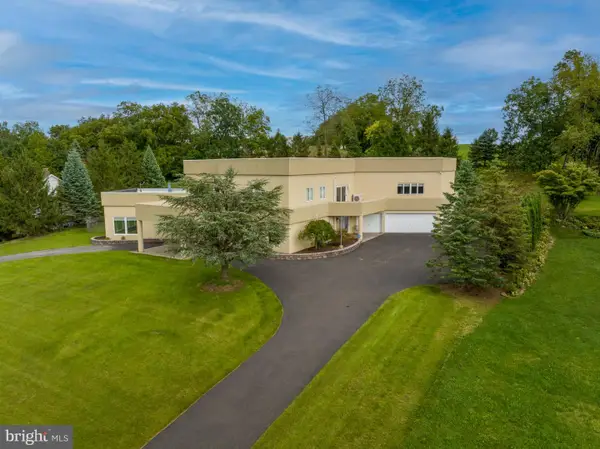 $1,099,900Active5 beds 7 baths8,840 sq. ft.
2224 Meadow Brook Dr, SCHNECKSVILLE, PA 18078
MLS# PALH2016914Listed by: RE/MAX UNLIMITED REAL ESTATE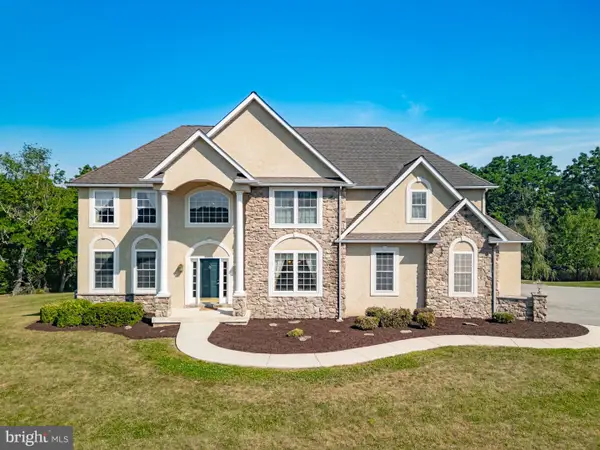 $839,900Active3 beds 4 baths4,037 sq. ft.
3940 Whitetail Ct, SCHNECKSVILLE, PA 18078
MLS# PALH2016906Listed by: WEICHERT REALTORS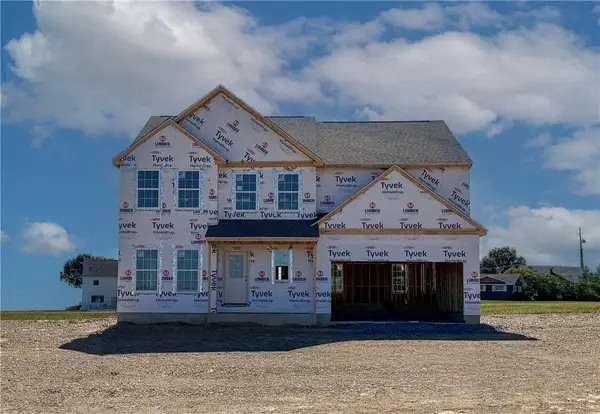 $719,900Active4 beds 3 baths2,648 sq. ft.
5170 Timber Loop #83, North Whitehall Twp, PA 18078
MLS# 784140Listed by: TUSKES REALTY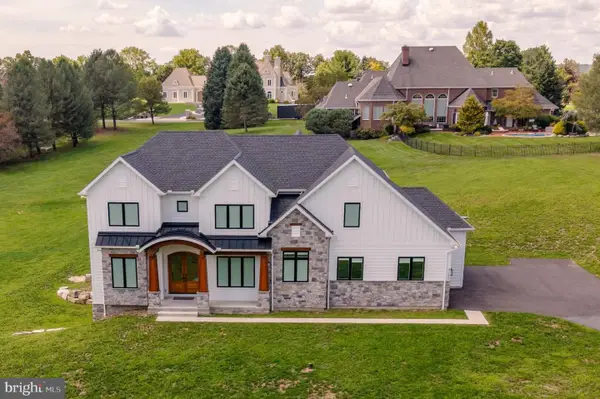 $1,649,400Active6 beds 5 baths5,636 sq. ft.
4280 E Wyndemere Cir, SCHNECKSVILLE, PA 18078
MLS# PALH2016788Listed by: BHHS FOX & ROACH-MACUNGIE $489,900Active4 beds 4 baths2,944 sq. ft.
1042 Neffs Laurys Rd, SCHNECKSVILLE, PA 18078
MLS# PALH2016742Listed by: KELLER WILLIAMS REAL ESTATE - BETHLEHEM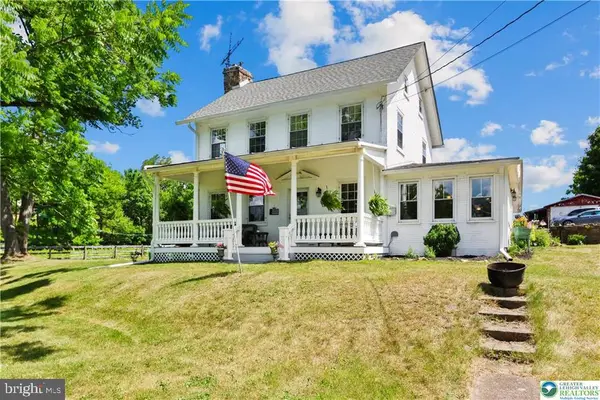 $665,000Pending3 beds 2 baths
5247 Route 309, SCHNECKSVILLE, PA 18078
MLS# PALH2016350Listed by: RE/MAX UNLIMITED REAL ESTATE- Open Sun, 1 to 3pm
 $299,900Active3 beds 1 baths2,016 sq. ft.
5744 Route 873, SCHNECKSVILLE, PA 18078
MLS# PALH2016108Listed by: GODFREY PROPERTIES


Protect your home and budget from life's surprises with an Assurant Home Warranty, backed by a partner that supports you through every step of homeownership. Explore Plans.
© 2023 - 2026 ERA Franchise Systems LLC. All rights reserved. ERA Franchise Systems LLC fully supports the principles of the Fair Housing Act and the Equal Opportunity Act. ERA, ERA Real Estate powered, and their respective logos are registered service marks of ERA Franchise Systems LLC. Each office is independently owned and operated.