
1042 Neffs Laurys Rd, Schnecksville, PA 18078
Local realty services provided by:ERA Martin Associates
Listed by: kelly houston
Office: keller williams real estate - bethlehem
MLS#:PALH2016742
Source:BRIGHTMLS
Price summary
- Price:$489,900
- Price per sq. ft.:$166.41
About this home
If you're looking for space - Inside and Out - this brick ranch home on 1.3 ACRES in Parkland School District will impress! The beautifully refinished + new wood floors flow throughout the entire main level, including the new open concept, luxury modern kitchen, with peninsula seating, stainless appliances, farmhouse sink with a peaceful view. If space and options is what you're looking for, you have TWO Primary Bedrooms with modern en-suites or utilize it as a bonus gathering room, plus 3rd Full Bath and Powder room, along with a finished basement and bonus rooms / storage. Lots of upgrades, Newer Roof, New Hot Water Heater, New Well Pump & Pressure tank, modern lighting / ceiling fans, Central AC and more. The long driveway adds to the privacy of the spacious newly $34k FENCED yard, set back and adjacent to the Township Park! Both a deck overlooking the yard, new concrete patio and walkway PLUS a covered patio and above ground pool. If that wasn't enough, both a 2 car Attached garage with added covered Carport Parking and DETACHED 2 Car Garage. Plenty of space for parking, storage and workshop areas. Ask how to receive up to $5,000 lender credit towards closing costs or lowering your interest rate!...
Contact an agent
Home facts
- Year built:1961
- Subdivision & Development:NONE AVAILABLE
- Listing ID #:PALH2016742
- Added:5 day(s) ago
- Updated:September 07, 2026 at 01:47 PM
Rooms and interior
- Bedrooms:4
- Total bathrooms:4
- Full bathrooms:3
- Half bathrooms:1
- Flooring:Hardwood, Tile/Brick
- Dining Description:Dining Area, Dining Room
- Bathrooms Description:Full Bath, Half Bath, Primary Bath(s), Primary Bathroom
- Kitchen Description:Cooktop, Dishwasher, Kitchen - Eat-In, Kitchen - Island, Oven - Wall
- Bedroom Description:Primary Bedroom, Walk In Closet(s)
- Basement:Yes
- Basement Description:Full, Outside Entrance, Partially Finished
- Living area:2,944 sq. ft.
Heating and cooling
- Cooling:Central A/C
- Heating:Baseboard - Electric, Oil
Structure and exterior
- Roof:Asphalt, Fiberglass
- Year built:1961
- Building area:2,944 sq. ft.
- Lot area:1.37 Acres
- Lot Features:Not In Development
- Architectural Style:Raised Ranch/Rambler, Ranch/Rambler
- Construction Materials:Aluminum Siding, Brick
- Exterior Features:Deck(s), Patio(s)
- Foundation Description:Slab
- Levels:1 Story
Schools
- High school:PARKLAND SHS
- Middle school:OREFIELD MS
- Elementary school:IRONTON
Utilities
- Water:Well
- Sewer:Cess Pool
Finances and disclosures
- Price:$489,900
- Price per sq. ft.:$166.41
- Tax amount:$6,234 (2026)
Features and amenities
- Amenities:Ceiling Fan(s)
- Pool features:Above Ground
Parking
- Parking description:Attached Garage, Detached Garage, Garage - Side Entry, Off Street
- Garage:Yes
- Garage spaces:4
New listings near 1042 Neffs Laurys Rd
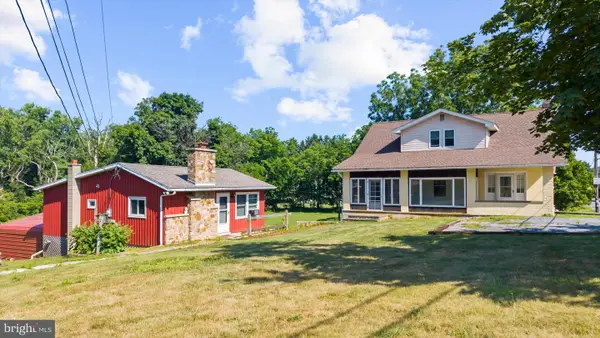 $590,000Pending5 beds 2 baths
4149 Coplay Creek Rd, SCHNECKSVILLE, PA 18078
MLS# PALH2016400Listed by: REALTY ONE GROUP SUPREME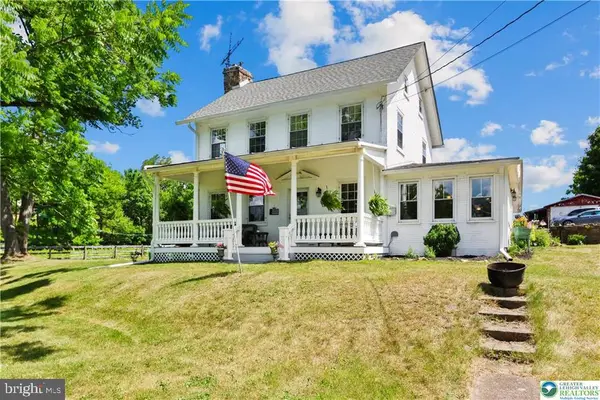 $665,000Pending3 beds 2 baths
5247 Route 309, SCHNECKSVILLE, PA 18078
MLS# PALH2016350Listed by: RE/MAX UNLIMITED REAL ESTATE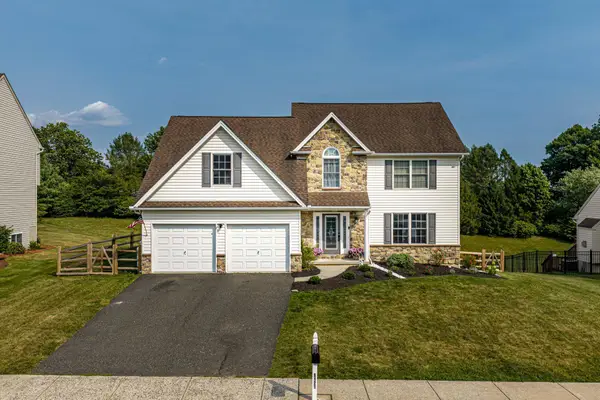 $579,000Pending4 beds 3 baths2,550 sq. ft.
5121 Cassidy Dr, SCHNECKSVILLE, PA 18078
MLS# PALH2016272Listed by: KELLER WILLIAMS REAL ESTATE - ALLENTOWN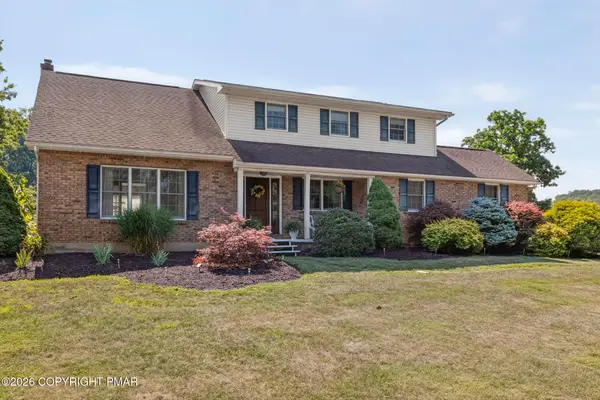 $530,000Pending4 beds 3 baths2,751 sq. ft.
4124 Lawton Court, Schnecksville, PA 18078
MLS# PM-143118Listed by: CENTURY 21 KEIM - ALLENTOWN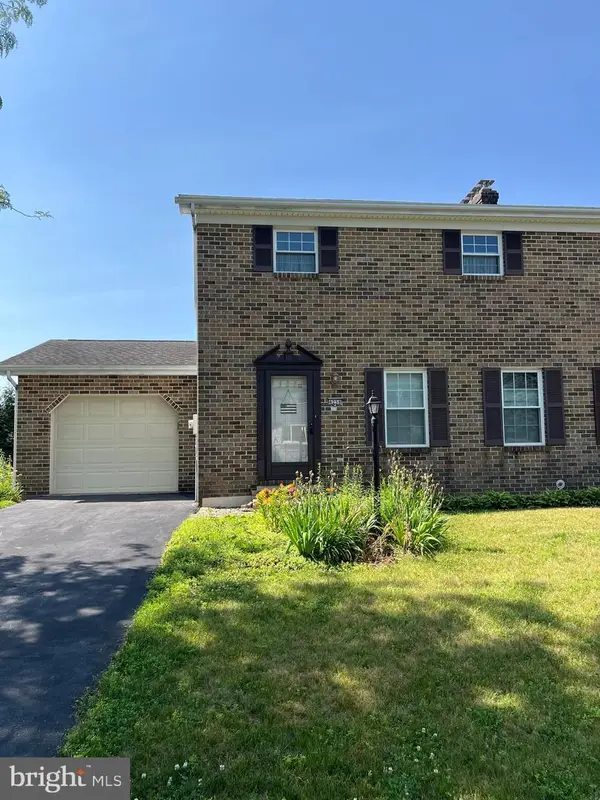 $345,000Active3 beds 3 baths1,440 sq. ft.
4258 Iroquois St, SCHNECKSVILLE, PA 18078
MLS# PALH2016180Listed by: REALTY ONE GROUP EXCLUSIVE $319,900Active3 beds 1 baths2,016 sq. ft.
5744 Route 873, SCHNECKSVILLE, PA 18078
MLS# PALH2016108Listed by: GODFREY PROPERTIES $369,900Active4 beds 2 baths2,028 sq. ft.
5140 Route 873, North Whitehall Twp, PA 18078
MLS# 779699Listed by: GRACE REALTY CO INC $733,900Active4 beds 3 baths2,700 sq. ft.
5179 Timber Loop #56, North Whitehall Twp, PA 18078
MLS# 771744Listed by: TUSKES REALTY $697,400Active3 beds 2 baths2,162 sq. ft.
5131 Timber Loop #69, North Whitehall Twp, PA 18078
MLS# 771747Listed by: TUSKES REALTY


Protect your home and budget from life's surprises with an Assurant Home Warranty, backed by a partner that supports you through every step of homeownership. Explore Plans.
© 2023 - 2026 ERA Franchise Systems LLC. All rights reserved. ERA Franchise Systems LLC fully supports the principles of the Fair Housing Act and the Equal Opportunity Act. ERA, ERA Real Estate powered, and their respective logos are registered service marks of ERA Franchise Systems LLC. Each office is independently owned and operated.