
10 Saddle Ct, Schwenksville, PA 19473
Local realty services provided by:ERA OakCrest Realty, Inc.
10 Saddle Ct,Schwenksville, PA 19473
$299,000
- 2 Beds
- 3 Baths
- 1,464 sq. ft.
- Townhouse
- Coming Soon
Upcoming open houses
- Wed, Sep 0905:30 pm - 07:00 pm
- Sat, Sep 1212:00 pm - 01:30 pm
Listed by: fallon a collins
Office: cg realty, llc.
MLS#:PAMC2190946
Source:BRIGHTMLS
Price summary
- Price:$299,000
- Price per sq. ft.:$204.23
- Monthly HOA dues:$83
About this home
Welcome home! Discover the charm of this inviting townhouse in the desirable Fox Heath community. With 2 spacious bedrooms and 2.5 bathrooms, this home is designed for comfort and convenience. The primary ensuite features its very own spa like bathroom with ample closet space. The heart of the home features an eat-in kitchen equipped with a generous amount of cabinet & counter space. Enjoy cozy evenings by the wood-burning fireplace in the living area, enhanced by elegant Palladian windows that flood the space with natural light. The upper-level laundry adds practicality to your daily routine, while the attached garage and driveway provide ample parking. Step outside to your private deck, ideal for morning coffee or evening gatherings. The community offers well-maintained common areas, jogging paths, and playgrounds, fostering a vibrant neighborhood atmosphere. With a solid construction and modern amenities, this home is a perfect blend of style and functionality, ready to welcome you. Located within Perkiomen Valley School District and all the Schwenksville area has to offer, this home will surely make it's next owner proud! Don't miss the opportunity to make it yours! Showings start at the OPEN HOUSE on Wednesday 9/9, 5:30pm-7:00pm...
Contact an agent
Home facts
- Year built:1994
- Subdivision & Development:FOX HEATH
- Listing ID #:PAMC2190946
- Updated:September 07, 2026 at 11:02 AM
Rooms and interior
- Bedrooms:2
- Total bathrooms:3
- Full bathrooms:2
- Half bathrooms:1
- Flooring:Carpet, Ceramic Tile, Laminated
- Dining Description:Dining Room
- Bathrooms Description:Full Bath, Half Bath, Primary Bathroom
- Kitchen Description:Built-In Microwave, Built-In Range, Dishwasher, Disposal, Kitchen - Eat-In, Oven - Self Cleaning, Oven/Range - Gas, Refrigerator, Stainless Steel Appliances
- Bedroom Description:Primary Bedroom
- Living area:1,464 sq. ft.
Heating and cooling
- Cooling:Central A/C
- Heating:Forced Air, Natural Gas
Structure and exterior
- Roof:Shingle
- Year built:1994
- Building area:1,464 sq. ft.
- Lot area:0.07 Acres
- Construction Materials:Vinyl Siding
- Exterior Features:Deck(s)
- Foundation Description:Slab
- Levels:2 Stories
Schools
- High school:PERKIOMEN VALLEY
- Middle school:PERKIOMEN VALLEY MIDDLE SCHOOL WEST
- Elementary school:EVERGREEN
Utilities
- Water:Public
- Sewer:Public Sewer
Finances and disclosures
- Price:$299,000
- Price per sq. ft.:$204.23
- Tax amount:$5,506 (2026)
Features and amenities
- Laundry features:Laundry
- Amenities:Main Entrance Lock
Parking
- Parking description:Attached Garage, Built In
- Garage:Yes
- Garage spaces:1
New listings near 10 Saddle Ct
- Coming Soon
 $625,000Coming Soon4 beds 3 baths2,530 sq. ft.
4 Moses Ln, SCHWENKSVILLE, PA 19473
MLS# PAMC2193648Listed by: KELLER WILLIAMS REALTY GROUP - Coming Soon
 $335,000Coming Soon3 beds 3 baths2,304 sq. ft.
125 Goshen Rd, SCHWENKSVILLE, PA 19473
MLS# PAMC2190308Listed by: RE/MAX MAIN LINE-KIMBERTON - Coming Soon
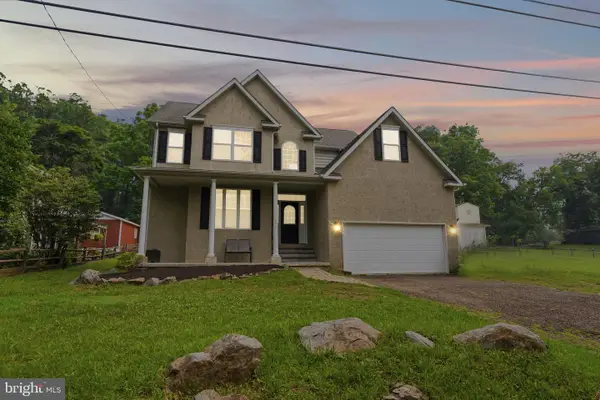 $500,000Coming Soon3 beds 3 baths2,210 sq. ft.
311 Main Street, SCHWENKSVILLE, PA 19473
MLS# PAMC2188364Listed by: REALTY ONE GROUP RESTORE - COLLEGEVILLE 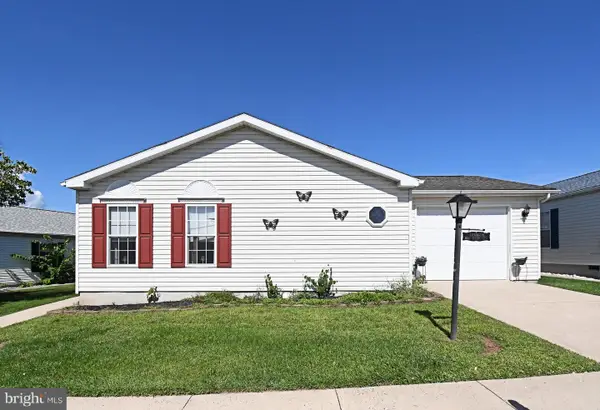 $200,000Pending3 beds 2 baths1,792 sq. ft.
1047 Scenic View Dr, SCHWENKSVILLE, PA 19473
MLS# PAMC2192190Listed by: SILVER LEAF PARTNERS INC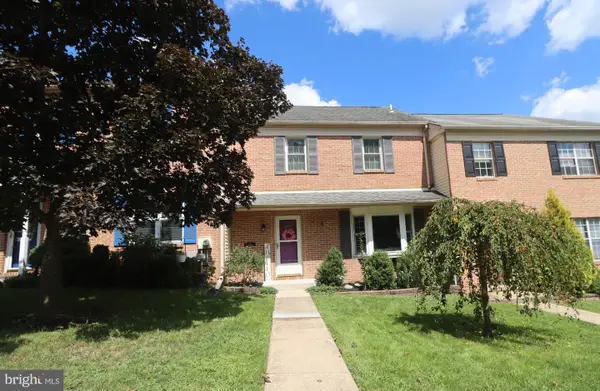 $299,900Pending2 beds 2 baths1,536 sq. ft.
203 Grimley Rd, SCHWENKSVILLE, PA 19473
MLS# PAMC2190558Listed by: RE/MAX 440 - SKIPPACK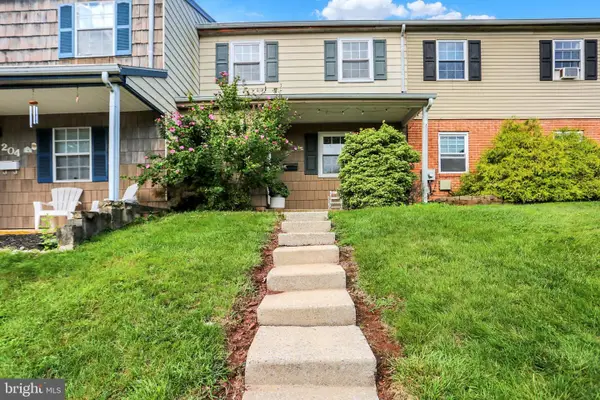 $269,900Pending3 beds 2 baths1,395 sq. ft.
206 Lexington Rd, SCHWENKSVILLE, PA 19473
MLS# PAMC2192340Listed by: BHHS HOMESALE REALTY- READING BERKS- Open Wed, 5 to 7pm
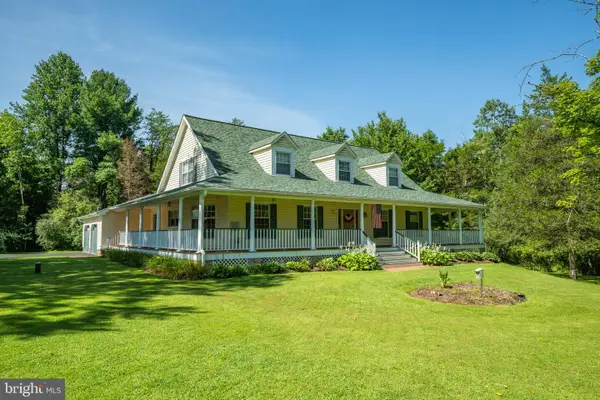 $1,300,000Active3 beds 3 baths3,376 sq. ft.
1147 Barnbridge Dr, SCHWENKSVILLE, PA 19473
MLS# PAMC2192062Listed by: IRON VALLEY REAL ESTATE DOYLESTOWN 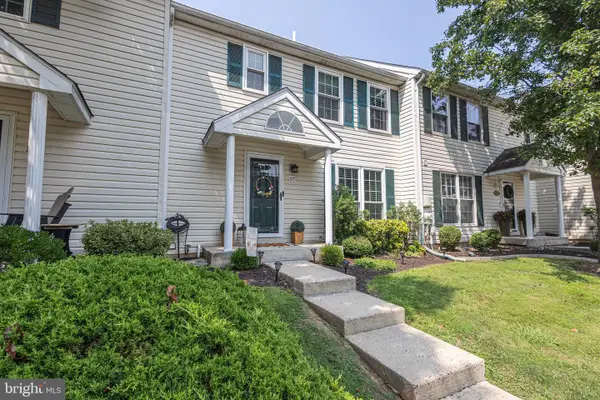 $359,900Pending3 beds 3 baths1,988 sq. ft.
57 Village Dr, SCHWENKSVILLE, PA 19473
MLS# PAMC2191512Listed by: RE/MAX CENTRAL - BLUE BELL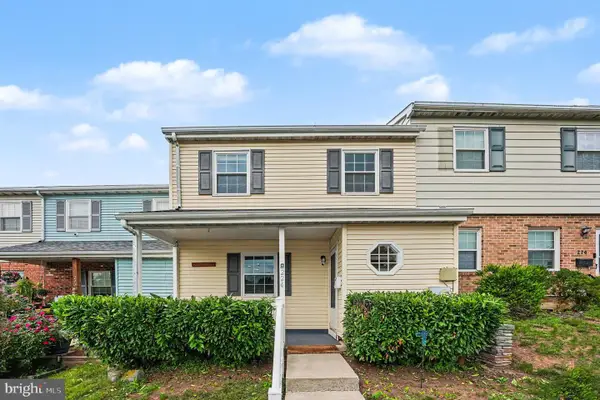 $299,900Pending3 beds 2 baths1,395 sq. ft.
224 Lexington Rd, SCHWENKSVILLE, PA 19473
MLS# PAMC2190866Listed by: EXP REALTY, LLC.


Protect your home and budget from life's surprises with an Assurant Home Warranty, backed by a partner that supports you through every step of homeownership. Explore Plans.
© 2023 - 2026 ERA Franchise Systems LLC. All rights reserved. ERA Franchise Systems LLC fully supports the principles of the Fair Housing Act and the Equal Opportunity Act. ERA, ERA Real Estate powered, and their respective logos are registered service marks of ERA Franchise Systems LLC. Each office is independently owned and operated.